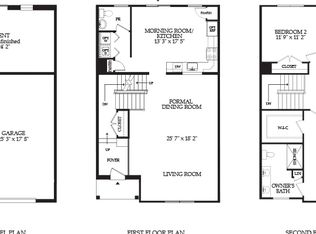
Instantly feel at home in this welcoming Lower Macungie Township end unit townhome. The clean brick, calming tan exterior, crisp landscaping and driveway lead to an attached garage on one of the neighborhood’s largest lots and creates an impactful first impression of this well loved home. Step inside to an inviting entry foyer where rich hardwood floors flow into naturally illuminated living spaces. The heart of this home is an open-concept area, where a chef's kitchen awaits with rich wood cabinetry, premium granite countertops, and modern stainless steel appliances including a dishwasher, gas range, microwave, and refrigerator. A functional kitchen island enhances both preparation and casual dining while being accessible to the bright and comfortable family room. Add in a dining area which opens directly to a vibrant outdoor deck and this space is perfect for entertaining or serene relaxation. Upstairs, the three bedrooms provide comfortable retreats with soft carpeting and ample natural light. The tranquil primary bedroom suite offers a spacious walk-in closet with customizable wire shelving for organization. The primary bath offers a spacious vanity, and a walk-in shower. The convenient second floor laundry room that features a utility sink, upper cabinet storage, in addition to the washer and dryer and another full bath complete the second floor. The large, versatile finished basement, boasts plush carpeting and recessed lighting and is ideal for a family room, recreation area, or a convenient office nook. The attached garage provides ample storage and includes an electric door opener for convenience. Outside, a spacious wood deck extends an invitation for outdoor dining and entertaining and overlooks a tranquil lawn. This move-in ready home provides a lifestyle of ease, comfort and sophistication. All of this and so much more with East Penn School District which has a formidable registration process for families moving in close to or after the school year starts!
Sold for $475,000
Zillow last checked:
Listing updated:
Bought with:
Neel Shah, RS359081
RE/MAX Real Estate
Source: GLVR,MLS#: 779016 Originating MLS: Lehigh Valley MLS
Originating MLS: Lehigh Valley MLSPrice history
| Date | Event | Price |
|---|---|---|
| 8/18/2026 | Sold | $475,000-2.1%$177/sqft |
Source:  GLVR #779016 Report a problem GLVR #779016 Report a problem | ||
| 6/29/2026 | Pending sale | $485,000$181/sqft |
Source: GLVR #779016 Report a problem | ||
| 6/20/2026 | Listed for sale | $485,000+83.7%$181/sqft |
Source: GLVR #779016 Report a problem | ||
| 5/5/2015 | Sold | $264,014$99/sqft |
Source: Public Record Report a problem | ||
Nearby homes
- $393,0003 bd3 ba1.9k sqft5432 Spring Ridge Dr W, Macungie, PA 18062Off Market
- $388,8003 bd3 ba1.9k sqft5428 Spring Ridge Dr W, Macungie, PA 18062Off Market
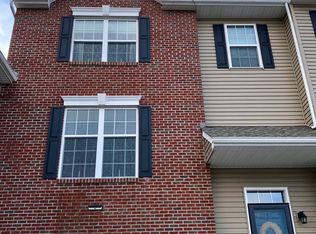
- $395,3003 bd2 ba1.6k sqft5424 Spring Ridge Dr W, Macungie, PA 18062Off Market
- $412,8003 bd3 ba1.9k sqft5420 Spring Ridge Dr W, Macungie, PA 18062Off Market
Get a cash offer in 3 minutes
Find out how much your home could sell for in as little as 3 minutes with a no-obligation cash offer.
Estimated market value
$475,100
