Welcome home to this spacious two-story home located in the Dunlap School District! Offering 4 bedrooms, 2.5 bathrooms, and main-floor laundry, this home provides the perfect layout for everyday living and entertaining. The expansive primary suite features vaulted ceilings, two walk-in closets, and a private bathroom ready for you to update with your own personal style. Three additional generously sized bedrooms and a full bathroom complete the upper level, providing plenty of space for family or guests. Primary bathroom drywall has been removed. The main floor offers an open-concept design with a welcoming living room featuring a cozy fireplace that flows seamlessly into the informal dining area and kitchen with a center island—ideal for hosting family gatherings and entertaining. You'll also appreciate the formal dining room and additional family room, offering flexible living spaces to fit your needs. Step outside to enjoy the fully fenced backyard with a patio, perfect for relaxing or summer barbecues. Unfinished basement is ready and waiting for you to finish and build some equity! Complete with an attached two-car garage and conveniently located near shopping, dining, parks, and everything Dunlap and Peoria have to offer, this home is full of potential and ready for its next owner!
For sale
$289,990
2311 W Marks Pl, Dunlap, IL 61525
4beds
2,328sqft
Single Family Residence, Residential
Built in 2002
0.25 Acres Lot
$282,300 Zestimate®
$125/sqft
$-- HOA
What's special
Cozy fireplaceAdditional family roomGenerously sized bedroomsPrivate bathroomFully fenced backyardExpansive primary suiteAttached two-car garage
- 2 days |
- 1,960 |
- 137 |
Zillow last checked:
Listing updated:
Listed by:
Jill Barclay Mobile:309-634-1118,
eXp Realty,
Stephanie Miller,
eXp Realty
Source: RMLS Alliance as distributed by MLS GRID,MLS#: PA1269214 Originating MLS: Peoria Area Association of Realtors
Originating MLS: Peoria Area Association of Realtors
Facts & features
Interior
Bedrooms & bathrooms
- Bedrooms: 4
- Bathrooms: 3
- Full bathrooms: 2
- 1/2 bathrooms: 1
Bedroom 1
- Level: Upper
- Dimensions: 19ft 9in x 13ft 11in
Bedroom 2
- Level: Upper
- Dimensions: 14ft 6in x 13ft 4in
Bedroom 3
- Level: Upper
- Dimensions: 12ft 3in x 12ft 2in
Bedroom 4
- Level: Upper
- Dimensions: 12ft 2in x 10ft 4in
Other
- Level: Main
- Dimensions: 13ft 1in x 10ft 8in
Other
- Level: Main
- Dimensions: 14ft 9in x 10ft 6in
Other
- Area: 0
Family room
- Level: Main
- Dimensions: 17ft 4in x 14ft 8in
Kitchen
- Level: Main
- Dimensions: 11ft 0in x 13ft 6in
Laundry
- Level: Main
- Dimensions: 5ft 11in x 5ft 7in
Living room
- Level: Main
- Dimensions: 13ft 11in x 14ft 6in
Main level
- Area: 1176
Upper level
- Area: 1152
Heating
- Forced Air
Cooling
- Central Air
Appliances
- Included: Dishwasher, Dryer, Microwave, Range, Refrigerator, Washer
Features
- Ceiling Fan(s)
- Windows: Blinds
- Basement: Crawl Space,Partial,Unfinished
- Number of fireplaces: 1
- Fireplace features: Gas Log
Interior area
- Total structure area: 2,328
- Total interior livable area: 2,328 sqft
Property
Parking
- Total spaces: 2
- Parking features: Attached, On Street
- Attached garage spaces: 2
- Has uncovered spaces: Yes
- Details: Number Of Garage Remotes: 0
Features
- Levels: Two
- Patio & porch: Patio, Porch
Lot
- Size: 0.25 Acres
- Dimensions: 75 x 146
- Features: Level
Details
- Parcel number: 0919453017
Construction
Type & style
- Home type: SingleFamily
- Property subtype: Single Family Residence, Residential
Materials
- Vinyl Siding
- Foundation: Concrete Perimeter
- Roof: Shingle
Condition
- New construction: No
- Year built: 2002
Utilities & green energy
- Sewer: Public Sewer
- Water: Public
Community & HOA
Community
- Subdivision: Northbrook
Location
- Region: Dunlap
Financial & listing details
- Price per square foot: $125/sqft
- Tax assessed value: $258,720
- Annual tax amount: $300
- Date on market: 8/12/2026
- Cumulative days on market: 3 days
- Road surface type: Paved
Estimated market value
$282,300
$268,000 - $296,000
$2,498/mo
Price history
| Date | Event | Price |
|---|---|---|
| 8/12/2026 | Listed for sale | $289,990+728.5%$125/sqft |
Source:  RMLS Alliance as distributed by MLS GRID #PA1269214 Report a problem RMLS Alliance as distributed by MLS GRID #PA1269214 Report a problem | ||
| 5/31/2001 | Sold | $35,000$15/sqft |
Source: Public Record Report a problem | ||
Public tax history
| Year | Property taxes | Tax assessment |
|---|---|---|
| 2024 | -- | $86,240 +5% |
| 2023 | -- | $82,140 +12.3% |
| 2022 | $5,796 +4.1% | $73,160 +5% |
| 2021 | $5,569 +0.5% | $69,680 +1% |
| 2020 | $5,543 -2.9% | $68,990 -3% |
| 2019 | $5,708 -4.9% | $71,120 -5.6% |
| 2018 | $6,003 -3.6% | $75,360 -3% |
| 2017 | $6,229 -0.1% | $77,690 |
| 2016 | $6,236 +2.3% | $77,690 +3% |
| 2015 | $6,094 +6.9% | $75,430 +1.2% |
| 2014 | $5,700 +1.1% | $74,520 +1% |
| 2013 | $5,639 +2.6% | $73,780 -2.2% |
| 2011 | $5,497 -0.3% | $75,430 -1.1% |
| 2010 | $5,512 +3.1% | $76,280 +1.7% |
| 2009 | $5,345 +1.9% | $75,010 +1.4% |
| 2008 | $5,243 +9.6% | $73,980 +8% |
| 2007 | $4,783 +1.1% | $68,480 +3.5% |
| 2006 | $4,732 +0.9% | $66,140 +3.1% |
| 2005 | $4,691 | $64,160 |
Find assessor info on the county website
Monthly payment
Est. payment
Payment breakdown
Explore the cost of this home by adjusting the details. Changes won't be saved.Climate risks
Neighborhood: 61525
Nearby schools
GreatSchools rating
- 8/10Banner Elementary SchoolGrades: K-5Distance: 0.9 mi
- 9/10Dunlap Middle SchoolGrades: 6-8Distance: 3.1 mi
- 7/10Dunlap High SchoolGrades: 9-12Distance: 3.1 mi
Schools provided by the listing agent
- High: Dunlap
Source: RMLS Alliance as distributed by MLS GRID. This data may not be complete. We recommend contacting the local school district to confirm school assignments for this home.

- $368,0005 bd3 ba1.8k sqft2315 W Marks Pl, Dunlap, IL 61525Off Market

- $371,4004 bd3 ba1.8k sqft2303 W Marks Pl, Dunlap, IL 61525Off Market
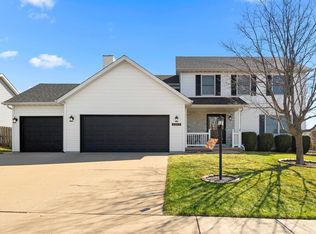
- $433,0004 bd4 ba3.2k sqft2312 W Marks Pl, Dunlap, IL 61525Sold

- $280,8003 bd2 ba1.4k sqft2319 W Marks Pl, Dunlap, IL 61525Off Market
- $310,3003 bd2 ba1.4k sqft2304 W Marks Pl, Dunlap, IL 61525Off Market
- $342,2003 bd4 ba2.4k sqft2314 W Molly Ln, Dunlap, IL 61525Off Market
- $349,1003 bd2 ba2.1k sqft2304 W Molly Ln, Dunlap, IL 61525Off Market
- $303,0003 bd3 ba3k sqft2310 W Molly Ln, Dunlap, IL 61525Sold
A local agent can set up tours, give advice and negotiate with sellers.
A local lender can help you make sure your offer is ready when you are.
Similar homes
- $309,5004 bd3 ba2.2k sqft2421 W Jubilee Ln, Dunlap, IL 61525For Sale

 MLS ID #PA1268383, Shanna Thompson, RE/MAX Rising. RMLS Alliance as distributed by MLS GRID
 - $284,9004 bd3 ba2.3k sqft2006 W Bristol Hollow Rd, Dunlap, IL 61525For Sale
 MLS ID #PA1267852, Adam J Merrick, Adam Merrick Real Estate. RMLS Alliance as distributed by MLS GRID
 - $299,9004 bd3 ba2.6k sqft15207 N 7th St, Chillicothe, IL 61523For Sale
 MLS ID #PA1269167, Adam J Merrick, Adam Merrick Real Estate. RMLS Alliance as distributed by MLS GRID
 - $399,9004 bd3 ba2.6k sqft1603 W Grandridge Dr, Dunlap, IL 61525For Sale
 MLS ID #PA1268934, Tamara Krupps, RE/MAX Traders Unlimited. RMLS Alliance as distributed by MLS GRID
 - $290,0004 bd5 ba2.5k sqft11217 N Oakwood Dr Unit 24, Peoria, IL 61615For SaleMLS ID #PA1268761, Amy L Weaver, Coldwell Banker Real Estate Group. RMLS Alliance as distributed by MLS GRID
- $275,0004 bd2 ba1.8k sqft1039 W Wonderview Dr, Dunlap, IL 61525For SaleMLS ID #PA1268680, Joe DePauw, eXp Realty. RMLS Alliance as distributed by MLS GRID
- $259,9004 bd3 ba1.5k sqft2715 W Huntington Dr, Peoria, IL 61614For SaleMLS ID #PA1269148, Marjan Tahamtan, Signature Heights Realty, LLC. RMLS Alliance as distributed by MLS GRID
- $370,0005 bd4 ba3.2k sqft520 W Hickory Grove Ct, Dunlap, IL 61525For SaleMLS ID #PA1267465, Jaleah Carter, Keller Williams Premier Realty. RMLS Alliance as distributed by MLS GRID
- $264,5004 bd3 ba2.1k sqft1409 W Moss Ave, Peoria, IL 61606For SaleMLS ID #PA1269159, Melissa R Stevenson, Keller Williams Revolution. RMLS Alliance as distributed by MLS GRID
- $225,0003 bd3 ba1.8k sqft7507 N Parliament Pl, Peoria, IL 61614For SaleMLS ID #PA1269215, Alex J Smith, Keller Williams Premier Realty. RMLS Alliance as distributed by MLS GRID
- $289,9003 bd2 ba1.3k sqft15220 N Von Achen Dr, Chillicothe, IL 61523For SaleMLS ID #PA1269012, Adam J Merrick, Adam Merrick Real Estate. RMLS Alliance as distributed by MLS GRID
- $419,0004 bd4 ba2.9k sqft610 S Breckenridge Dr, Dunlap, IL 61525For SaleMLS ID #PA1268277, Venky Basam, Keller Williams Premier Realty. RMLS Alliance as distributed by MLS GRID
- $248,5003 bd2 ba1.6k sqft6604 N Parkwood Dr, Peoria, IL 61614For SaleMLS ID #PA1269270, Micheline Maloof, Jim Maloof Realty, Inc.. RMLS Alliance as distributed by MLS GRID
- $224,9003 bd2 ba1.6k sqft2709 W Huntington Dr, Peoria, IL 61614For SaleMLS ID #PA1269219, Sara Skolaski, eXp Realty. RMLS Alliance as distributed by MLS GRID
- $250,0004 bd3 ba2.5k sqft1428 W Northmoor Rd, Peoria, IL 61614For SaleMLS ID #PA1268235, Jessica Ball, RE/MAX Traders Unlimited. RMLS Alliance as distributed by MLS GRID
- $329,9004 bd3 ba3.2k sqft131 E Morningside Dr, Peoria, IL 61614For SaleMLS ID #PA1268570, Stephen Schauble, The Royal Realty Company Illin. RMLS Alliance as distributed by MLS GRID
- $--3 bd2 ba1.2k sqft3307 W Richwoods Blvd, Peoria, IL 61604AuctionAuction.com 2
- $339,0004 bd3 ba3.4k sqft1509 W Devereux Dr, Peoria, IL 61614For SaleMLS ID #PA1268764, Ryan Cannon, RE/MAX Traders Unlimited. RMLS Alliance as distributed by MLS GRID
- $225,0003 bd2 ba1.7k sqft5108 W Timbervue Ct, Peoria, IL 61615For SaleMLS ID #PA1269164, Marilyn R Kohn, RE/MAX Traders Unlimited. RMLS Alliance as distributed by MLS GRID
- $400,0003 bd3 ba2k sqft4416 W Jewelwood Ct, Peoria, IL 61615For SaleMLS ID #PA1269160, Mari Halliday, Jim Maloof Realty, Inc.. RMLS Alliance as distributed by MLS GRID
