Coming soon - showings begin Thursday, August 20. Welcome to 8127 Silverstone Dr in Waterville! Located in the Anthony Wayne School District and just a quick walk from Waterville Primary School, this well-maintained 4-bedroom, 2 full and 2 half bath home offers a spacious and functional layout in a highly convenient location. The main level features an eat-in kitchen with newer stainless steel appliances that opens to the living room, a formal dining room, and a den just off the entry. A mudroom connects the garage to an oversized utility room offering plenty of additional storage and flexible space for a home office. Upstairs, the spacious primary suite features a tray ceiling, large walk-in closet, and private bath with a soaking tub and separate walk-in shower. Three additional well-sized bedrooms complete the second floor. The large finished basement adds even more living space with a half bath and an additional room previously used as a fifth bedroom. Major updates include a new furnace in 2024, A/C in 2025, roof in 2018, newer light fixtures, and a brand-new garage door and opener. The home also features a sump pump with a backup system and refreshed landscaping. Situated directly behind Prairie Trail Park and close to shopping, schools, and other Waterville conveniences, this move-in-ready home combines location, space, and thoughtful updates. Schedule today!
Coming soon
$389,700
8127 Silverstone Dr, Waterville, OH 43566
4beds
2,534sqft
Single Family Residence
Built in 2000
0.27 Acres Lot
$450,400 Zestimate®
$154/sqft
$10/mo HOA
What's special
- 2 days |
- 583 |
- 50 |
Zillow last checked:
Listing updated:
Listed by:
Travis Kaufman 419-277-9041,
Key Realty LTD,
Gavin Shank 419-297-4666,
Key Realty LTD
Source: NORIS,MLS#: 10011879
Facts & features
Interior
Bedrooms & bathrooms
- Bedrooms: 4
- Bathrooms: 4
- Full bathrooms: 2
- 1/2 bathrooms: 2
Bedroom 2
- Level: Upper
- Dimensions: 11 x 14.5
Bedroom 3
- Features: Ceiling Fan(s)
- Level: Upper
- Dimensions: 11 x 12.5
Bedroom 4
- Level: Upper
- Dimensions: 10 x 13
Other
- Features: Ceiling Fan(s), Tray Ceiling(s)
- Level: Upper
- Dimensions: 13 x 17
Den
- Level: Main
- Dimensions: 15 x 11
Dining room
- Level: Main
- Dimensions: 13 x 11
Exercise room
- Level: Lower
- Dimensions: 14 x 12
Game room
- Level: Lower
- Dimensions: 27 x 13.5
Kitchen
- Features: Kitchen Island, Pantry
- Level: Main
- Dimensions: 20 x 12
Living room
- Features: Ceiling Fan(s), Entertainment Center, Fireplace
- Level: Main
- Dimensions: 18 x 16
Utility room
- Level: Main
- Dimensions: 15 x 12
Heating
- Forced Air, Natural Gas
Cooling
- Ceiling Fan(s), Central Air
Appliances
- Included: Dishwasher, Microwave, Water Heater, Disposal, Dryer, Gas Cooktop, Gas Oven, Gas Range Connection, Refrigerator, Washer
- Laundry: Gas Dryer Hookup, Main Level, Washer Hookup
Features
- Double Vanity, Eat-in Kitchen, Pantry, Primary Bathroom, Separate Shower, Storage, Tray Ceiling(s), Walk-In Closet(s)
- Flooring: Carpet, Ceramic Tile, Hardwood
- Doors: Sliding Doors, Storm Door(s)
- Windows: Double Pane Windows, Window Treatments
- Basement: Block,Full,Sump Pump
- Number of fireplaces: 1
- Fireplace features: Gas, Glass Doors, Insert, Living Room, Wood Burning
- Common walls with other units/homes: No Common Walls
Interior area
- Total structure area: 2,534
- Total interior livable area: 2,534 sqft
- Finished area below ground: 585
Property
Parking
- Total spaces: 4
- Parking features: Concrete, Driveway, Garage Door Opener
- Garage spaces: 2.5
- Has uncovered spaces: Yes
Features
- Patio & porch: Rear Patio, Front Porch
- Fencing: Full,Split Rail
Lot
- Size: 0.27 Acres
- Dimensions: 85 x 139.24
- Features: Landscaped
Details
- Parcel number: 9625914
- Other equipment: Dehumidifier, Radon Mitigation System, DC Well Pump
Construction
Type & style
- Home type: SingleFamily
- Architectural style: Traditional
- Property subtype: Single Family Residence
Materials
- Brick, Vinyl Siding
- Foundation: Block
- Roof: Shingle
Condition
- New construction: No
- Year built: 2000
Utilities & green energy
- Electric: 200+ Amp Service
- Sewer: Public Sewer
- Water: Public
- Utilities for property: Electricity Connected, Natural Gas Connected, Sewer Connected, Water Connected
Community & HOA
Community
- Subdivision: Bridgehampton Woods
HOA
- Has HOA: Yes
- Services included: Maintenance Grounds
- HOA fee: $125 annually
Location
- Region: Waterville
Financial & listing details
- Price per square foot: $154/sqft
- Tax assessed value: $377,000
- Annual tax amount: $6,691
- Date on market: 8/12/2026
- Listing terms: Cash,Conventional
- Electric utility on property: Yes
- Road surface type: Asphalt
Estimated market value
$450,400
$428,000 - $473,000
$2,786/mo
Price history
| Date | Event | Price |
|---|---|---|
| 2/17/2017 | Sold | $274,000-0.1%$108/sqft |
Source: NORIS #5109097 Report a problem | ||
| 12/7/2016 | Sold | $274,400+20.4%$108/sqft |
Source: Public Record Report a problem | ||
| 1/8/2009 | Sold | $228,000-8.4%$90/sqft |
Source: Public Record Report a problem | ||
| 12/4/2008 | Price change | $249,000-7.7%$98/sqft |
Source: Visual Tour #4640780 Report a problem | ||
| 9/16/2008 | Price change | $269,900-6.6%$107/sqft |
Source: Visual Tour #4640780 Report a problem | ||
| 7/3/2008 | Listed for sale | $289,000+7.8%$114/sqft |
Source: Visual Tour #4640780 Report a problem | ||
| 11/6/2000 | Sold | $268,000$106/sqft |
Source: Public Record Report a problem | ||
Public tax history
| Year | Property taxes | Tax assessment |
|---|---|---|
| 2025 | $6,691 +2.9% | $131,950 |
| 2024 | $6,503 +5.6% | $131,950 +16.9% |
| 2023 | $6,161 -1% | $112,910 |
| 2022 | $6,221 -3.8% | $112,910 |
| 2021 | $6,468 +5.9% | $112,910 +18.3% |
| 2020 | $6,107 +117.1% | $95,445 |
| 2019 | $2,813 -49.4% | $95,445 |
| 2018 | $5,556 +15.2% | $95,445 +24.7% |
| 2017 | $4,823 +1% | $76,545 -65% |
| 2016 | $4,773 +4.6% | $218,700 |
| 2015 | $4,565 +0.2% | $218,700 +191.3% |
| 2014 | $4,554 | $75,080 |
| 2013 | $4,554 +13% | $75,080 |
| 2012 | $4,029 +12.6% | $75,080 +4.5% |
| 2011 | $3,580 +0.5% | $71,830 |
| 2010 | $3,561 +0.1% | $71,830 |
| 2009 | $3,557 -25.1% | $71,830 -28.9% |
| 2008 | $4,751 +4.6% | $101,080 |
| 2007 | $4,542 +1% | $101,080 |
| 2006 | $4,495 +8.7% | $101,080 +9.4% |
| 2004 | $4,135 +1.6% | $92,370 |
| 2003 | $4,069 +20% | $92,370 +11% |
| 2002 | $3,390 +1.4% | $83,200 |
| 2001 | $3,344 | $83,200 |
Find assessor info on the county website
Monthly payment
Est. payment
Payment breakdown
Explore the cost of this home by adjusting the details. Changes won't be saved.Climate risks
Neighborhood: 43566
Nearby schools
GreatSchools rating
- 9/10Waterville Primary SchoolGrades: K-4Distance: 0.5 mi
- 8/10Anthony Wayne Junior High SchoolGrades: 7-8Distance: 2.5 mi
- 7/10Anthony Wayne High SchoolGrades: 9-12Distance: 2.6 mi
Schools provided by the listing agent
- Elementary: Waterville
- Middle: Fallen Timbers
- High: Anthony Wayne
Source: NORIS. This data may not be complete. We recommend contacting the local school district to confirm school assignments for this home.
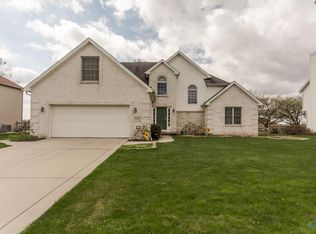
- $415,1004 bd4 ba2.3k sqft8117 Silverstone Dr, Waterville, OH 43566Off Market
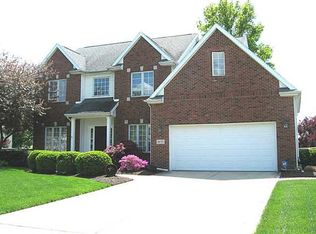
- $454,1004 bd4 ba2.6k sqft8135 Silverstone Dr, Waterville, OH 43566Off Market
- $405,0004 bd2 ba2.3k sqft8109 Silverstone Dr, Waterville, OH 43566Off Market
- $475,2004 bd2 ba2.7k sqft8143 Silverstone Dr, Waterville, OH 43566Off Market
- $456,8004 bd2 ba2.9k sqft8130 Silverstone Dr, Waterville, OH 43566Off Market
- $400,3003 bd2 ba1.9k sqft8120 Silverstone Dr, Waterville, OH 43566Off Market
- $455,1004 bd2 ba3.2k sqft8138 Silverstone Dr, Waterville, OH 43566Off Market
- $473,4005 bd3 ba2.9k sqft8112 Silverstone Dr, Waterville, OH 43566Off Market
A local agent can set up tours, give advice and negotiate with sellers.
A local lender can help you make sure your offer is ready when you are.
Similar homes
- $415,0003 bd4 ba2k sqft7757 Wellsbury Dr, Waterville, OH 43566For Sale
 MLS ID #10011893, Nicole Wells, Keller Williams Citywide. NORIS
 - $409,0003 bd3 ba1.7k sqft6344 N River Rd, Waterville, OH 43566For Sale
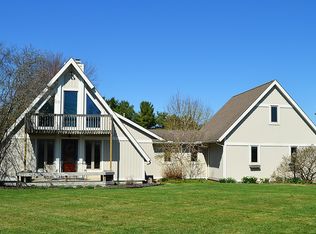 MLS ID #10006298, Lars Sweede, Serenity Realty LLC. NORIS
 - $499,9004 bd3 ba2.7k sqft1470 Southridge Dr, Waterville, OH 43566For Sale
 MLS ID #10011040, Richard L. Helminiak, RE/MAX Preferred Associates. NORIS
 - $424,9005 bd3 ba2.7k sqft6300 N River Rd, Waterville, OH 43566For Sale
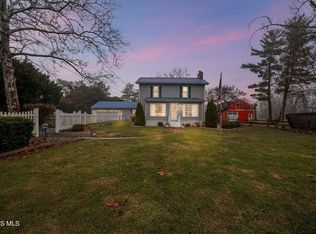 MLS ID #10004785, Benjamin Palicki, RE/MAX Preferred Associates. NORIS
 - $469,9004 bd3 ba2.1k sqft1836 Caleb Ct, Waterville, OH 43566New ConstructionMLS ID #10011596, Julie A. Fisher, Serenity Realty LLC. NORIS
- $429,9004 bd3 ba2.2k sqft8447 Misty Gorge Rd, Waterville, OH 43566New ConstructionNORIS
- $398,0004 bd3 ba2.3k sqft2376 McKinley Dr, Perrysburg, OH 43551For SaleMLS ID #10011133, Carlos Zuniga, Serenity Realty LLC. NORIS
- $424,9003 bd3 ba1.6k sqft1410 Thomas Ln, Waterville, OH 43566New ConstructionMLS ID #10011599, Julie A. Fisher, Serenity Realty LLC. NORIS
- $395,0003 bd3 ba2k sqft1628 Ridge Cross Rd, Perrysburg, OH 43551For SaleMLS ID #10011500, James W Toon, The Danberry Co.. NORIS
- $315,0003 bd2 ba2k sqft600 Wilkshire Dr, Waterville, OH 43566For SaleMLS ID #10009235, Shana Colvin, The Danberry Co. NORIS
- $349,0004 bd2 ba1.8k sqft587 Rutledge Ct, Perrysburg, OH 43551For SaleMLS ID #10011824, Cortney Rager, Howard Hanna. NORIS
- $389,9004 bd3 ba2.3k sqft1369 Austin Ct, Perrysburg, OH 43551For SaleMLS ID #10009618, Dolores Keating, The Danberry Co.. NORIS
- $479,9004 bd3 ba2.1k sqft1422 Thomas Ln, Waterville, OH 43566New ConstructionMLS ID #10009014, Julie A. Fisher, Serenity Realty LLC. NORIS
- $449,9004 bd3 ba2.2k sqft8248 Kacie Ln, Waterville, OH 43566New ConstructionNORIS
- $435,0003 bd3 ba1.6k sqft7013 Big Buck Trl, Whitehouse, OH 43571For SaleMLS ID #10011825, Judith Miller, The Danberry Co. NORIS
- $269,0003 bd2 ba1.4k sqft210 Cedar Ln, Waterville, OH 43566For SaleMLS ID #10011595, Nicholas Aubry, Howard Hanna. NORIS
- $513,1004 bd3 ba2.2k sqft8409 Schadel Rd, Waterville, OH 43566Off Market
- $360,0003 bd2 ba1.5k sqft9950 Bucher Rd, Whitehouse, OH 43571For SaleMLS ID #10011696, Andrew Grier, The Danberry Co. NORIS
- $420,0004 bd3 ba2.1k sqft25267 Ramblehurst Dr, Perrysburg, OH 43551For SaleMLS ID #10010190, Leisa Zeigler, Coldwell Banker Flag City. NORIS
- $415,0004 bd3 ba2.5k sqft27262 Fort Meigs Rd, Perrysburg, OH 43551For SaleMLS ID #10011578, Kam Warner, Keller Williams Citywide. NORIS
