**THIS IS IT... THE ONE YOU'VE BEEN WAITING FOR! ** Welcome home to this beautifully maintained property that's truly move-in ready! From the moment you step inside, you'll immediately notice the pride of ownership and the care that has gone into every detail. Thoughtfully updated over the past few years, this home offers peace of mind with numerous improvements, including a newer roof, HVAC system, fresh paint, updated flooring, new carpet, appliances, an expansive new deck, sliding glass door, windows, countertops, and beautifully renovated bathrooms. Every update has been made with comfort, style, and functionality in mind. Located in the highly desirable Willow Brook community, you'll enjoy convenient access to shopping, dining, parks, schools, and major commuter routes, making everyday living effortless. There's truly nothing left to do but unpack and start making memories. Don't miss your opportunity to own this exceptional home—schedule your showing today! **OPEN HOUSE – Sunday, July 12 | 1:00 PM – 3:00 PM** Come see for yourself why this is the one you've been waiting for!
For sale
$660,000
90 Howard Ct, Frederick, MD 21702
5beds
2,300sqft
Single Family Residence
Built in 2001
7,841 Square Feet Lot
$648,700 Zestimate®
$287/sqft
$35/mo HOA
What's special
Beautifully renovated bathroomsFresh paintExpansive new deckNewer roofNew carpetSliding glass doorUpdated flooring
- 16 hours |
- 108 |
- 4 |
Zillow last checked:
Listing updated:
Listed by:
Jill Ahmad 240-388-1911,
RE/MAX Realty Group 301-258-7757
Source: Bright MLS,MLS#: MDFR2085426
Loading...
Facts & features
Interior
Bedrooms & bathrooms
- Bedrooms: 5
- Bathrooms: 4
- Full bathrooms: 3
- 1/2 bathrooms: 1
- Main level bathrooms: 1
Basement
- Area: 0
Heating
- Heat Pump, Central, Natural Gas
Cooling
- Central Air, Electric
Appliances
- Included: Microwave, Dishwasher, Disposal, Dryer, Exhaust Fan, Oven/Range - Gas, Refrigerator, Stainless Steel Appliance(s), Washer, Water Heater, Gas Water Heater
- Laundry: Dryer In Unit, Main Level
Features
- Attic, Soaking Tub, Bathroom - Walk-In Shower, Combination Kitchen/Dining, Dining Area, Family Room Off Kitchen, Formal/Separate Dining Room, Kitchen - Gourmet, Kitchen Island, Kitchen - Table Space, Pantry, Primary Bath(s), Recessed Lighting, Upgraded Countertops, Walk-In Closet(s), Other, Vaulted Ceiling(s)
- Flooring: Carpet, Ceramic Tile, Wood, Vinyl
- Doors: Sliding Glass
- Basement: Full,Finished,Walk-Out Access
- Number of fireplaces: 1
- Fireplace features: Gas/Propane
Interior area
- Total structure area: 2,300
- Total interior livable area: 2,300 sqft
- Finished area above ground: 2,300
- Finished area below ground: 0
Video & virtual tour
Property
Parking
- Total spaces: 4
- Parking features: Garage Faces Front, Attached, Driveway, On Street
- Attached garage spaces: 2
- Uncovered spaces: 2
Accessibility
- Accessibility features: Other
Features
- Levels: Three
- Stories: 3
- Patio & porch: Deck
- Exterior features: Other
- Pool features: None
- Has view: Yes
- View description: Street, Other
Lot
- Size: 7,841 Square Feet
Details
- Additional structures: Above Grade, Below Grade
- Parcel number: 1102236273
- Zoning: R4
- Special conditions: Standard
- Other equipment: Negotiable
Construction
Type & style
- Home type: SingleFamily
- Architectural style: Colonial
- Property subtype: Single Family Residence
Materials
- Stone, Vinyl Siding
- Foundation: Slab
- Roof: Shingle
Condition
- Excellent
- New construction: No
- Year built: 2001
Utilities & green energy
- Sewer: Public Sewer
- Water: Public
- Utilities for property: Natural Gas Available, Electricity Available, Cable Available, Phone Available, Water Available, Sewer Available, Cable
Community & HOA
Community
- Security: Smoke Detector(s)
- Subdivision: Willow Brook
HOA
- Has HOA: Yes
- Amenities included: Common Grounds
- Services included: Reserve Funds, Insurance, Snow Removal, Management
- HOA fee: $35 monthly
- HOA name: JEFFERSON MANAGEMENT
Location
- Region: Frederick
Financial & listing details
- Price per square foot: $287/sqft
- Tax assessed value: $491,400
- Annual tax amount: $8,665
- Date on market: 7/11/2026
- Listing agreement: Exclusive Right To Sell
- Listing terms: Cash,Conventional,FHA,VA Loan,Other
- Inclusions: Washer, Dryer, Refrigerator, Microwave, Stove
- Exclusions: 2 Freezers In Basement
- Ownership: Fee Simple
- Road surface type: Paved
Estimated market value
$648,700
$616,000 - $681,000
$3,062/mo
Price history
| Date | Event | Price |
|---|---|---|
| 7/11/2026 | Listed for sale | $660,000+34.7%$287/sqft |
Source:  Bright MLS #MDFR2085426 Report a problem Bright MLS #MDFR2085426 Report a problem | ||
| 2/27/2006 | Sold | $490,000+129.6%$213/sqft |
Source: Public Record Report a problem | ||
| 5/30/2001 | Sold | $213,390$93/sqft |
Source: Public Record Report a problem | ||
Public tax history
| Year | Property taxes | Tax assessment |
|---|---|---|
| 2025 | $8,753 -95.2% | $474,700 +10.1% |
| 2024 | $181,104 +2498.5% | $431,200 +11.2% |
| 2023 | $6,970 +13% | $387,700 +12.6% |
| 2022 | $6,165 +2.6% | $344,200 +2.7% |
| 2021 | $6,011 +3.2% | $335,267 |
| 2020 | $5,827 +2.9% | -- |
| 2019 | $5,665 +0.9% | $317,400 +0.8% |
| 2018 | $5,614 +50.9% | $314,733 -0.8% |
| 2017 | $3,720 -29% | $317,400 +2.6% |
| 2016 | $5,236 | $309,400 +2.7% |
| 2015 | $5,236 | $301,133 +2.8% |
| 2014 | $5,236 | $292,867 +2.9% |
| 2013 | -- | $284,600 |
| 2012 | -- | $284,600 |
| 2011 | -- | $284,600 -33% |
| 2010 | -- | $424,700 +6.8% |
| 2009 | -- | $397,592 +7.3% |
| 2008 | -- | $370,486 +7.9% |
| 2007 | -- | $343,380 +14.1% |
| 2006 | -- | $300,936 +16.4% |
| 2005 | -- | $258,493 +19.6% |
| 2004 | -- | $216,050 +3.7% |
| 2003 | -- | $208,306 +3.9% |
| 2002 | -- | $200,563 +4% |
| 2001 | -- | $192,820 |
Find assessor info on the county website
Monthly payment
Est. payment$--/mo
Payment breakdown
Explore the cost of this home by adjusting the details. Changes won't be saved.All calculations are estimates and provided by Zillow, Inc. for informational purposes only. Actual amounts may vary.
HOA fees may include property taxes on listings classified as Co-Ops. Contact the listing agent and/or owner for fee details.
Mortgage interest rates are dependent on a number of factors, including credit score, down payment, and repayment length. Interest rate data provided by Zillow Group Marketplace, Inc. as of 1/1/1970 from various mortgage lenders with which we have lead or other similar arrangements; the Estimated Payment is an average of those rates.
See how much you could borrow to make a competitive offer.
Climate risks
Neighborhood: 21702
Nearby schools
GreatSchools rating
- 7/10Monocacy Elementary SchoolGrades: PK-5Distance: 0.8 mi
- 5/10Monocacy Middle SchoolGrades: 6-8Distance: 0.9 mi
- 5/10Gov. Thomas Johnson High SchoolGrades: 9-12Distance: 2.2 mi
Schools provided by the listing agent
- Elementary: Monocacy
- Middle: Monocacy
- High: Governor Thomas Johnson
- District: Frederick County Public Schools
Source: Bright MLS. This data may not be complete. We recommend contacting the local school district to confirm school assignments for this home.
- $549,6004 bd3 ba1.9k sqft88 Howard Ct, Frederick, MD 21702Off Market
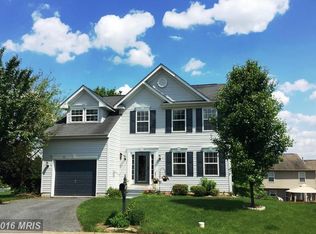
- $596,800-- bd2 ba2.1k sqft91 Howard Ct, Frederick, MD 21702Off Market
- $600,4004 bd3 ba2.4k sqft97 George Thomas Dr, Frederick, MD 21702Off Market
- $620,5004 bd4 ba3.1k sqft92 Howard Ct, Frederick, MD 21702Off Market

- $564,700-- bd3 ba1.8k sqft95 George Thomas Dr, Frederick, MD 21702Off Market
- $612,8004 bd4 ba3k sqft93 George Thomas Dr, Frederick, MD 21702Off Market
- $533,500-- bd2 ba1.9k sqft94 Howard Ct, Frederick, MD 21702Off Market
- $595,1004 bd3 ba3.1k sqft93 Howard Ct, Frederick, MD 21702Off Market
A local agent can set up tours, give advice and negotiate with sellers.
Similar homes
- $750,0004 bd3 ba2.2k sqft7190 Meadowbrooke Dr, Frederick, MD 21702For Sale
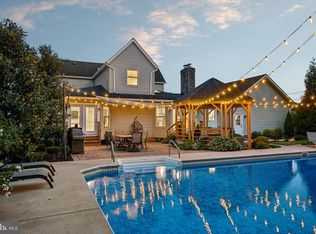
 MLS ID #MDFR2084902, Craig Marsh, Marsh Realty. Bright MLS
 - $650,0003 bd3 ba2.3k sqft8051 Old Receiver Rd, Frederick, MD 21702For Sale
 MLS ID #MDFR2084944, Helena Pulyaeva, RE/MAX Realty Services. Bright MLS
 - $659,9004 bd4 ba3.1k sqft1954 Moran Dr, Frederick, MD 21702For Sale
 MLS ID #MDFR2080180, Michael Kurtianyk, Mackintosh, Inc.. Bright MLS
 - $700,0004 bd4 ba3k sqft100 Sunlight Dr, Frederick, MD 21702For Sale
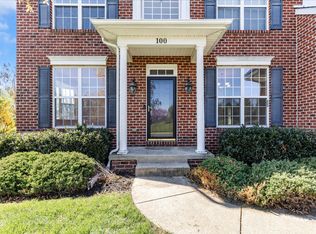 MLS ID #MDFR2080144, Joan Lord, Samson Properties. Bright MLS
 - $699,0004 bd3 ba2.4k sqft7007 Runnymeade Ct, Frederick, MD 21702For SaleMLS ID #MDFR2084312, Debbie Brown, Fathom Realty MD, LLC. Bright MLS
- $658,0003 bd4 ba2.7k sqft826 Trail Ave, Frederick, MD 21701For SaleMLS ID #MDFR2084088, Cathi Miller, Hagan Realty. Bright MLS
- $--3 bd3 ba2.1k sqft1813 Free Ter, Frederick, MD 21702AuctionAuction.com 2
- $--3 bd3 ba2.1k sqft903 Badger Ave, Frederick, MD 21702AuctionAuction.com 2
- $567,5005 bd2 ba3.1k sqft1401 N Market St, Frederick, MD 21701For SaleMLS ID #MDFR2084432, Sandra Quinn, Berkshire Hathaway HomeServices PenFed Realty. Bright MLS
- $599,9004 bd3 ba2.1k sqft8111 Overlook Ct, Frederick, MD 21702For SaleMLS ID #MDFR2081930, Nancy Allen, Real Estate Teams, LLC. Bright MLS
- $609,9004 bd4 ba3k sqft2402 Shaker Ln, Frederick, MD 21702For SaleMLS ID #MDFR2083904, Wendy Aloi, Real Estate Innovations. Bright MLS
- $630,0004 bd4 ba3.3k sqftRidgeview Ii, Frederick, MD 21702For SaleMLS ID #MDFR2083752, Kelly J Steichen, EXIT Realty Center. Bright MLS
- $639,9004 bd4 ba3.2k sqft419 Mohican Dr, Frederick, MD 21701For SaleMLS ID #MDFR2081254, John Callan, Real Estate Teams, LLC. Bright MLS
- $650,0004 bd3 ba2.3k sqft2813 Hillfield Dr, Frederick, MD 21702For SaleMLS ID #MDFR2084064, Fabiola Alvarado, Fairfax Realty Premier. Bright MLS
- $599,9994 bd3 ba3.1k sqft2006 Fauna Dr, Frederick, MD 21702For SaleMLS ID #MDFR2083502, Alex Martinez, The Agency DC. Bright MLS
- $565,0004 bd2 ba1.8k sqft6783 Sunnybrook Dr, Frederick, MD 21702For SaleMLS ID #MDFR2081646, Elmer Ramos, The Agency DC. Bright MLS
- from $639,9904 bd3 ba2.7k sqftHudson Plan, Sycamore Springs, Frederick, MD 21702New ConstructionRyan Homes
- $427,0003 bd3 ba2k sqft218 Harpers Way, Frederick, MD 21702For SaleMLS ID #MDFR2085008, Jodi L. Fabrizio-Clontz, EXIT Realty Center. Bright MLS
- $649,9004 bd4 ba3.1k sqft1723 Wheyfield Dr, Frederick, MD 21701For SaleMLS ID #MDFR2081418, Wendy Friend, RE/MAX Results. Bright MLS
- from $619,9904 bd3 ba2.4k sqftColumbia Plan, Sycamore Springs, Frederick, MD 21702New ConstructionRyan Homes
- Maryland
- Frederick County
- Frederick
- 21702
- 90 Howard Ct
Nearby cities
Nearby zip codes
Other Frederick Topics
