*** $20,000 Buyer Incentive! *** You're going to LOVE having the $35,000 upgraded 90-degree sliding glass doors in the living room wide open during this time of the year! They seamlessly extend the room onto the covered deck, perfect for grilling and hanging out on the freshly laid grass while taking in the surrounding mountain views. The kitchen shines with an custom upgraded tile backsplash and range hood, plus an expanded butler's pantry plumbed for a future sink. Updated lighting runs throughout, the upstairs bedroom is oversized beyond the original plan, and the basement is plumbed for a kitchenette with a bonus room ready to become your home gym. The fully fenced and landscaped backyard sits on .31-acres and the HOA perks are the cherry on top with a pool, fitness center, clubhouse, and hiking and biking trails right out your door. You'll be minutes from Utah County's best restaurants and retail, including Harmons, with quick access to the I-15. This Lehi home and neighborhood will win you over fast, so call/text the listing agent anytime for more details and a private tour!
For sale
$1,170,000
5444 N Canyon Rim Rd, Lehi, UT 84043
6beds
4,592sqft
Single Family Residence
Built in 2021
0.31 Acres Lot
$1,142,400 Zestimate®
$255/sqft
$94/mo HOA
What's special
Covered deckFreshly laid grassSurrounding mountain viewsCustom upgraded tile backsplashRange hoodUpdated lighting runs throughout
- 31 days
- 515
- 74
Zillow last checked:
Listing updated:
Listed by:
Mike Gooch 801-623-1283,
KW WESTFIELD
Source: UtahRealEstate.com,MLS#: 2189676
Facts & features
Interior
Bedrooms & bathrooms
- Bedrooms: 6
- Bathrooms: 5
- Full bathrooms: 4
- 1/2 bathrooms: 1
- Partial bathrooms: 1
- Main level bedrooms: 1
Rooms
- Room types: Master Bathroom, Den/Office, Updated Kitchen
Primary bedroom
- Level: Second
Heating
- Central
Cooling
- Central Air
Appliances
- Included: Disposal, Oven, Countertop Range, Gas Range, Built-In Range
Features
- Separate Bath/Shower, Walk-In Closet(s), Floor Drains, Smart Thermostat
- Flooring: Carpet, Tile
- Doors: Sliding Doors
- Windows: Drapes, Shades, Double Pane Windows
- Basement: Full,Walk-Out Access,Basement Entrance
- Number of fireplaces: 1
- Fireplace features: Gas Log
Interior area
- Total structure area: 4,592
- Total interior livable area: 4,592 sqft
- Finished area above ground: 3,083
- Finished area below ground: 1,433
Property
Parking
- Total spaces: 3
- Parking features: Garage - Attached
- Attached garage spaces: 3
Accessibility
- Accessibility features: Accessible Hallway(s)
Features
- Levels: Two
- Stories: 3
- Patio & porch: Covered, Covered Deck, Covered Patio
- Exterior features: Entry (Foyer)
- Pool features: Association
- Fencing: Full
- Has view: Yes
- View description: Mountain(s), Valley
Lot
- Size: 0.31 Acres
- Features: Cul-De-Sac, Curb & Gutter, Sprinkler: Auto-Full, Drip Irrigation: Auto-Full, Private
- Topography: Terrain
- Residential vegetation: Landscaping: Full, Terraced Yard
Details
- Parcel number: 419260056
- Zoning: RES
- Zoning description: Single-Family
Construction
Type & style
- Home type: SingleFamily
- Property subtype: Single Family Residence
Materials
- Cement Siding
- Roof: Asphalt
Condition
- Blt./Standing
- New construction: No
- Year built: 2021
Utilities & green energy
- Water: Culinary, Irrigation
- Utilities for property: Natural Gas Connected, Electricity Connected, Sewer Connected, Water Connected
Community & HOA
Community
- Features: Clubhouse, Sidewalks
- Security: Video Door Bell(s), Video Camera(s)
- Subdivision: Canyon Point
HOA
- Has HOA: Yes
- Amenities included: Barbecue, Biking Trails, Clubhouse, Controlled Access, Fire Pit, Fitness Center, Trail(s), Picnic Area, Playground, Pool, Snow Removal
- HOA fee: $94 monthly
- HOA name: Andrew Biesinger
- HOA phone: 801-407-6712
Location
- Region: Lehi
Financial & listing details
- Price per square foot: $255/sqft
- Tax assessed value: $963,400
- Annual tax amount: $4,223
- Date on market: 10/6/2026
- Listing terms: Cash,Conventional,VA Loan
- Acres allowed for irrigation: 0
- Electric utility on property: Yes
- Road surface type: Paved
Estimated market value
$1,142,400
$1.09M - $1.20M
$4,834/mo
Price history
| Date | Event | Price |
|---|---|---|
| 10/7/2026 | Listed for sale | $1,170,000$255/sqft |
Source:  UtahRealEstate.com #2189676 Report a problem | ||
| 2/27/2025 | Listing removed | $4,700$1/sqft |
Source: Zillow Rentals Report a problem | ||
| 1/28/2025 | Price change | $4,700-4.1%$1/sqft |
Source: Zillow Rentals Report a problem | ||
| 1/7/2025 | Price change | $4,900-7.5%$1/sqft |
Source: Zillow Rentals Report a problem | ||
| 1/2/2025 | Listed for rent | $5,300$1/sqft |
Source: Zillow Rentals Report a problem | ||
| 12/16/2024 | Listing removed | $5,300-3.6%$1/sqft |
Source: Zillow Rentals Report a problem | ||
| 12/15/2024 | Listed for rent | $5,500+3.8%$1/sqft |
Source: Zillow Rentals Report a problem | ||
| 10/12/2024 | Listing removed | $5,299$1/sqft |
Source: Zillow Rentals Report a problem | ||
| 10/2/2024 | Listed for rent | $5,299$1/sqft |
Source: Zillow Rentals Report a problem | ||
| 9/23/2024 | Listing removed | $5,299-5.4%$1/sqft |
Source: Zillow Rentals Report a problem | ||
| 9/6/2024 | Listed for rent | $5,599+1.8%$1/sqft |
Source: Zillow Rentals Report a problem | ||
| 10/7/2023 | Listing removed | -- |
Source: Zillow Rentals Report a problem | ||
| 9/28/2023 | Listed for rent | $5,499$1/sqft |
Source: Zillow Rentals Report a problem | ||
Public tax history
| Year | Property taxes | Tax assessment |
|---|---|---|
| 2025 | $4,437 -0.1% | $963,400 +2% |
| 2024 | $4,441 +1.7% | $944,900 -6.3% |
| 2023 | $4,365 +26.6% | $1,008,400 +30.6% |
| 2022 | $3,447 +121.4% | $772,100 +384.1% |
| 2021 | $1,557 +6.7% | $159,500 +8% |
| 2020 | $1,459 | $147,700 |
Find assessor info on the county website
Monthly payment
Est. payment
Payment breakdown
Explore the cost of this home by adjusting the details. Changes won't be saved.Climate risks
Neighborhood: 84043
Nearby schools
Schools provided by the listing agent
- Elementary: Traverse Mountain
- Middle: Viewpoint Middle School
- High: Skyridge
- District: Alpine
Source: UtahRealEstate.com. This data may not be complete. We recommend contacting the local school district to confirm school assignments for this home.
Similar homes
- $1,234,9996 bd5 ba4.8k sqft4345 N Summer View Dr, Lehi, UT 84043For Sale
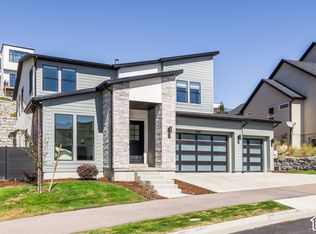
 MLS ID #2187287, Angie Nelden, Summit Sotheby's International Realty. UtahRealEstate.com
- $1,099,9006 bd5 ba5k sqft3427 N 775th St W, Lehi, UT 84043For Sale
 MLS ID #2178443, Daniel Dixon, RE/MAX Associates. UtahRealEstate.com
- $1,249,9995 bd3 ba4.4k sqft1320 W Summer View Dr, Lehi, UT 84043For Sale
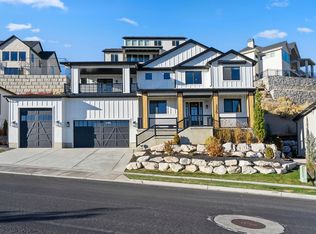 MLS ID #2176584, Jennifer Yeo, Presidio Real Estate. UtahRealEstate.com
- $1,199,9005 bd4 ba3.9k sqft6536 W Muirfield Rd, Highland, UT 84003For Sale
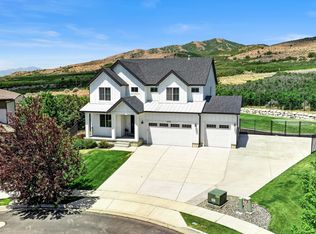 MLS ID #2191078, Michael Rowe, Coldwell Banker Realty (Salt Lake-Sugar House). UtahRealEstate.com
- $1,190,0006 bd3 ba4.1k sqft15188 S Tall Woods Dr, Draper, UT 84020For SaleMLS ID #2185379, Scott Mills, Mansell Real Estate Inc. UtahRealEstate.com
- $950,0006 bd4 ba4.5k sqft1170 W 2980 N, Lehi, UT 84043For SaleMLS ID #2189934, Paige Steckling, Real Broker, LLC. UtahRealEstate.com
- $1,024,9005 bd4 ba4.3k sqft1194 W 2900 N, Lehi, UT 84043For SaleMLS ID #2164986, Kristy Owens, Bravo Realty Services, LLC. UtahRealEstate.com
- $1,049,9004 bd4 ba4.3k sqft1184 W 2900 N, Lehi, UT 84043For SaleMLS ID #2175204, Brett Cherry, Bravo Realty Services, LLC. UtahRealEstate.com
- $798,0005 bd4 ba3.8k sqft3149 N Park Cottage Way, Lehi, UT 84043For SaleMLS ID #2178703, Jason West, Century 21 Everest. UtahRealEstate.com
- $1,148,0005 bd4 ba5k sqft462 W Founders Blvd, Saratoga Springs, UT 84045For SaleMLS ID #2185834, Ann Werner, Summit Sotheby's International Realty. UtahRealEstate.com
- $638,0004 bd3 ba2.6k sqft3112 N Park Cottage Way, Lehi, UT 84043For SaleMLS ID #2189964, Sara Hiatt, KW South Valley Keller Williams. UtahRealEstate.com
- $1,295,0006 bd7 ba6k sqft4784 W Juniper Bend Cir, Herriman, UT 84096For SaleMLS ID #2186818, David M. Croft, Chapman-Richards & Associates, Inc.. UtahRealEstate.com
- $1,074,9906 bd4 ba5.7k sqft157 N Husker Ln, Saratoga Springs, UT 84045For SaleMLS ID #2184036, Jason Snell, Century 21 Everest. UtahRealEstate.com
- $836,0006 bd4 ba3.3k sqft1727 W Packsaddle Cir, Bluffdale, UT 84065For SaleMLS ID #2189146, Ashley Bradley, Equity Real Estate (Advantage). UtahRealEstate.com
- $1,550,0007 bd5 ba5.5k sqft661 S 1600 W #2, Lehi, UT 84043For SaleMLS ID #2183995, Erin Mehler, EXP Realty, LLC. UtahRealEstate.com
- $1,074,9995 bd4 ba4.8k sqft12008 S Reeves Ln, Riverton, UT 84065For SaleMLS ID #2155323, Taylor Young, Lakeside Real Estate LC. UtahRealEstate.com
- $1,140,0007 bd5 ba5.2k sqft11201 S Prosperity Rd, South Jordan, UT 84009For SaleMLS ID #2174288, Jacob Hannemann, Sky Realty. UtahRealEstate.com
- $1,199,0005 bd5 ba4.8k sqft12276 S Boot Canyon Cv, Herriman, UT 84096For SaleMLS ID #2189645, Kyrsten St John, Real Broker, LLC (Canyons Luxury Real Estate). UtahRealEstate.com
- $1,249,0005 bd3 ba3.9k sqft1082 N 350 E, American Fork, UT 84003For SaleMLS ID #2193256, Chris Mickelsen, Pine Valley Realty. UtahRealEstate.com
