Welcome to this spacious 2 bedroom, 2 bathroom residence situated on 1.81 acres in a peaceful setting located at Lorena! Offering 2,297 sqft of well-designed living space, this home combines functionality, comfort, and room to grow. The welcoming living room features a wood-burning and cozy fireplace, prefect for creating a warm focal point of comfort and everyday living. The kitchen is equipped with a double bowl sink, built in dishwasher, electric cooktop, electric oven, as well as a functional 36-in. wide refrigerator, offering practical convenience for daily use. The home includes an attached two-car garage with a double-door entry and additional side access, as well as a gated driveway for added privacy and security. interior features include an inside gated entrance, with slab foundation, and durable composition roof. This relaxing home also includes an electric water heater. The expansive land provides ample outdoor space for recreation, future improvements, or to simply enjoy the quiet surroundings it has to offer! This property offers a rare combination of acreage, usable square footage, and functional features in a desirable rural setting.
For sale
$345,000
5444 Old Lorena Rd, Lorena, TX 76655
2beds
2,297sqft
Single Family Residence
Built in 1973
1.81 Acres Lot
$330,600 Zestimate®
$150/sqft
$-- HOA
What's special
Wood-burning and cozy fireplaceElectric ovenInside gated entranceElectric cooktopDurable composition roof
- 140 days
- 263
- 20
Zillow last checked:
Listing updated:
Listed by:
Jose Loera 0846311,
Redbird Realty LLC 210-783-0100
Source: NTREIS,MLS#: 21285226
Facts & features
Interior
Bedrooms & bathrooms
- Bedrooms: 2
- Bathrooms: 2
- Full bathrooms: 2
Primary bedroom
- Features: Ceiling Fan(s)
- Level: First
- Dimensions: 27 x 16
Living room
- Features: Fireplace
- Level: First
- Dimensions: 29 x 16
Heating
- Central, Electric
Appliances
- Included: Dishwasher, Electric Cooktop, Electric Oven, Electric Water Heater, Refrigerator
Features
- Built-in Features
- Has basement: No
- Number of fireplaces: 1
- Fireplace features: Living Room, Masonry, Wood Burning
Interior area
- Total interior livable area: 2,297 sqft
Video & virtual tour
Property
Parking
- Total spaces: 2
- Parking features: Door-Multi, Driveway, Garage, Gated, Inside Entrance, Garage Faces Side
- Attached garage spaces: 2
Features
- Levels: One
- Stories: 1
- Pool features: None
- Has spa: Yes
- Spa features: Hot Tub
- Fencing: Barbed Wire,Back Yard,Fenced,Front Yard,Gate,Wood
Lot
- Size: 1.81 Acres
Details
- Parcel number: 129552
Construction
Type & style
- Home type: SingleFamily
- Architectural style: Detached
- Property subtype: Single Family Residence
- Attached to another structure: Yes
Materials
- Foundation: Slab
- Roof: Composition
Condition
- Year built: 1973
Utilities & green energy
- Sewer: Septic Tank
- Utilities for property: Septic Available
Community & HOA
Community
- Subdivision: None
HOA
- Has HOA: No
Location
- Region: Lorena
Financial & listing details
- Price per square foot: $150/sqft
- Tax assessed value: $390,770
- Annual tax amount: $5,608
- Date on market: 5/29/2026
- Cumulative days on market: 140 days
- Listing terms: Cash,Conventional,FHA,See Agent,Texas Vet,VA Loan
Estimated market value
$330,600
$314,000 - $347,000
$1,759/mo
Price history
| Date | Event | Price |
|---|---|---|
| 6/24/2026 | Price change | $345,000-12.7%$150/sqft |
Source: NTREIS #21285226 Report a problem | ||
| 5/29/2026 | Listed for sale | $395,000+16.2%$172/sqft |
Source: NTREIS #21285226 Report a problem | ||
| 9/16/2021 | Listing removed | -- |
Source:  WMLS #201774 Report a problem WMLS #201774 Report a problem | ||
| 8/7/2021 | Pending sale | $340,000$148/sqft |
Source: WMLS #201774 Report a problem | ||
| 7/22/2021 | Price change | $340,000-9.3%$148/sqft |
Source: WMLS #201774 Report a problem | ||
| 6/17/2021 | Listed for sale | $375,000$163/sqft |
Source: WMLS #201774 Report a problem | ||
Public tax history
| Year | Property taxes | Tax assessment |
|---|---|---|
| 2025 | $5,608 +3.7% | $390,770 -1% |
| 2024 | $5,407 -1.9% | $394,600 +1.3% |
| 2023 | $5,513 -7% | $389,600 +10.4% |
| 2022 | $5,930 +40.6% | $352,970 +29.7% |
| 2021 | $4,218 | $272,160 +6.6% |
| 2020 | -- | $255,210 +8.3% |
| 2019 | $3,966 | $235,632 +2.1% |
| 2018 | $3,966 +8.9% | $230,790 +11.5% |
| 2017 | $3,643 +5.1% | $207,010 +12.5% |
| 2016 | $3,465 | $184,030 +14.3% |
| 2015 | $3,465 | $160,940 +8% |
| 2014 | $3,465 | $149,060 -1.9% |
| 2012 | -- | $151,906 -0.2% |
| 2011 | -- | $152,135 +9.7% |
| 2010 | -- | $138,636 +9.6% |
| 2009 | -- | $126,510 +14.1% |
| 2008 | -- | $110,856 +2.7% |
| 2007 | -- | $107,961 |
| 2006 | -- | $107,961 +5.2% |
| 2005 | -- | $102,604 -0.4% |
| 2004 | -- | $103,001 +4% |
| 2003 | -- | $98,994 +7.8% |
| 2002 | -- | $91,834 +28.8% |
| 2001 | -- | $71,291 -0.1% |
| 2000 | -- | $71,357 |
Find assessor info on the county website
Monthly payment
Est. payment
Payment breakdown
Explore the cost of this home by adjusting the details. Changes won't be saved.Climate risks
Neighborhood: 76655
Nearby schools
Schools provided by the listing agent
- Elementary: Lorena
- Middle: Lorena
- High: Lorena
- District: Lorena ISD
Source: NTREIS. This data may not be complete. We recommend contacting the local school district to confirm school assignments for this home.
Similar homes
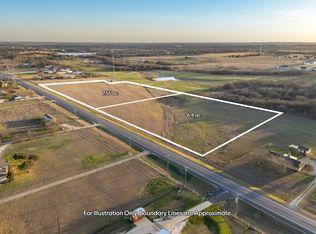
- $365,5004 bd2 ba2.3k sqft611 Rosenthal Rd, Lorena, TX 76655For Sale
 MLS ID #21369960, Lori Hodges. NTREIS
 - $350,0003 bd2 ba1.7k sqft232 Crescent Dr, Hewitt, TX 76643For Sale
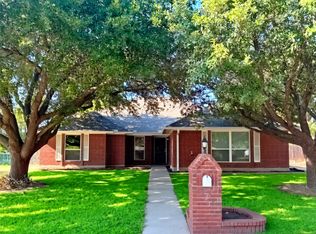 MLS ID #21410588, Rebecca O'Shea. NTREIS
 - $334,9984 bd2 ba2.4k sqft104 Melissa St, Eddy, TX 76524For Sale
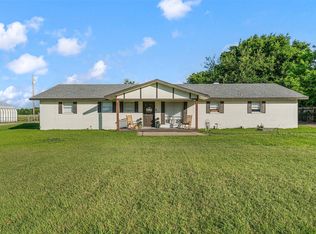 MLS ID #21411401, Ashlee Villagrana. NTREIS
 - $335,0003 bd2 ba1.6k sqft213 Travis Ln, Hewitt, TX 76643For Sale
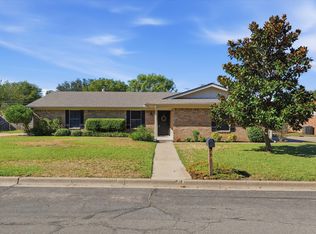 MLS ID #21393717, Caleb Loudamy. NTREIS
