Looking for room to spread out, enjoy a little privacy, and create a home that truly reflects your style? This Lorena property offers .98 acres of opportunity, mature trees, and plenty of outdoor space with convenient access to I-35, Waco, Hewitt, and Temple! Tucked behind a private gated driveway, this 3-bedroom, 2-bath home features an additional bonus room with endless possibilities, a cozy wood-burning stove in the living room, and out back, enjoy the patio overlooking a wooded dry creek area that adds a peaceful, natural backdrop. The spacious front yard boasts mature trees and plenty of room to enjoy, garden, entertain, or simply relax. A 2-car carport and storage shed provide added convenience, and the washer and dryer are included! This home has the potential to become an absolutely adorable country-inspired retreat with your own personal touch. Even better, an ASSUMABLE FHA LOAN may be available to an approved qualified buyer, offering a possible financing advantage worth exploring! The seller is highly motivated and ready to make a deal happen! If you've been dreaming of acreage, privacy, convenience, and a home you can make your own, don't overlook this opportunity! Bring your vision, bring your offer, and let's make this one yours! Take note, the Bonus room has been enhanced with Virtual Staging.
For sale
Price cut: $5.6K (10/20)
$359,950
611 Rosenthal Rd, Lorena, TX 76655
3beds
2,320sqft
Single Family Residence
Built in 1983
0.98 Acres Lot
$354,100 Zestimate®
$155/sqft
$-- HOA
What's special
Spacious front yardStorage shedPlenty of outdoor spaceAdditional bonus roomMature treesPrivate gated driveway
- 69 days
- 259
- 23
Zillow last checked:
Listing updated:
Listed by:
Lori Hodges 707296,
Bentwood Realty 254-300-4800
Source: NTREIS,MLS#: 21369960
Facts & features
Interior
Bedrooms & bathrooms
- Bedrooms: 3
- Bathrooms: 2
- Full bathrooms: 2
Primary bedroom
- Features: Separate Shower
- Level: First
- Dimensions: 0 x 0
Living room
- Features: Ceiling Fan(s), Fireplace
- Level: First
- Dimensions: 0 x 0
Heating
- Central, Electric, Wood Stove
Cooling
- Central Air, Ceiling Fan(s), Electric
Appliances
- Included: Dryer, Dishwasher, Electric Oven, Electric Water Heater, Ice Maker, Microwave, Refrigerator, Washer
- Laundry: Washer Hookup, Dryer Hookup, ElectricDryer Hookup, Laundry in Utility Room
Features
- Eat-in Kitchen, Kitchen Island, Pantry, Cable TV
- Flooring: Ceramic Tile, Laminate, Tile
- Has basement: No
- Number of fireplaces: 1
- Fireplace features: Blower Fan, Family Room, Free Standing, Wood Burning Stove
Interior area
- Total interior livable area: 2,320 sqft
Video & virtual tour
Property
Parking
- Total spaces: 2
- Parking features: Carport, Driveway, Electric Gate, Unpaved
- Carport spaces: 2
Features
- Levels: One
- Stories: 1
- Patio & porch: Patio
- Exterior features: Private Entrance, Private Yard, Storage
- Pool features: None
- Fencing: Chain Link,Front Yard,Gate,Partial,Privacy,Wood
Lot
- Size: 0.98 Acres
- Features: Acreage, Back Yard, Lawn, Many Trees
- Residential vegetation: Cleared, Partially Wooded
Details
- Parcel number: 131128
Construction
Type & style
- Home type: SingleFamily
- Architectural style: Traditional,Detached
- Property subtype: Single Family Residence
Materials
- Brick
- Foundation: Slab
- Roof: Composition
Condition
- Year built: 1983
Utilities & green energy
- Sewer: Septic Tank
- Water: Public
- Utilities for property: Septic Available, Separate Meters, Water Available, Cable Available
Community & HOA
Community
- Security: Security Gate, Smoke Detector(s)
- Subdivision: Thatcher T Acres ..982
HOA
- Has HOA: No
Location
- Region: Lorena
Financial & listing details
- Price per square foot: $155/sqft
- Tax assessed value: $262,560
- Annual tax amount: $3,855
- Date on market: 8/26/2026
- Cumulative days on market: 69 days
- Listing terms: Cash,Conventional,FHA
- Exclusions: Electric gate opening system and Red decorative windmill out front do not convey.
Estimated market value
$354,100
$336,000 - $372,000
$2,349/mo
Price history
| Date | Event | Price |
|---|---|---|
| 10/20/2026 | Price change | $359,950-1.5%$155/sqft |
Source:  Central Texas MLS #626937 Report a problem | ||
| 10/12/2026 | Price change | $365,500-1.2%$158/sqft |
Source: NTREIS #21369960 Report a problem | ||
| 9/14/2026 | Price change | $369,950-1.3%$159/sqft |
Source: NTREIS #21369960 Report a problem | ||
| 8/26/2026 | Listed for sale | $374,950-3.8%$162/sqft |
Source: NTREIS #21369960 Report a problem | ||
| 8/26/2025 | Listing removed | $389,950$168/sqft |
Source: NTREIS #21025430 Report a problem | ||
| 8/16/2025 | Price change | $389,950-0.9%$168/sqft |
Source: NTREIS #21025430 Report a problem | ||
| 8/9/2025 | Listed for sale | $393,500+23.4%$170/sqft |
Source: NTREIS #21025430 Report a problem | ||
| 9/23/2022 | Sold | -- |
Source: NTREIS #209768 Report a problem | ||
| 8/30/2022 | Pending sale | $319,000$138/sqft |
Source:  WMLS #209768 Report a problem | ||
| 8/22/2022 | Price change | $319,000-8.6%$138/sqft |
Source: WMLS #209768 Report a problem | ||
| 8/10/2022 | Price change | $349,000-6.9%$150/sqft |
Source: WMLS #209768 Report a problem | ||
| 8/1/2022 | Price change | $375,000-6%$162/sqft |
Source: WMLS #209768 Report a problem | ||
| 7/26/2022 | Listed for sale | $399,000$172/sqft |
Source: WMLS #209768 Report a problem | ||
Public tax history
| Year | Property taxes | Tax assessment |
|---|---|---|
| 2025 | $3,855 -5.7% | $262,560 -2.3% |
| 2024 | $4,086 -3.3% | $268,660 -1.2% |
| 2023 | $4,228 +21.8% | $271,940 +45.7% |
| 2022 | $3,472 +1.6% | $186,691 +10% |
| 2021 | $3,416 | $169,719 +10% |
| 2020 | -- | $154,290 +9.4% |
| 2019 | $3,108 | $141,020 +5.1% |
| 2018 | $3,108 +3.9% | $134,230 +6.1% |
| 2017 | $2,990 -1.8% | $126,490 +7% |
| 2016 | $3,045 | $118,250 +1.9% |
| 2015 | $3,045 | $116,010 -3.1% |
| 2014 | $3,045 | $119,720 -7.4% |
| 2012 | -- | $129,274 +4.2% |
| 2011 | -- | $124,036 -1% |
| 2010 | -- | $125,332 +7.5% |
| 2009 | -- | $116,578 -2.4% |
| 2008 | -- | $119,481 +7.1% |
| 2007 | -- | $111,584 |
| 2006 | -- | $111,584 +3.4% |
| 2005 | -- | $107,908 |
| 2004 | -- | $107,908 +46.4% |
| 2003 | -- | $73,691 +10.2% |
| 2002 | -- | $66,889 +26.7% |
| 2001 | -- | $52,800 +0% |
| 2000 | -- | $52,798 |
Find assessor info on the county website
Monthly payment
Est. payment
Payment breakdown
Explore the cost of this home by adjusting the details. Changes won't be saved.Climate risks
Neighborhood: 76655
Nearby schools
Schools provided by the listing agent
- Elementary: Lorena
- Middle: Lorena
- High: Lorena
- District: Lorena ISD
Source: NTREIS. This data may not be complete. We recommend contacting the local school district to confirm school assignments for this home.
Similar homes
- $409,0006 bd3 ba2.3k sqft710 Gibraltar Ln, Lorena, TX 76655For Sale
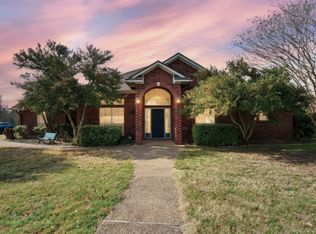 MLS ID #21376365, Gabrielle Robles. NTREIS
- $345,0006 bd3 ba3k sqft2059 Southwinds Dr, Lorena, TX 76655For Sale
 MLS ID #21302286, Valerie Warschak. NTREIS
- $345,0002 bd2 ba2.2k sqft5444 Old Lorena Rd, Lorena, TX 76655For Sale
 MLS ID #21285226, Jose Loera. NTREIS
- $299,9004 bd3 ba2.1k sqft200 N Bordon St, Lorena, TX 76655For Sale
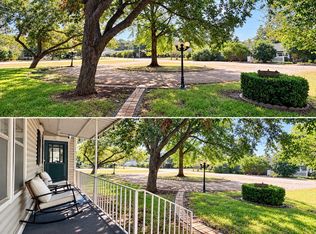 MLS ID #21355014, Jessica Wright. NTREIS
