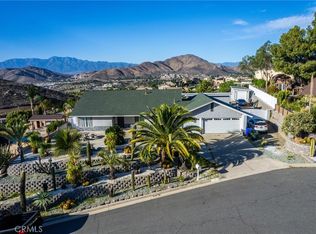
Beautiful curb appeal welcomes you to this spacious and inviting home designed for comfortable living and entertaining. Step inside to a formal living room featuring impressive floor-to-ceiling windows that fill the space with natural light. Continue into the family and dining areas, where a beautiful rock fireplace creates a warm focal point and provides direct access to your private backyard oasis. The kitchen offers plenty of cabinetry and storage, including a walk-in pantry. One of the home's standout features is the expansive main-floor primary suite, complete with its own TV or game room, fireplace, private bathroom, walk-in closet, and French doors overlooking the pool. An additional bedroom, full bathroom, and half bath are also conveniently located downstairs, along with a separate laundry room. Upstairs, you'll find three additional bedrooms, a full bathroom, and a spacious loft—perfect as a second family room, home office, playroom, or potential sixth bedroom. Step outside and discover a backyard made for Southern California living! Enjoy the covered patio, sparkling pool, expansive lawn, and additional hardscape offering plenty of room for entertaining and outdoor activities. Vinyl fencing provides added privacy, while beautiful mountain views create the perfect backdrop. Additional updates and features include fresh interior paint, brand-new windows, recessed lighting, a new pool pump, and a whole-home water softening and filtration system.
Conveniently located near La Sierra University with easy access to the 91 and I-15 freeways, La Sierra Metrolink Station, Alvord Unified schools, parks, trails, and shopping and dining at the Galleria at Tyler. A spacious and versatile home with the indoor and outdoor living you've been looking for!
For sale
Listed by: Synergy Real Estate • Carolina Moreno • Contact: carolinamorenorealtor@gmail.com
$798,000
5444 Peacock Ln, Riverside, CA 92505
6beds
3,057sqft
Single Family Residence
Built in 1963
8,276 Square Feet Lot
$798,700 Zestimate®
$261/sqft
$-- HOA
What's special
- 176 days
- 2,902
- 293
Zillow last checked:
Listing updated:
Listed by:
Carolina Moreno DRE #02042668 carolinamorenorealtor@gmail.com,
Synergy Real Estate,
Angel&Pat Hernandez DRE #00942464 562-714-0967,
Synergy Real Estate
Source: CRMLS,MLS#: PW26174970 Originating MLS: California Regional MLS
Originating MLS: California Regional MLSFacts & features
Interior
Bedrooms & bathrooms
- Bedrooms: 6
- Bathrooms: 4
- Full bathrooms: 3
- 1/2 bathrooms: 1
- Main level bathrooms: 2
- Main level bedrooms: 1
Rooms
- Room types: Kitchen, Laundry, Living Room, Primary Bathroom, Primary Bedroom, Other, Pantry
Primary bedroom
- Features: Main Level Primary
Other
- Features: Walk-In Closet(s)
Pantry
- Features: Walk-In Pantry
Heating
- Central
Cooling
- Central Air
Appliances
- Laundry: Laundry Room
Features
- Main Level Primary, Walk-In Pantry, Walk-In Closet(s)
- Has fireplace: Yes
- Fireplace features: Dining Room, Primary Bedroom
- Common walls with other units/homes: No Common Walls
Interior area
- Total interior livable area: 3,057 sqft
Property
Parking
- Total spaces: 2
- Parking features: Garage - Attached
- Attached garage spaces: 2
Features
- Levels: Two
- Stories: 2
- Entry location: Front
- Has private pool: Yes
- Pool features: In Ground, Private
- Has view: Yes
- View description: Mountain(s)
Lot
- Size: 8,276 Square Feet
- Features: 0-1 Unit/Acre
Details
- Parcel number: 168203009
- Special conditions: Standard
Construction
Type & style
- Home type: SingleFamily
- Property subtype: Single Family Residence
Condition
- New construction: No
- Year built: 1963
Utilities & green energy
- Sewer: Private Sewer
- Water: Private
Community & HOA
Community
- Features: Street Lights, Sidewalks
Location
- Region: Riverside
Financial & listing details
- Price per square foot: $261/sqft
- Tax assessed value: $768,525
- Date on market: 8/10/2026
- Cumulative days on market: 176 days
- Listing terms: Cash,Cash to New Loan,Conventional,FHA,Fannie Mae,VA Loan
Estimated market value
$798,700
$759,000 - $839,000
$4,354/mo
Price history
| Date | Event | Price |
|---|---|---|
| 8/11/2026 | Listed for sale | $798,000+12.4%$261/sqft |
Source:  CRMLS #PW26174970 Report a problem CRMLS #PW26174970 Report a problem | ||
| 12/1/2021 | Sold | $710,000-2.1%$232/sqft |
Source: Public Record Report a problem | ||
| 11/6/2021 | Pending sale | $724,888+27.6%$237/sqft |
Source: CRMLS #CV21214013 Report a problem | ||
| 2/11/2020 | Sold | $568,000-0.7%$186/sqft |
Source: Public Record Report a problem | ||
| 12/28/2019 | Pending sale | $572,000$187/sqft |
Source: PEDERSEN REAL ESTATE #IV19279909 Report a problem | ||
| 12/12/2019 | Listed for sale | $572,000+15.6%$187/sqft |
Source: PEDERSEN REAL ESTATE #IV19279909 Report a problem | ||
| 12/4/2017 | Sold | $495,000-1%$162/sqft |
Source: Public Record Report a problem | ||
| 10/6/2017 | Pending sale | $499,900$164/sqft |
Source: MURRAY REAL ESTATE, INC. #IV17189693 Report a problem | ||
| 9/18/2017 | Listed for sale | $499,900$164/sqft |
Source: MURRAY REAL ESTATE, INC. #IV17189693 Report a problem | ||
| 9/5/2017 | Pending sale | $499,900$164/sqft |
Source: MURRAY REAL ESTATE, INC. #IV17189693 Report a problem | ||
| 8/24/2017 | Price change | $499,900-4.8%$164/sqft |
Source: MURRAY REAL ESTATE, INC. #IV17189693 Report a problem | ||
| 8/17/2017 | Listed for sale | $525,000-19.2%$172/sqft |
Source: MURRAY REAL ESTATE, INC. #IV17189693 Report a problem | ||
| 2/22/2017 | Sold | $650,000+85.7%$213/sqft |
Source: Public Record Report a problem | ||
| 1/24/2017 | Pending sale | $350,000$114/sqft |
Source: MURRAY REAL ESTATE #IV17012816 Report a problem | ||
| 1/20/2017 | Listed for sale | $350,000$114/sqft |
Source: MURRAY REAL ESTATE #IV17012816 Report a problem | ||
Public tax history
| Year | Property taxes | Tax assessment |
|---|---|---|
| 2026 | -- | $768,525 +2% |
| 2025 | $9,322 +3.3% | $753,457 +2% |
| 2024 | $9,027 +1.6% | $738,684 +2% |
| 2023 | $8,888 +6.4% | $724,200 +2% |
| 2022 | $8,351 +23.3% | $710,000 +23.7% |
| 2021 | $6,775 +51.7% | $573,883 +48.9% |
| 2020 | $4,467 | $385,517 +2% |
| 2019 | -- | $377,959 +2% |
| 2018 | $4,344 +159.6% | $370,549 +172.3% |
| 2017 | $1,674 | $136,096 +2% |
| 2016 | $1,674 +8.7% | $133,428 +1.5% |
| 2015 | $1,540 +0.5% | $131,425 +2% |
| 2014 | $1,532 | $128,853 +0.5% |
| 2013 | -- | $128,273 +2% |
| 2012 | -- | $125,759 +2% |
| 2011 | -- | $123,294 +0.8% |
| 2010 | -- | $122,375 -0.2% |
| 2009 | -- | $122,667 +2% |
| 2008 | -- | $120,263 +2% |
| 2007 | -- | $117,906 +2% |
| 2006 | -- | $115,595 +2% |
| 2005 | -- | $113,330 +6.8% |
| 2003 | -- | $106,129 +2% |
| 2002 | -- | $104,049 +2% |
| 2001 | $1,128 +1.4% | $102,009 +2% |
| 2000 | $1,112 | $100,009 |
Find assessor info on the county website
Monthly payment
Est. payment
Payment breakdown
Explore the cost of this home by adjusting the details. Changes won't be saved.Climate risks
Neighborhood: La Sierra Hills
Similar homes
- $750,0005 bd2 ba2.3k sqft11574 Doverwood Dr, Riverside, CA 92505For Sale
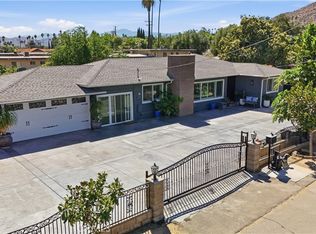 MLS ID #PW26217903, Will Quintanilla, First Option Realty. CRMLS
 - $695,0005 bd2 ba1.6k sqft3935 Burge St, Riverside, CA 92505For Sale
 MLS ID #IV26189598, ED ALEJANDRE, LPT Realty Inc.. CRMLS
 - $875,0004 bd3 ba2.5k sqft2130 Archdale St, Riverside, CA 92506For Sale
 MLS ID #IV26225709, BRENT LEE, Tower Agency. CRMLS
 - $790,0004 bd2 ba1.8k sqft7499 Blackhills Dr, Riverside, CA 92509For Sale
 MLS ID #IV26225875, RUBI GARCIA, MEDEL REALTY TEAM. CRMLS
