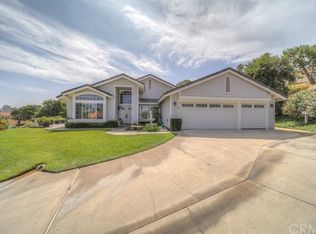
BEAUTIFUL VIEWS, PEACEFUL SETTING & A WONDERFUL FLOOR PLAN! Tucked up and away from the street in The Orchard, this beautiful home offers a sense of privacy, peace and quiet, along with lovely views from the backyard.
The flexible floor plan features a downstairs bedroom and 3/4 bath, plus 3 additional bedrooms and 2 full baths upstairs. A large bonus room gives you plenty of options for a game room, home office, media room or additional living space.
The kitchen features granite countertops and opens to the family room with a cozy fireplace. The spacious primary suite has its own fireplace, creating a relaxing retreat.
One of our favorite features is the backyard! Enjoy the views and peaceful surroundings under the high-ceiling Alumawood patio cover—a wonderful space for outdoor dining, entertaining or simply relaxing at the end of the day. The beautiful landscaping adds to the setting.
Additional features include a central vacuum system, attic exhaust fan and 220V outlet in the garage. Low HOA of only $44/month maintains the common areas. Conveniently located near shopping, grocery stores, Dos Lagos and the 91 & 15 freeways.
If you are looking for a home with space, views and a peaceful setting away from the street, this one is worth seeing!
For sale
Listed by: KELLER WILLIAMS RIVERSIDE CENT • ALICE BECHTEL • Contact: 951-776-7659
Price cut: $20K (9/29)
$795,000
2000 Citrus Wood Ln, Riverside, CA 92503
4beds
2,525sqft
Single Family Residence
Built in 1988
0.5 Acres Lot
$788,100 Zestimate®
$315/sqft
$44/mo HOA
What's special
- 45 days
- 1,030
- 63
Likely to sell faster than
Zillow last checked:
Listing updated:
Listed by:
ALICE BECHTEL DRE #01729146 951-776-7659,
KELLER WILLIAMS RIVERSIDE CENT
Source: CRMLS,MLS#: IV26160461 Originating MLS: California Regional MLS
Originating MLS: California Regional MLSFacts & features
Interior
Bedrooms & bathrooms
- Bedrooms: 4
- Bathrooms: 3
- Full bathrooms: 2
- 3/4 bathrooms: 1
- Main level bathrooms: 1
- Main level bedrooms: 1
Rooms
- Room types: Attic, Bedroom, Entry/Foyer, Family Room, Kitchen, Laundry, Loft, Living Room, Primary Bathroom, Primary Bedroom, Other, Pantry
Family room
- Features: Separate Family Room
Kitchen
- Features: Granite Counters, Walk-In Pantry
Other
- Features: Walk-In Closet(s)
Pantry
- Features: Walk-In Pantry
Heating
- Central
Cooling
- Central Air
Appliances
- Included: Built-In Range, Double Oven, Disposal, Gas Range, Microwave
- Laundry: Laundry Room
Features
- Ceiling Fan(s), Cathedral Ceiling(s), Granite Counters, High Ceilings, Attic, Bedroom on Main Level, Loft, Walk-In Pantry, Walk-In Closet(s)
- Flooring: Carpet, Tile
- Has fireplace: Yes
- Fireplace features: Family Room, Primary Bedroom
- Common walls with other units/homes: No Common Walls
Interior area
- Total interior livable area: 2,525 sqft
Video & virtual tour
Property
Parking
- Total spaces: 3
- Parking features: Door-Multi, Garage Faces Front, Garage
- Attached garage spaces: 3
Features
- Levels: Two
- Stories: 2
- Entry location: 1
- Patio & porch: Concrete, Covered
- Pool features: None
- Spa features: None
- Has view: Yes
- View description: City Lights, Hills
Lot
- Size: 0.5 Acres
- Features: 0-1 Unit/Acre, Front Yard, Gentle Sloping
Details
- Parcel number: 269271009
- Zoning: R-A
- Special conditions: Standard
Construction
Type & style
- Home type: SingleFamily
- Architectural style: Contemporary,Patio Home
- Property subtype: Single Family Residence
Materials
- Stucco
- Foundation: Slab
Condition
- Turnkey
- New construction: No
- Year built: 1988
Utilities & green energy
- Sewer: Septic Tank
- Water: Public
Community & HOA
Community
- Features: Gutter(s)
- Security: Fire Detection System, Smoke Detector(s)
HOA
- Has HOA: Yes
- Amenities included: Maintenance Grounds
- HOA fee: $44 monthly
- HOA name: The Orchard
- HOA phone: 714-285-2626
Location
- Region: Riverside
Financial & listing details
- Price per square foot: $315/sqft
- Tax assessed value: $727,601
- Date on market: 8/27/2026
- Cumulative days on market: 46 days
- Listing terms: Cash to New Loan,Conventional,Cal Vet Loan,FHA,Submit
- Inclusions: backyard shed
- Road surface type: Paved
Estimated market value
$788,100
$749,000 - $828,000
$4,000/mo
Price history
| Date | Event | Price |
|---|---|---|
| 9/29/2026 | Price change | $795,000-2.5%$315/sqft |
Source:  CRMLS #IV26160461 Report a problem CRMLS #IV26160461 Report a problem | ||
| 8/27/2026 | Listed for sale | $815,000+45.5%$323/sqft |
Source: CRMLS #IV26160461 Report a problem | ||
| 9/14/2004 | Sold | $560,000$222/sqft |
Source: Public Record Report a problem | ||
Public tax history
| Year | Property taxes | Tax assessment |
|---|---|---|
| 2026 | -- | $727,601 +2% |
| 2025 | $7,902 +3.4% | $713,335 +2% |
| 2024 | $7,640 +0.8% | $699,349 +2% |
| 2023 | $7,581 +2% | $685,637 +2% |
| 2022 | $7,431 +3.6% | $672,194 +3.8% |
| 2021 | $7,174 +11.8% | $647,862 +12% |
| 2020 | $6,418 +3% | $578,448 +3% |
| 2019 | $6,232 +4.1% | $561,600 +4% |
| 2018 | $5,988 +2.1% | $540,000 +2.3% |
| 2017 | $5,864 | $528,000 +4.3% |
| 2016 | $5,864 +16.7% | $506,000 +6.8% |
| 2015 | $5,024 +4.3% | $474,000 +5.3% |
| 2014 | $4,817 | $450,000 +11.1% |
| 2013 | -- | $405,000 +19.5% |
| 2012 | -- | $339,000 -1.5% |
| 2011 | -- | $344,000 -1.1% |
| 2010 | -- | $348,000 +8.1% |
| 2009 | -- | $322,000 -40.3% |
| 2008 | -- | $539,000 +1.2% |
| 2007 | -- | $532,442 +3.2% |
| 2006 | -- | $516,120 +2% |
| 2005 | -- | $506,000 +76.7% |
| 2003 | -- | $286,338 -10.7% |
| 2002 | -- | $320,725 +16.5% |
| 2001 | $3,236 +8.4% | $275,221 +10.1% |
| 2000 | $2,985 | $250,000 |
Find assessor info on the county website
Monthly payment
Est. payment
Payment breakdown
Explore the cost of this home by adjusting the details. Changes won't be saved.Climate risks
Neighborhood: El Sobrante
Nearby schools
Schools provided by the listing agent
- Elementary: Lake Mathews
- High: Arlington
Source: CRMLS. This data may not be complete. We recommend contacting the local school district to confirm school assignments for this home.
Similar homes
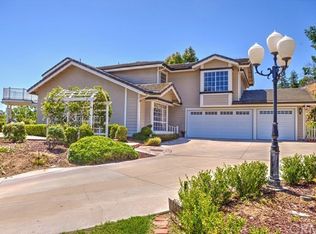
- $949,9004 bd3 ba2.4k sqft10852 Cleveland Ave, Riverside, CA 92503For Sale
 MLS ID #IV26216224, KEVIN ELLSTROM, GUARDIAN REALTY SERVICES INC. CRMLS
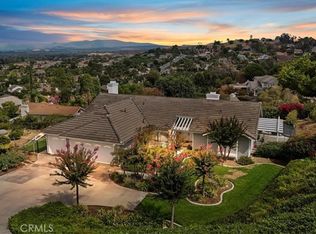
 - $778,0004 bd3 ba2.6k sqft17927 Boxwood Dr, Riverside, CA 92503For Sale
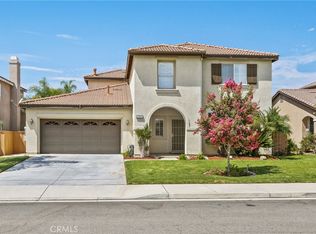 MLS ID #IV26066947, PAUL SPARTOS, BALBOA REAL ESTATE, INC.. CRMLS
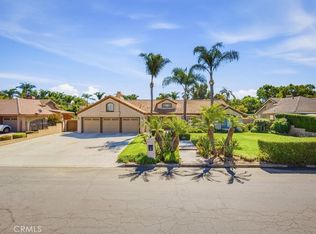
 - $859,9995 bd3 ba2.9k sqft12611 Avocado Way, Riverside, CA 92503For Sale
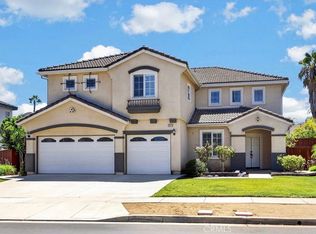 MLS ID #IG26185813, Christopher Sayegh, Keller Williams Realty. CRMLS
 - $769,9993 bd3 ba2.4k sqft17133 Spring Canyon Pl, Riverside, CA 92503For Sale
 MLS ID #IV26183859, DAN TOVAR, LEGACY HOMES REAL ESTATE. CRMLS
