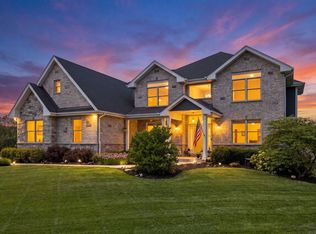
Welcome to a home where luxury ranch living meets one of Frankfort's most extraordinary private settings. Tucked away just off Old Plank Trail, this custom home offers a level of privacy, peace, and natural beauty that is nearly impossible to find-yet you are still moments from everything Frankfort has to offer. Built by renowned builder Pat McMahon in 2015, this is the newest home in the area and occupies what may be its most spectacular homesite. Mature trees, thoughtfully designed perennial gardens, a tranquil fountain, and a picturesque stream along the east side create a backyard setting that feels completely removed from the world. This is not simply landscaping-it is true artistry that has taken years of vision and care to create. Inside, the beautifully designed main-level living offers three bedrooms, 2.5 baths, soaring ceilings, solid wood doors, custom millwork, and stunning tray and coffered ceiling details. The open floor plan feels both elegant and comfortable, anchored by a striking curved staircase at the center of the home with oak steps leading to the lower level. The kitchen was designed for those who truly appreciate quality, featuring Sea Pearl quartz countertops, glass subway tile, a Wolf induction cooktop and steam convection oven, Sub-Zero refrigerator, Asko dishwasher, and beautifully organized cabinetry with thoughtful hidden storage beside the sink. An exceptional walk-in pantry keeps everything perfectly within reach. The kitchen flows effortlessly into the main living and entertaining spaces, while also opening to the covered patio to create a seamless connection to the remarkable backyard. The private primary suite is filled with custom architectural detail, including antique plaster mold accents, a tray ceiling, spacious walk-in closet, and beautifully appointed bath. Two additional bedrooms provide flexibility for family, guests, or a private home office. The finished basement dramatically expands the living space, offering endless possibilities for entertaining, recreation, a home gym, hobbies, or visiting family. A future bathroom is already roughed in, while direct access from the garage adds incredible convenience. Even the behind-the-scenes features have been carefully considered. A whole-house Generac generator provides peace of mind, while a private well supports the sprinkler and drip-irrigation systems serving the landscaping, planters, and vegetable garden. Additional features include a 75-gallon water heater, newer water softener, two sump pits with three pumps on separate breakers, and built-in speakers throughout the main living areas, basement, garage, and outdoor patio. The heated three-car garage includes one tandem space and opens directly to the breathtaking backyard oasis. Downsize the maintenance-not your lifestyle. With over 4,000 square feet of finished living space, exceptional craftsmanship, immediate proximity to Old Plank Trail, and a private garden retreat unlike anything else in Frankfort, this is a home that simply has to be experienced.
New
$849,000
10849 Pioneer Trl, Frankfort, IL 60423
3beds
--sqft
Single Family Residence
Built in 2015
0.6 Acres Lot
$-- Zestimate®
$--/sqft
$15/mo HOA
What's special
- --
- on Zillow |
- 553
- views |
- 32
- saves |
Zillow last checked:
Listing updated:
Listed by:
Stefanie Campbell 815-997-0177,
@properties Christie's International Real Estate
Source: MRED as distributed by MLS GRID,MLS#: 12723597
Facts & features
Interior
Bedrooms & bathrooms
- Bedrooms: 3
- Bathrooms: 3
- Full bathrooms: 2
- 1/2 bathrooms: 1
Rooms
- Room types: Recreation Room, Workshop, Storage
Primary bedroom
- Features: Bathroom (Full, Double Sink, Shower Only)
- Level: Main
- Area: 195 Square Feet
- Dimensions: 15X13
Bedroom 2
- Level: Main
- Area: 165 Square Feet
- Dimensions: 15X11
Bedroom 3
- Level: Main
- Area: 168 Square Feet
- Dimensions: 12X14
Dining room
- Level: Main
- Area: 273 Square Feet
- Dimensions: 13X21
Kitchen
- Features: Kitchen (Eating Area-Table Space, Island, Pantry-Walk-in, Custom Cabinetry, Updated Kitchen)
- Level: Main
- Area: 225 Square Feet
- Dimensions: 15X15
Laundry
- Level: Main
- Area: 108 Square Feet
- Dimensions: 12X9
Living room
- Level: Main
- Area: 544 Square Feet
- Dimensions: 32X17
Recreation room
- Level: Basement
- Area: 1680 Square Feet
- Dimensions: 35X48
Storage
- Level: Basement
- Area: 493 Square Feet
- Dimensions: 17X29
Other
- Level: Basement
- Area: 442 Square Feet
- Dimensions: 26X17
Heating
- Natural Gas
Cooling
- Central Air
Appliances
- Included: Dishwasher, Refrigerator, Washer, Dryer, Oven, Electric Cooktop, Range Hood
- Laundry: Main Level, Sink
Features
- Vaulted Ceiling(s), Walk-In Closet(s), Open Floorplan, Special Millwork, Dining Combo, Pantry, Workshop
- Doors: French Doors
- Basement: Finished,Full
Interior area
- Total structure area: 0
Video & virtual tour
Property
Parking
- Total spaces: 3
- Parking features: Concrete, Garage Door Opener, Heated Garage, Tandem, Yes, Garage Owned, Attached, Garage
- Attached garage spaces: 3
- Has uncovered spaces: Yes
Accessibility
- Accessibility features: No Disability Access
Features
- Stories: 1
- Patio & porch: Patio, Porch
- Waterfront features: Creek
Lot
- Size: 0.6 Acres
- Dimensions: 138.5x168.3x215.3x151.9
- Features: Landscaped, Wooded, Mature Trees, Garden
Details
- Parcel number: 1909203030130000
- Special conditions: None
Construction
Type & style
- Home type: SingleFamily
- Architectural style: Traditional
- Property subtype: Single Family Residence
Materials
- Brick
- Foundation: Concrete Perimeter
Condition
- New construction: No
- Year built: 2015
Utilities & green energy
- Sewer: Public Sewer
- Water: Shared Well
Community & HOA
Community
- Features: Park, Sidewalks, Street Lights, Street Paved, Other
- Subdivision: Settlers Pond
HOA
- Has HOA: Yes
- Services included: Other
- HOA fee: $175 annually
Location
- Region: Frankfort
Financial & listing details
- Tax assessed value: $613,071
- Annual tax amount: $14,924
- Date on market: 8/12/2026
- Ownership: Fee Simple
Estimated market value
Not available
Estimated sales range
Not available
Not available
Price history
| Date | Event | Price |
|---|---|---|
| 6/4/2014 | Sold | $87,000+1.2% |
Source: Public Record Report a problem | ||
| 10/14/1999 | Sold | $86,000 |
Source: Public Record Report a problem | ||
Public tax history
| Year | Property taxes | Tax assessment |
|---|---|---|
| 2024 | $14,924 +6.1% | $204,357 +12% |
| 2023 | $14,071 +6.8% | $182,511 +9.8% |
| 2022 | $13,174 +6.2% | $166,236 +6.9% |
| 2021 | $12,403 +2.6% | $155,520 +2.9% |
| 2020 | $12,086 +3.4% | $151,137 +2.7% |
| 2019 | $11,690 +1.9% | $147,092 +3% |
| 2018 | $11,473 +0.1% | $142,863 +2.4% |
| 2017 | $11,457 -1.5% | $139,528 +3.5% |
| 2016 | $11,629 +430.9% | $134,745 +463.1% |
| 2015 | $2,190 | $23,929 +0.7% |
| 2014 | $2,190 +1.5% | $23,763 -1.3% |
| 2013 | $2,158 +0.3% | $24,071 -5% |
| 2012 | $2,152 -0.2% | $25,338 -37.2% |
| 2011 | $2,157 -32.7% | $40,319 -3.5% |
| 2010 | $3,205 +3.9% | $41,781 -2.3% |
| 2009 | $3,083 +2.6% | $42,786 |
| 2008 | $3,006 | $42,786 +2.5% |
| 2007 | -- | $41,742 +7.5% |
| 2006 | $2,769 +4.7% | $38,830 +8.4% |
| 2005 | $2,645 +6.3% | $35,814 +8% |
| 2004 | $2,487 +4.2% | $33,161 +5.1% |
| 2003 | $2,387 | $31,546 |
Find assessor info on the county website
Monthly payment
Est. payment
Payment breakdown
Explore the cost of this home by adjusting the details. Changes won't be saved.Climate risks
Neighborhood: 60423
Nearby schools
GreatSchools rating
- NAGrand Prairie Elementary SchoolGrades: PK-2Distance: 0.4 mi
- 10/10Hickory Creek Middle SchoolGrades: 6-8Distance: 1.3 mi
- 8/10Lincoln-Way East High SchoolGrades: 9-12Distance: 1.7 mi
Schools provided by the listing agent
- Elementary: Grand Prairie Elementary School
- Middle: Hickory Creek Middle School
- High: Lincoln-Way East High School
- District: 157C
Source: MRED as distributed by MLS GRID. This data may not be complete. We recommend contacting the local school district to confirm school assignments for this home.
- $614,9003 bd2 ba3.3k sqft10861 Pioneer Trl, Frankfort, IL 60423Off Market
- $865,1004 bd4 ba6.2k sqft10837 Pioneer Trl, Frankfort, IL 60423Off Market
- $599,2500.46 acres10850 Pioneer Trl, Frankfort, IL 60423Off Market
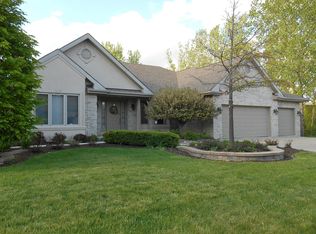
- $742,6004 bd4 ba4.2k sqft10873 Pioneer Trl, Frankfort, IL 60423Off Market

- $774,5004 bd2 ba3.4k sqft21456 Pioneer Ct, Frankfort, IL 60423Off Market
- $615,3004 bd2 ba2.9k sqft10862 Pioneer Trl, Frankfort, IL 60423Off Market
- $682,2005 bd4 ba3.5k sqft10825 Pioneer Trl, Frankfort, IL 60423Off Market
- $605,0005 bd4 ba3.1k sqft10874 Pioneer Trl, Frankfort, IL 60423Sold
A local agent can set up tours, give advice and negotiate with sellers.
Similar homes
- $790,0004 bd3 ba3.5k sqft22620 Hunters Trl, Frankfort, IL 60423Active
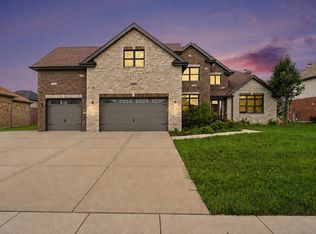 MLS ID #12727166, Mia Gonzalez, Century 21 Circle. MRED as distributed by MLS GRID
 - $995,0004 bd5 ba4.7k sqft22602 Granite Dr, Frankfort, IL 60423Active
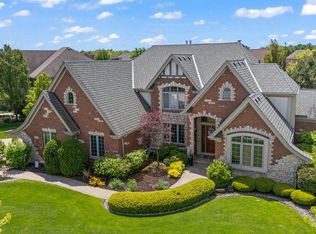 MLS ID #12725703, Jessica Jakubowski, @properties Christie's International Real Estate. MRED as distributed by MLS GRID
 - $624,9004 bd3 ba3.3k sqft234 Grant Ave, Frankfort, IL 60423New
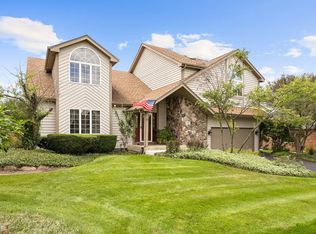 MLS ID #12731849, Randi Quigley, eXp Realty. MRED as distributed by MLS GRID
 - $975,0006 bd5 ba5.5k sqft22384 S Mallow Dr, Frankfort, IL 60423Active
 MLS ID #12702929, Britny Duffy, Coldwell Banker Realty. MRED as distributed by MLS GRID
 - $719,0004 bd4 ba4.6k sqft30 Golf View Ln, Frankfort, IL 60423Price ChangeMLS ID #11946147, Kim Wirtz, ABR,CRS,e-PRO, Wirtz Real Estate Group Inc.. MRED as distributed by MLS GRID
- $645,0003 bd3 ba3.5k sqft10187 Frankfort Main, Frankfort, IL 60423ActiveMLS ID #12668482, Stefanie Campbell, @properties Christie's International Real Estate. MRED as distributed by MLS GRID
- $1,174,9995 bd4 ba4.4k sqft7812 Northwoods Dr, Frankfort, IL 60423NewMLS ID #12729111, Alejandro Trujillo, RE/MAX Premier. MRED as distributed by MLS GRID
- $639,9004 bd3 ba2.3k sqft105 Azalea Rd, Frankfort, IL 60423ActiveMLS ID #12702401, Elise Ratliff, Village Realty, Inc.. MRED as distributed by MLS GRID
- $739,9994 bd3 ba5.1k sqft22417 Hughes St, Frankfort, IL 60423ActiveMLS ID #12680857, Ahmed Mohammad, HomeSmart Realty Group. MRED as distributed by MLS GRID
- $849,9003 bd3 ba2.5k sqft9730 Folkers Dr, Frankfort, IL 60423ActiveMLS ID #12689332, Jessica Jakubowski, @properties Christie's International Real Estate. MRED as distributed by MLS GRID
- $989,0004 bd4 ba4.8k sqft21707 Owens Rd, Mokena, IL 60448ActiveMLS ID #12690518, Mike McCatty, Century 21 Circle. MRED as distributed by MLS GRID
- $574,9003 bd2 ba1.7k sqft117 Linden Dr, Frankfort, IL 60423ActiveMLS ID #12712390, Maryanne Schultz, CNC, Baird & Warner. MRED as distributed by MLS GRID
- $1,185,0004 bd5 ba6k sqft22542 Swanstone Ct, Frankfort, IL 60423ActiveMLS ID #12690027, Tosha Simpson-Anderson, ABR,CNC,SRS, Charles Rutenberg Realty of IL. MRED as distributed by MLS GRID
- $899,0006 bd5 ba5.8k sqft19257 Beaver Creek Ln, Mokena, IL 60448ActiveMLS ID #12679835, Mike McCatty, Century 21 Circle. MRED as distributed by MLS GRID
- $879,9004 bd4 ba5k sqft16762 S Deer Path Dr, Homer Glen, IL 60491ActiveMLS ID #12715177, Varine Hampton, Coldwell Banker Realty. MRED as distributed by MLS GRID
- $924,9004 bd4 ba3.5k sqft10512 Louetta Ln, Orland Park, IL 60467ActiveMLS ID #12724455, Panagiota Papadatos, Penny P. Properties, LLC. MRED as distributed by MLS GRID
- $860,0005 bd4 ba5.5k sqft12600 Sheffield Ct, Palos Park, IL 60464NewMLS ID #12727764, Maria Miller, Better Homes & Gardens Real Estate. MRED as distributed by MLS GRID
- $999,9006 bd3 ba4.7k sqft25831 S 104th Ave, Monee, IL 60449ActiveMLS ID #12716281, Michael Glenn, Village Realty, Inc.. MRED as distributed by MLS GRID
- $699,0005 bd3 ba3.3k sqft23082 Mayfield Dr, Frankfort, IL 60423Price ChangeMLS ID #12650620, Brittany Landenberger, CSC, Landen Home Realty, LLC. MRED as distributed by MLS GRID
- $739,9003 bd4 ba2.5k sqft8999 Holland Harbor Cir, Frankfort, IL 60423Price ChangeMLS ID #12670451, Brianne Vandenberg, Village Realty, Inc.. MRED as distributed by MLS GRID
