Discover a serene retreat in the heart of Fairborn, ideally situated within the desirable Candlelite Estates. This exceptional (stick built) brick ranch offers the perfect blend of comfort and convenience, located in a closed-loop subdivision that ensures peaceful living with no through traffic. Step inside from a welcoming sheltered entry that leads into a spacious foyer, flowing seamlessly into an expansive formal living room, perfect for entertaining guests. The formal dining room provides an elegant setting for memorable meals. A list of Candlelit homes standard features are attached to this listing.
The large eat-in kitchen is a culinary dream, featuring an eating bar, a charming breakfast nook, abundant cabinetry, and exquisite granite countertops. A family room conveniently adjoins the kitchen, creating an ideal space for everyday gatherings. The primary bedroom serves as a luxurious sanctuary, complete with an ensuite bath featuring a walk-in tub, an enclosed shower, a double bowl vanity, and a generous walk-in closet, ensuring a private and relaxing experience. On the opposite side of the home, two additional bedrooms share a sizable hall bath.
Practicality meets style with a dedicated mudroom housing the laundry facilities and stairs leading to a spacious bonus room situated above the garage. This bonus room could be a 4th bedroom. The home also boasts beautiful landscaping and an insulated Aristocrat awning roof covering the large patio, accessible directly from the breakfast nook, offering an inviting outdoor living space. This property presents an excellent opportunity for those seeking to downsize without compromising on space or amenities. Enjoy unparalleled accessibility, with Interstate I-675 and I-70 just five minutes away, and Wright-Patterson Air Force Base a mere ten-minute drive. Everyday conveniences, including grocery stores and various dining options, are all within easy reach, making this a truly exceptional place to call home.
For sale
$369,900
1295 Candlelite Ln, Fairborn, OH 45324
3beds
2,235sqft
Single Family Residence
Built in 2001
0.33 Acres Lot
$362,000 Zestimate®
$166/sqft
$17/mo HOA
What's special
- 3 days |
- 393 |
- 15 |
Zillow last checked:
Listing updated:
Listed by:
Janet L Miller (937)878-5993,
RE/MAX HomeBase,
Sandy K. Sorensen 937-602-1400,
RE/MAX HomeBase
Source: DABR MLS,MLS#: 966166 Originating MLS: Dayton Area Board of REALTORS
Originating MLS: Dayton Area Board of REALTORSFacts & features
Interior
Bedrooms & bathrooms
- Bedrooms: 3
- Bathrooms: 2
- Full bathrooms: 2
- Main level bathrooms: 2
Primary bedroom
- Level: Main
- Dimensions: 14 x 16
Bedroom
- Level: Main
- Dimensions: 11 x 12
Bedroom
- Level: Main
- Dimensions: 11 x 12
Bonus room
- Level: Second
- Dimensions: 11 x 22
Breakfast room nook
- Level: Main
- Dimensions: 9 x 13
Dining room
- Level: Main
- Dimensions: 12 x 13
Entry foyer
- Level: Main
- Dimensions: 6 x 11
Family room
- Level: Main
- Dimensions: 14 x 15
Kitchen
- Features: Eat-in Kitchen
- Level: Main
- Dimensions: 11 x 12
Laundry
- Level: Main
- Dimensions: 6 x 10
Living room
- Level: Main
- Dimensions: 13 x 19
Heating
- Forced Air, Natural Gas
Cooling
- Central Air
Features
- Remodeled
Interior area
- Total structure area: 2,235
- Total interior livable area: 2,235 sqft
Property
Parking
- Total spaces: 2
- Parking features: Attached, Garage, Two Car Garage, Garage Door Opener, Storage
- Attached garage spaces: 2
Features
- Levels: One
- Stories: 1
Lot
- Size: 0.33 Acres
- Dimensions: 119 x 129 x 114 x 108
Details
- Parcel number: A02000200450009700
- Zoning: Residential
- Zoning description: Residential
Construction
Type & style
- Home type: SingleFamily
- Property subtype: Single Family Residence
Materials
- Brick
- Foundation: Slab
Condition
- Year built: 2001
Community & HOA
Community
- Subdivision: Candlelite Estates
HOA
- Has HOA: Yes
- HOA fee: $200 annually
- HOA name: candlelite homeowners association
Location
- Region: Fairborn
Financial & listing details
- Price per square foot: $166/sqft
- Tax assessed value: $260,900
- Annual tax amount: $3,825
- Date on market: 8/11/2026
Estimated market value
$362,000
$344,000 - $380,000
$2,373/mo
Price history
| Date | Event | Price |
|---|---|---|
| 8/12/2026 | Listed for sale | $369,900+80.5%$166/sqft |
Source:  DABR MLS #966166 Report a problem DABR MLS #966166 Report a problem | ||
| 5/21/2002 | Sold | $204,900$92/sqft |
Source: Public Record Report a problem | ||
Public tax history
| Year | Property taxes | Tax assessment |
|---|---|---|
| 2025 | $3,825 +0.3% | $91,330 |
| 2024 | $3,812 -1.8% | $91,330 |
| 2023 | $3,881 +3.8% | $91,330 +20.2% |
| 2022 | $3,739 -1.5% | $76,000 |
| 2021 | $3,794 -0.5% | $76,000 |
| 2020 | $3,814 +23.9% | $76,000 +20.2% |
| 2019 | $3,079 -1.1% | $63,230 |
| 2018 | $3,112 +2.3% | $63,230 |
| 2017 | $3,042 -8% | $63,230 -5.2% |
| 2016 | $3,308 +5% | $66,670 |
| 2015 | $3,150 | $66,670 |
| 2014 | $3,150 -4.5% | $66,670 -8.9% |
| 2013 | $3,299 +0.1% | $73,170 |
| 2012 | $3,297 +99.5% | $73,170 |
| 2011 | $1,653 -46.4% | $73,170 -9.2% |
| 2010 | $3,084 +0.2% | $80,590 |
| 2009 | $3,079 +1.8% | $80,590 |
| 2008 | $3,024 +3.2% | $80,590 +5.5% |
| 2007 | $2,931 +108% | $76,410 |
| 2006 | $1,409 -47.7% | $76,410 +6.7% |
| 2004 | $2,694 +5.8% | $71,620 +0% |
| 2003 | $2,547 -3.8% | $71,614 |
| 2002 | $2,647 +367% | $71,614 +489.1% |
| 2001 | $567 -1.1% | $12,156 |
| 2000 | $573 | $12,156 |
Find assessor info on the county website
Monthly payment
Est. payment
Payment breakdown
Explore the cost of this home by adjusting the details. Changes won't be saved.Climate risks
Neighborhood: 45324
Nearby schools
GreatSchools rating
- NAFairborn Primary SchoolGrades: PK-2Distance: 1.8 mi
- 5/10Baker Middle SchoolGrades: 6-8Distance: 0.9 mi
- 5/10Fairborn High SchoolGrades: 9-12Distance: 0.6 mi
Schools provided by the listing agent
- District: Fairborn
Source: DABR MLS. This data may not be complete. We recommend contacting the local school district to confirm school assignments for this home.
- $361,3003 bd2 ba2.2k sqft1620 Primrose Ln, Fairborn, OH 45324Off Market
- $364,6003 bd2 ba2.2k sqft1299 Candlelite Ln, Fairborn, OH 45324Off Market
- $345,0003 bd2 ba1.9k sqft1280 Candlelite Ln, Fairborn, OH 45324Sold

- $356,0003 bd2 ba2.3k sqft1270 Candlelite Ln, Fairborn, OH 45324Sold
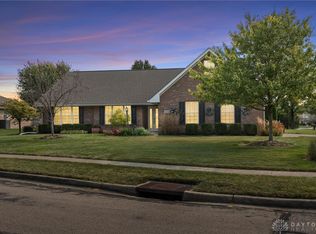
- $329,3003 bd2 ba1.9k sqft1627 Primrose Ln, Fairborn, OH 45324Off Market
- $363,2003 bd2 ba2k sqft1619 Primrose Ln, Fairborn, OH 45324Off Market
- $391,5003 bd2 ba2.5k sqft1610 Primrose Ln, Fairborn, OH 45324Off Market
- $404,5003 bd2 ba3.2k sqft1290 Candlelite Ln, Fairborn, OH 45324Off Market
A local agent can set up tours, give advice and negotiate with sellers.
A local lender can help you make sure your offer is ready when you are.
Similar homes
- $379,8004 bd3 ba2.8k sqft1210 Whitetail Dr, Fairborn, OH 45324For Sale

 MLS ID #966511, Rachel Gannon, Local Roots Realty. DABR MLS
 - $345,0003 bd2 ba1.7k sqft2520 Countryside Dr, Fairborn, OH 45324For Sale
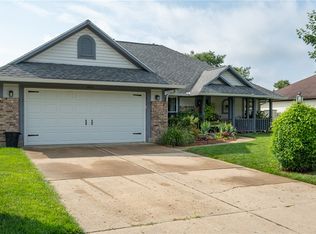 MLS ID #966091, Karen L Huelsman, Irongate Inc.. DABR MLS
 - $297,9004 bd3 ba2k sqft11 E Bonomo Dr, Fairborn, OH 45324For Sale
 MLS ID #966486, Alicia Sanders, Coldwell Banker Heritage. DABR MLS
 - $389,9003 bd3 ba2.3k sqft1300 Whitetail Dr, Fairborn, OH 45324For Sale
 MLS ID #963770, Terry Blakley, RE/MAX Victory + Affiliates. DABR MLS
 - $379,0004 bd3 ba2.7k sqft200 Parrott Ct, Fairborn, OH 45324For SaleMLS ID #965213, Eric Jones, Keller Williams Community Part. DABR MLS
- $299,9004 bd3 ba1.7k sqft416 Rising Hill Dr, Fairborn, OH 45324For SaleMLS ID #966577, Gayle Gibbons, Howard Hanna Real Estate Serv. DABR MLS
- $375,0004 bd4 ba2.6k sqft2339 Gardner Dr, Fairborn, OH 45324For SaleMLS ID #961604, Jerry E Williams, Wright-Patt Realty, Inc.. DABR MLS
- $424,5004 bd3 ba2.8k sqft1664 Arden Bnd, Fairborn, OH 45324For SaleMLS ID #964134, Emily Saunders, Keller Williams Advisors Rlty. DABR MLS
- $349,9004 bd3 ba1.9k sqft1308 Ponderosa Ct, Fairborn, OH 45324For Sale
 MLS ID #1047109, Jason Cozad, Sibcy Cline, Inc.. WRIST
 - $399,5004 bd3 ba3.1k sqft292 Hess Ct, Fairborn, OH 45324For SaleMLS ID #966079, Scott Marvin, Team Results Realty. DABR MLS
- $374,9004 bd3 ba2k sqft2341 Gerard Ct, Fairborn, OH 45324For SaleMLS ID #961212, Nathan Evans, Coldwell Banker Heritage. DABR MLS
- $239,0003 bd2 ba1.6k sqft1035 Cottage Court Dr, Fairborn, OH 45324For SaleMLS ID #966606, Jerry E Williams, Wright-Patt Realty, Inc.. DABR MLS
- $349,9003 bd3 ba2.5k sqft5049 W Enon Rd, Fairborn, OH 45324For SaleMLS ID #960601, Katie Slone, Howard Hanna Real Estate Serv. DABR MLS
- $489,9004 bd3 ba3k sqft1647 Arden Bnd, Fairborn, OH 45324For SaleMLS ID #966598, Kim Fox, Coldwell Banker Heritage. DABR MLS
- $339,9003 bd3 ba2.1k sqft1950 W Skyview Dr, Dayton, OH 45432For SaleMLS ID #965953, Kari Northern, Luma Realty. DABR MLS
- $379,9004 bd4 ba2.9k sqft273 Fryer Ct, Fairborn, OH 45324For SaleMLS ID #963850, Scott Marvin, Team Results Realty. DABR MLS
- $319,9994 bd3 ba2k sqft1576 Burchwood Dr, Fairborn, OH 45324For SaleMLS ID #963971, Devin Laureano, Howard Hanna Real Estate Serv. DABR MLS
- $380,0004 bd3 ba2.4k sqft169 Cresting Rd, Fairborn, OH 45324For SaleMLS ID #965054, Monica Lawrence, Luma Realty. DABR MLS
- $335,0003 bd3 ba1.9k sqft3543 King Edward Way, Dayton, OH 45431For SaleMLS ID #966573, Rhonda Chambal, Irongate Inc.. DABR MLS
- $310,0003 bd2 ba1.8k sqft2854 Kemp Rd, Dayton, OH 45431For SaleMLS ID #966295, Sean Goodyear, Keller Williams Community Part. DABR MLS
