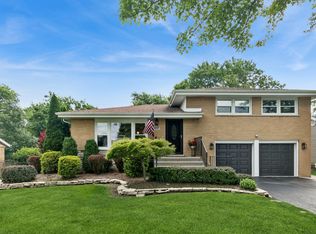
Some homes reveal themselves slowly. This one begins the moment you step through the front door, where soaring vaulted ceilings and skylights pour natural light across the great room, and a floor-to-ceiling brick fireplace anchors the space with quiet warmth. Stained glass windows catch the afternoon sun. It is the kind of room where mornings linger and evenings gather. The heart of the home is a kitchen that was thoughtfully reimagined a decade ago and has aged beautifully. LaGrange sightline cabinetry frames granite counters, a professional-grade range and hood, and a rich butcher block island built for prep work, homework, and conversation. Custom built-ins hold the cookbooks and the wine, and a wall of windows opens to the deck beyond, blurring the line between the kitchen and the yard. Just beyond, gleaming hardwood floors carry you through the formal living and dining rooms, where a raised dining space and classic chandelier set the stage for holidays and long dinners with friends. Upstairs, four bedrooms offer room to spread out, with fresh new carpet underfoot and 2.5 baths serving the home with ease. Below, a partially finished basement waits for whatever comes next: a rec room, a gym, a workshop, the possibilities are open. Behind the home, nearly a third of an acre unfolds into a beautifully manicured lawn, framed by mature trees and edged by a raised deck made for summer grilling and quiet Sunday mornings. And then there is the location. Sidewalks lead you straight into the heart of downtown Frankfort, where dining, shopping, the farmers market, and the trail system are all within an easy walk. Lincoln-Way East High School serves the home, and the Old Plank Road Trail is practically at your doorstep. The mechanicals have been cared for with the same attention as the finishes: furnace and air conditioning are both three years young and serviced annually, appliances were installed with the kitchen renovation, and the reverse osmosis system is owned outright. A home this well kept, in a location this walkable, is a rare find in Frankfort. Come see it before it belongs to someone else.
New
$624,900
234 Grant Ave, Frankfort, IL 60423
4beds
3,335sqft
Single Family Residence
Built in 1992
-- sqft lot
$-- Zestimate®
$187/sqft
$-- HOA
What's special
Floor-to-ceiling brick fireplaceBeautifully manicured lawnPartially finished basementMature treesLagrange sightline cabinetrySkylights pour natural lightGleaming hardwood floors
- --
- on Zillow |
- 243
- views |
- 10
- saves |
Zillow last checked:
Listing updated:
Listed by:
Randi Quigley (708)446-0328,
eXp Realty,
Jessica Koce-Diaz 708-359-0566,
eXp Realty
Source: MRED as distributed by MLS GRID,MLS#: 12731849
Facts & features
Interior
Bedrooms & bathrooms
- Bedrooms: 4
- Bathrooms: 3
- Full bathrooms: 2
- 1/2 bathrooms: 1
Rooms
- Room types: No additional rooms
Primary bedroom
- Features: Flooring (Carpet), Bathroom (Full)
- Level: Second
- Area: 240 Square Feet
- Dimensions: 15X16
Bedroom 2
- Features: Flooring (Carpet)
- Level: Second
- Area: 165 Square Feet
- Dimensions: 15X11
Bedroom 3
- Features: Flooring (Carpet)
- Level: Second
- Area: 132 Square Feet
- Dimensions: 11X12
Bedroom 4
- Features: Flooring (Carpet)
- Level: Second
- Area: 285 Square Feet
- Dimensions: 19X15
Dining room
- Features: Flooring (Hardwood)
- Level: Main
- Area: 180 Square Feet
- Dimensions: 12X15
Family room
- Features: Flooring (Carpet)
- Level: Main
- Area: 285 Square Feet
- Dimensions: 19X15
Kitchen
- Features: Kitchen (Eating Area-Breakfast Bar, Eating Area-Table Space, Island, Custom Cabinetry, SolidSurfaceCounter, Updated Kitchen)
- Level: Main
- Area: 299 Square Feet
- Dimensions: 23X13
Laundry
- Level: Main
- Area: 72 Square Feet
- Dimensions: 6X12
Living room
- Features: Flooring (Hardwood)
- Level: Main
- Area: 238 Square Feet
- Dimensions: 17X14
Heating
- Natural Gas
Cooling
- Central Air
Appliances
- Included: Range, Microwave, Dishwasher, High End Refrigerator, Washer, Dryer, Stainless Steel Appliance(s)
Features
- Vaulted Ceiling(s)
- Flooring: Hardwood
- Windows: Skylight(s)
- Basement: Partially Finished,Full
- Number of fireplaces: 1
- Fireplace features: Wood Burning, Family Room
Interior area
- Total structure area: 3,335
- Total interior livable area: 3,335 sqft
- Finished area below ground: 725
Video & virtual tour
Property
Parking
- Total spaces: 2.5
- Parking features: Yes, Garage Owned, Attached, Garage
- Attached garage spaces: 2.5
Accessibility
- Accessibility features: No Disability Access
Features
- Stories: 2
Lot
- Dimensions: 147x89x147x90
Details
- Parcel number: 1909213090130000
- Special conditions: None
Construction
Type & style
- Home type: SingleFamily
- Property subtype: Single Family Residence
Materials
- Brick
- Foundation: Concrete Perimeter
- Roof: Asphalt
Condition
- New construction: No
- Year built: 1992
Utilities & green energy
- Sewer: Public Sewer
- Water: Shared Well
Community & HOA
Community
- Features: Curbs, Sidewalks, Street Lights, Street Paved
HOA
- Services included: None
Location
- Region: Frankfort
Financial & listing details
- Price per square foot: $187/sqft
- Tax assessed value: $468,453
- Date on market: 8/13/2026
- Ownership: Fee Simple
Estimated market value
Not available
Estimated sales range
Not available
Not available
Price history
| Date | Event | Price |
|---|---|---|
| 8/13/2026 | Listed for sale | $624,900$187/sqft |
Source: eXp Realty #12731849 Report a problem | ||
| 8/13/2026 | Listing removed | $624,900$187/sqft |
Source: MRED as distributed by MLS GRID #12714483 Report a problem | ||
| 8/13/2026 | Price change | $624,9000%$187/sqft |
Source:  MRED as distributed by MLS GRID #12714483 Report a problem MRED as distributed by MLS GRID #12714483 Report a problem | ||
| 8/5/2026 | Price change | $624,9990%$187/sqft |
Source: MRED as distributed by MLS GRID #12714483 Report a problem | ||
| 8/3/2026 | Price change | $625,000-3.7%$187/sqft |
Source: MRED as distributed by MLS GRID #12714483 Report a problem | ||
| 7/24/2026 | Listed for sale | $649,000+90.9%$195/sqft |
Source: MRED as distributed by MLS GRID #12714483 Report a problem | ||
| 11/30/2007 | Listing removed | $339,900$102/sqft |
Source: Obeo #04146241 Report a problem | ||
| 11/14/2007 | Listed for sale | $339,900-1.2%$102/sqft |
Source: Obeo #04146241 Report a problem | ||
| 7/21/2005 | Sold | $344,000+6.2%$103/sqft |
Source: Public Record Report a problem | ||
| 11/4/2004 | Sold | $324,000$97/sqft |
Source: Public Record Report a problem | ||
Public tax history
| Year | Property taxes | Tax assessment |
|---|---|---|
| 2024 | -- | $156,151 +12% |
| 2023 | -- | $139,458 +9.8% |
| 2022 | -- | $127,023 +6.9% |
| 2021 | $9,255 +2.7% | $118,836 +2.9% |
| 2020 | $9,012 +3.5% | $115,487 +2.8% |
| 2019 | $8,709 +2% | $112,396 +3% |
| 2018 | $8,541 -4.8% | $109,165 +2.4% |
| 2017 | $8,969 +2.4% | $106,617 +3.5% |
| 2016 | $8,758 +2.6% | $102,962 +3.6% |
| 2015 | $8,539 | $99,337 +0.7% |
| 2014 | $8,539 +1.4% | $98,647 -1.3% |
| 2013 | $8,421 0% | $99,926 -5% |
| 2012 | $8,424 -0.5% | $105,185 -5% |
| 2011 | $8,467 +1.5% | $110,721 -3.5% |
| 2010 | $8,341 +3.8% | $114,737 -2.3% |
| 2009 | $8,035 +2.1% | $117,498 |
| 2008 | $7,869 | $117,498 +2.5% |
| 2007 | -- | $114,633 +10.5% |
| 2006 | $7,043 +5.1% | $103,781 +8.4% |
| 2005 | $6,700 +6.8% | $95,721 +8% |
| 2004 | $6,273 +2.6% | $88,631 +5.1% |
| 2003 | $6,114 | $84,314 |
Find assessor info on the county website
Monthly payment
Est. payment
Payment breakdown
Explore the cost of this home by adjusting the details. Changes won't be saved.Climate risks
Neighborhood: 60423
Getting around
58 / 100
Somewhat WalkableNearby schools
GreatSchools rating
- NAGrand Prairie Elementary SchoolGrades: PK-2Distance: 0.7 mi
- 10/10Hickory Creek Middle SchoolGrades: 6-8Distance: 2.3 mi
- 8/10Lincoln-Way East High SchoolGrades: 9-12Distance: 0.7 mi
Schools provided by the listing agent
- High: Lincoln-Way East High School
- District: 210
Source: MRED as distributed by MLS GRID. This data may not be complete. We recommend contacting the local school district to confirm school assignments for this home.
- $627,8005 bd3 ba3k sqft240 Grant Ave, Frankfort, IL 60423Off Market
- $622,7004 bd4 ba2.9k sqft228 Grant Ave, Frankfort, IL 60423Off Market
- $620,9003 bd3 ba2.7k sqft235 Hamilton Ave, Frankfort, IL 60423Off Market
- $552,9003 bd2 ba2.3k sqft229 Hamilton Ave, Frankfort, IL 60423Off Market
- $579,1005 bd3 ba2.6k sqft241 Hamilton Ave, Frankfort, IL 60423Off Market
- $470,0003 bd3 ba2k sqft220 Grant Ave, Frankfort, IL 60423Sold
- $611,4004 bd4 ba2.9k sqft248 Grant Ave, Frankfort, IL 60423Off Market
- $570,0004 bd3 ba2.1k sqft235 Grant Ave, Frankfort, IL 60423Off Market
A local agent can set up tours, give advice and negotiate with sellers.
Similar homes
- $675,0004 bd3 ba3k sqft22564 Port Weller Ct, Frankfort, IL 60423New
 MLS ID #12728720, Hailey Pliner, 4 Keys Real Estate. MRED as distributed by MLS GRID
 - $639,9004 bd3 ba2.3k sqft105 Azalea Rd, Frankfort, IL 60423Active
 MLS ID #12702401, Elise Ratliff, Village Realty, Inc.. MRED as distributed by MLS GRID
 - $575,0004 bd3 ba3.3k sqft19444 Everett Ln, Mokena, IL 60448New
 MLS ID #12715308, Kelly Klaff, RE/MAX 10. MRED as distributed by MLS GRID
 - $574,9003 bd2 ba1.7k sqft117 Linden Dr, Frankfort, IL 60423Active
 MLS ID #12712390, Maryanne Schultz, CNC, Baird & Warner. MRED as distributed by MLS GRID
 - $538,5005 bd3 ba3.3k sqft900 Saint Andrews Way, Frankfort, IL 60423ActiveMLS ID #12596633, Gregory Clarke, Clarke Co.,Inc. R.E.. MRED as distributed by MLS GRID
- $790,0004 bd3 ba3.5k sqft22620 Hunters Trl, Frankfort, IL 60423ActiveMLS ID #12727166, Mia Gonzalez, Century 21 Circle. MRED as distributed by MLS GRID
- $595,0003 bd2 ba2k sqft24820 S Harlem Ave, Monee, IL 60449NewMLS ID #12714712, Cathy Fehrenbacher, CSC, Baird & Warner. MRED as distributed by MLS GRID
- $624,9005 bd3 ba3.2k sqft11254 192nd St, Mokena, IL 60448ActiveMLS ID #12684051, Matthew McGrath, Listing Leaders Northwest, Inc. MRED as distributed by MLS GRID
- $539,9993 bd3 ba2.8k sqft21753 Cappel Ln, Frankfort, IL 60423ActiveMLS ID #12688830, Taressa Leonardo, Village Realty, Inc.. MRED as distributed by MLS GRID
- $649,9004 bd3 ba3.2k sqft12306 S Nagle Ave, Palos Heights, IL 60463NewMLS ID #12733718, Bill Weber, RE/MAX 1st Service. MRED as distributed by MLS GRID
- $565,0004 bd4 ba2.8k sqft8130 Edgebrook Ln, Tinley Park, IL 60487ActiveMLS ID #12725793, Bill Ghighi, Baird & Warner. MRED as distributed by MLS GRID
- $550,0004 bd3 ba3.2k sqft18913 Meadowview Dr, Mokena, IL 60448ActiveMLS ID #12721933, Zivile Paliska, Village Realty, Inc.. MRED as distributed by MLS GRID
- $565,0004 bd4 ba2.8k sqft8942 Glenshire St, Tinley Park, IL 60487ActiveMLS ID #12617674, Janis Hicks, Coldwell Banker Real Estate Group. MRED as distributed by MLS GRID
- $574,5003 bd3 ba2.6k sqft781 Wellington Pkwy, New Lenox, IL 60451ActiveMLS ID #12716933, Carla Gorman, Baird & Warner. MRED as distributed by MLS GRID
- $650,0004 bd3 ba3.3k sqft1310 Hamlin Ave, Flossmoor, IL 60422ActiveMLS ID #12701182, Aleta Outerbridge, RE/MAX Professionals Select. MRED as distributed by MLS GRID
- $679,9005 bd5 ba3.5k sqft13935 Elizabeth Ln, Mokena, IL 60448ActiveMLS ID #12681462, Alice Bedell, C T K Realty INC.. MRED as distributed by MLS GRID
- $619,5006 bd4 ba4.2k sqft408 Siesta Dr, New Lenox, IL 60451ActiveMLS ID #12657189, Steve Babin, Realtopia Real Estate Inc. MRED as distributed by MLS GRID
- $739,9003 bd4 ba2.5k sqft8999 Holland Harbor Cir, Frankfort, IL 60423Price ChangeMLS ID #12670451, Brianne Vandenberg, Village Realty, Inc.. MRED as distributed by MLS GRID
- $585,0004 bd4 ba3.5k sqft19612 Silverside Dr, Tinley Park, IL 60487ActiveMLS ID #12666937, Jennifer Amelio, Century 21 Circle. MRED as distributed by MLS GRID
- $569,9004 bd3 ba2.6k sqft816 Bonnie Brae Ln, Bolingbrook, IL 60440NewMLS ID #12730107, Kimberly Brown-Lewis, Redfin Corporation. MRED as distributed by MLS GRID
