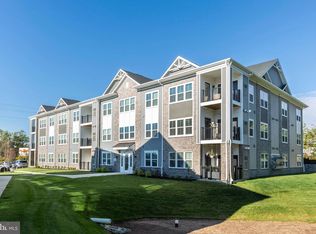
Welcome to this beautifully updated two-bedroom, two-bath condominium in Winifred Manor, a highly sought-after 55+ community offering comfortable one-level living. The inviting open floor plan features a spacious living room with access to a private balcony and a bright eat-in kitchen with abundant cabinetry, a casual dining area, and a convenient laundry and pantry space. The serene primary suite offers a walk-in closet and an en-suite full bath, while a second bedroom and additional full bath provide flexibility for guests, hobbies, or a home office. Residents enjoy a secure building entrance, elevator access, beautifully landscaped grounds, sidewalks, streetlights, a community clubhouse and pavilion, and an on-site resident manager. Conveniently located near shopping, dining, entertainment, and historic downtown Sykesville, this wonderful home also provides easy access to MD-32, MD-26, MD-97, and I-70.
For sale
$240,000
2003 Rudy Serra Dr Unit 2A, Eldersburg, MD 21784
2beds
1,038sqft
Condominium
Built in 1999
-- sqft lot
$238,300 Zestimate®
$231/sqft
$395/mo HOA
What's special
- 2 days |
- 121 |
- 2 |
Zillow last checked:
Listing updated:
Listed by:
Kathy Sloan-Beard 443-604-3385,
Northrop Realty 4104651770,
Co-Listing Agent: Michael J Sloan 410-241-7904,
Northrop Realty
Source: Bright MLS,MLS#: MDCR2036872
Facts & features
Interior
Bedrooms & bathrooms
- Bedrooms: 2
- Bathrooms: 2
- Full bathrooms: 2
- Main level bathrooms: 2
- Main level bedrooms: 2
Rooms
- Room types: Living Room, Primary Bedroom, Bedroom 2, Kitchen, Laundry
Primary bedroom
- Features: Attached Bathroom, Ceiling Fan(s), Flooring - Carpet, Walk-In Closet(s)
- Level: Main
- Area: 187 Square Feet
- Dimensions: 11 X 17
Bedroom 2
- Features: Flooring - Carpet
- Level: Main
- Area: 90 Square Feet
- Dimensions: 10 X 9
Kitchen
- Features: Dining Area, Flooring - Vinyl, Eat-in Kitchen, Pantry
- Level: Main
- Area: 156 Square Feet
- Dimensions: 12 X 13
Laundry
- Level: Main
- Area: 30 Square Feet
- Dimensions: 3 X 10
Living room
- Features: Balcony Access, Ceiling Fan(s), Flooring - Carpet
- Level: Main
- Area: 352 Square Feet
- Dimensions: 16 X 22
Heating
- Forced Air, Natural Gas
Cooling
- Central Air, Electric
Appliances
- Included: Dryer, Washer, Dishwasher, Exhaust Fan, Disposal, Intercom, Microwave, Refrigerator, Ice Maker, Cooktop, Electric Water Heater
- Laundry: Has Laundry, Main Level, Laundry Room, In Unit
Features
- Breakfast Area, Ceiling Fan(s), Dining Area, Entry Level Bedroom, Eat-in Kitchen, Pantry, Primary Bath(s), Walk-In Closet(s), Dry Wall
- Flooring: Carpet, Vinyl
- Doors: Atrium, Six Panel
- Windows: Screens, Vinyl Clad
- Has basement: No
- Has fireplace: No
Interior area
- Total structure area: 1,038
- Total interior livable area: 1,038 sqft
- Finished area above ground: 1,038
- Finished area below ground: 0
Video & virtual tour
Property
Parking
- Total spaces: 1
- Parking features: Assigned, Paved, Parking Lot
- Details: Assigned Parking
Accessibility
- Accessibility features: Other
Features
- Levels: One
- Stories: 1
- Exterior features: Lighting, Sidewalks, Street Lights, Balcony
- Pool features: None
- Has view: Yes
- View description: Garden
Details
- Additional structures: Above Grade, Below Grade
- Parcel number: 0705102553
- Zoning: R-200
- Special conditions: Standard
Construction
Type & style
- Home type: Condo
- Architectural style: Colonial
- Property subtype: Condominium
- Attached to another structure: Yes
Materials
- Brick, Combination, Vinyl Siding
- Roof: Asphalt
Condition
- New construction: No
- Year built: 1999
Utilities & green energy
- Sewer: Public Sewer
- Water: Public
Community & HOA
Community
- Security: Main Entrance Lock, Smoke Detector(s)
- Condo and coop fee: $395 monthly
- Senior community: Yes
- Subdivision: Winifred Manor
HOA
- Has HOA: No
- Amenities included: Other
- Services included: Snow Removal, Trash
Location
- Region: Eldersburg
Financial & listing details
- Price per square foot: $231/sqft
- Tax assessed value: $235,000
- Annual tax amount: $2,433
- Date on market: 8/13/2026
- Listing agreement: Exclusive Right To Sell
- Ownership: Condominium
Estimated market value
$238,300
$226,000 - $250,000
$2,118/mo
Price history
| Date | Event | Price |
|---|---|---|
| 8/13/2026 | Listed for sale | $240,000-10.4%$231/sqft |
Source:  Bright MLS #MDCR2036872 Report a problem Bright MLS #MDCR2036872 Report a problem | ||
| 4/12/2024 | Sold | $267,900$258/sqft |
Source: Bright MLS #MDCR2019232 Report a problem | ||
| 3/28/2024 | Pending sale | $267,900$258/sqft |
Source: Bright MLS #MDCR2019232 Report a problem | ||
| 3/25/2024 | Listed for sale | $267,900+62.4%$258/sqft |
Source: Bright MLS #MDCR2019232 Report a problem | ||
| 9/16/2016 | Sold | $165,000-2.9%$159/sqft |
Source: Public Record Report a problem | ||
| 8/2/2016 | Pending sale | $169,990$164/sqft |
Source: ExecuHome Realty #CR9706188 Report a problem | ||
| 7/6/2016 | Listed for sale | $169,990+57.5%$164/sqft |
Source: ExecuHome Realty #CR9706188 Report a problem | ||
| 11/18/1999 | Sold | $107,900$104/sqft |
Source: Public Record Report a problem | ||
Public tax history
| Year | Property taxes | Tax assessment |
|---|---|---|
| 2025 | $2,376 +13.7% | $210,000 +13.5% |
| 2024 | $2,091 +2.8% | $185,000 +2.8% |
| 2023 | $2,034 +2.9% | $180,000 -2.7% |
| 2022 | $1,978 +2.9% | $185,000 +8.8% |
| 2021 | $1,921 +4.1% | $170,000 +4.1% |
| 2020 | $1,846 +4.3% | $163,333 -3.9% |
| 2019 | $1,770 +4.4% | $170,000 +13.3% |
| 2018 | $1,695 | $150,000 |
| 2017 | $1,695 | $150,000 |
| 2016 | -- | $150,000 -3.2% |
| 2015 | -- | $155,000 |
| 2014 | -- | $155,000 |
| 2013 | -- | $155,000 -16.2% |
| 2012 | -- | $185,000 |
| 2011 | -- | $185,000 |
| 2010 | -- | $185,000 -2.6% |
| 2009 | -- | $190,000 +16.3% |
| 2008 | -- | $163,332 +19.5% |
| 2007 | -- | $136,666 +24.2% |
| 2006 | -- | $110,000 +0.6% |
| 2005 | -- | $109,332 +0.6% |
| 2004 | -- | $108,666 +0.6% |
| 2003 | -- | $108,000 +1.3% |
| 2002 | -- | $106,666 +1.3% |
| 2001 | -- | $105,333 |
Find assessor info on the county website
Monthly payment
Est. payment
Payment breakdown
Explore the cost of this home by adjusting the details. Changes won't be saved.Climate risks
Neighborhood: 21784
Nearby schools
GreatSchools rating
- 8/10Carrolltowne Elementary SchoolGrades: PK-5Distance: 0.5 mi
- 9/10Oklahoma Road Middle SchoolGrades: 6-8Distance: 0.6 mi
- 8/10Liberty High SchoolGrades: 9-12Distance: 1.9 mi
Schools provided by the listing agent
- Elementary: Carrolltowne
- Middle: Oklahoma Road
- High: Liberty
- District: Carroll County Public Schools
Source: Bright MLS. This data may not be complete. We recommend contacting the local school district to confirm school assignments for this home.
- $224,9002 bd2 ba1k sqft2003 Rudy Serra Dr UNIT 1C, Eldersburg, MD 21784Pending

- $230,0002 bd2 ba-- sqft2003 Rudy Serra Dr UNIT 2C, Eldersburg, MD 21784Sold
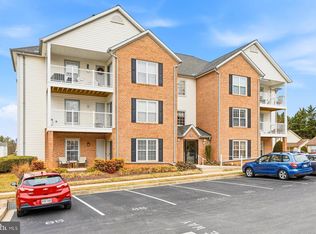
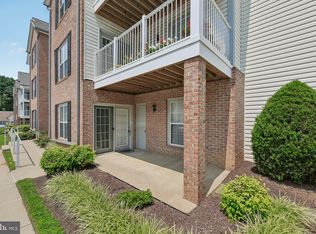
- $222,7502 bd2 ba-- sqft2003 Rudy Serra Dr UNIT 1D, Eldersburg, MD 21784Sold
- $270,800-- bd-- ba-- sqft2003 Rudy Serra Dr UNIT 3A, Eldersburg, MD 21784Off Market
- $239,4002 bd2 ba990 sqft2003 Rudy Serra Dr UNIT 3C, Eldersburg, MD 21784Off Market
- $241,0002 bd2 ba990 sqft2003 Rudy Serra Dr UNIT 1B, Eldersburg, MD 21784Off Market
- $254,300-- bd-- ba-- sqft2003 Rudy Serra Dr UNIT 1A, Eldersburg, MD 21784Off Market
- $240,100-- bd-- ba-- sqft2003 Rudy Serra Dr UNIT 2B, Eldersburg, MD 21784Off Market
A local agent can set up tours, give advice and negotiate with sellers.
Similar homes
- $235,0002 bd2 ba1.2k sqft9645 Devedente Dr #204, Owings Mills, MD 21117For Sale
 MLS ID #MDBC2171224, Michael Schiff, EXP Realty, LLC. Bright MLS
 - $229,0002 bd2 ba966 sqft10 Shaftsbury Ct, Reisterstown, MD 21136For Sale
 MLS ID #MDBC2172708, Angela Evans, Long & Foster Real Estate, Inc.. Bright MLS
 - $320,0002 bd2 ba1.1k sqft40 Liberty Rd Unit T, Sykesville, MD 21784For Sale
 MLS ID #MDCR2036870, Mark Ruby, RE/MAX Advantage Realty. Bright MLS
 - $--2 bd2 ba1k sqft2619 Molton Way, Windsor Mill, MD 21244Auction
 Auction.com 2
 - $259,9002 bd2 ba931 sqft5355 Smooth Meadow Way Unit 6, Columbia, MD 21044For SaleMLS ID #MDHW2072536, Hezeldee Klinger, Redfin Corp. Bright MLS
- $220,0002 bd2 ba1.2k sqft8809 Stone Ridge Cir APT 204, Baltimore, MD 21208For SaleMLS ID #MDBC2171856, Craig Marsh, Marsh Realty. Bright MLS
- $229,9002 bd2 ba1.2k sqftHollington, Owings Mills, MD 21117For SaleMLS ID #MDBC2165082, Chris Carroll, RE/MAX Advantage Realty. Bright MLS
- $239,9003 bd2 ba1.3k sqft5218 Wagon Shed Cir, Owings Mills, MD 21117For SaleMLS ID #MDBC2164076, Harriet Charkatz, Long & Foster Real Estate, Inc.. Bright MLS
- $179,9002 bd2 ba987 sqftChestnut Hill Condominium, Reisterstown, MD 21136For SaleMLS ID #MDBC2172808, Torrie Kerney, Douglas Realty, LLC. Bright MLS
- $238,0002 bd2 ba1.1k sqftSpring Mill, Owings Mills, MD 21117For SaleMLS ID #MDBC2157012, Zen Clark, United Real Estate Executives. Bright MLS
- $242,5003 bd2 ba1.2k sqft8809 Stone Ridge Cir APT 201, Baltimore, MD 21208For SaleMLS ID #MDBC2157558, Nick DiNicola, Samson Properties. Bright MLS
- $315,0003 bd1 ba1.4k sqft710 Berrymans Ln, Reisterstown, MD 21136For SaleMLS ID #MDBC2172714, Kristina Johnson, Cummings & Co. Realtors. Bright MLS
- $249,9993 bd2 ba1.2k sqft8801 Stone Ridge Cir APT 201, Pikesville, MD 21208For Sale By Owner
- $250,0003 bd2 ba1.2k sqft8901 Stone Creek Pl APT 101, Baltimore, MD 21208For SaleMLS ID #MDBC2161330, Mercedes Russell, Exit Wyse Realty. Bright MLS
- $295,0002 bd2 ba1.3k sqft5647 Harpers Farm Rd Unit F, Columbia, MD 21044For SaleMLS ID #MDHW2072236, Andrew Ascienzo, Long & Foster Real Estate, Inc.. Bright MLS
- $209,9002 bd1 ba1k sqft7205 Bogley Rd Unit 202, Baltimore, MD 21244For SaleMLS ID #MDBC2172436, Wayne Davis, United Real Estate Executives. Bright MLS
- $232,9002 bd2 ba1.3k sqftClub At Mcdonogh, Owings Mills, MD 21117For SaleMLS ID #MDBC2167006, Michael Schiff, EXP Realty, LLC. Bright MLS
- $215,0002 bd2 ba1.1k sqft7418 Hindon Cir #B1-103, Baltimore, MD 21244For SaleMLS ID #MDBC2162592, Jeremey Weiss, Keller Williams Flagship. Bright MLS
- $--2 bd3 ba1.3k sqft8017 Valley Manor Rd APT 3B, Owings Mills, MD 21117AuctionServiceLink Auction
- $225,0002 bd2 ba1.2k sqft25 Stonehenge Cir #25-5, Pikesville, MD 21208For SaleMLS ID #MDBC2169920, Shevy Ashman, Pickwick Realty. Bright MLS
