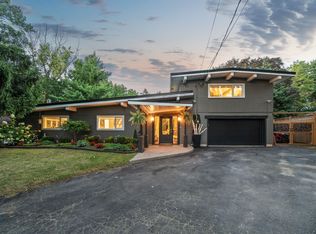
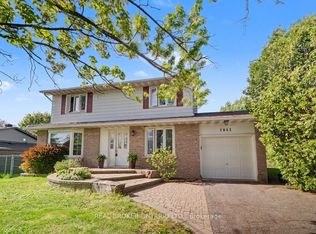
Location is absolutely superb with this rare opportunity on prestigious Long Island in Manotick! Nestled on one of the island's most sought-after, tranquil, and peaceful streets, this home offers the perfect balance of a quiet retreat while being just steps away from vibrant local stores, restaurants, parks, and top-tier schools. This property has been exceptionally well cared for by its owners and sits on an impressive lot that is fully fenced & private. Step outside into your backyard oasis, complete with a premium Trex deck & gazebo, making outdoor entertaining effortless. For the hobby enthusiast, the large two-car garage is a dream feature, boasting convenient direct access to the backyard as well as inside entry to the home. Inside, the main floor is bright and spacious. It features a welcoming living room anchored by a cozy wood fireplace and large picture window, formal dining area for family gatherings, family room, updated kitchen with eating area, and a convenient powder room. The second floor offers four bedrooms with a highly functional footprint. While one of the bedrooms does not have a closet, it is perfect for a home office, nursery, or creative space. The master suite features direct access to the full bathroom. This upper layout lends itself beautifully to future customization; a buyer could easily convert the fourth bedroom into an upstairs laundry room and full bath, transforming the current bathroom into a private, spa-like primary retreat. Enjoy ultimate peace of mind with an incredible list of meaningful upgrades; all years are approximate: High-efficiency Furnace and Heat Pump (2025), Eavestroughs (2025), Washer and Dryer (2026), Roof (2011), Gazebo & Trex Deck (2023), Generac Generator (2020), Kitchen (2011), Hot Water Tank (2026). Additionally, all water treatment equipment is fully owned. This is a wonderful property in an unbeatable location with endless potential to make it your own! 48 Hours Irrevocable on All Offers.
For sale
C$799,900
5449 Riverside Cres, Ottawa, ON K4M 1G9
4beds
2baths
Single Family Residence
Built in ----
0 Square Feet Lot
$-- Zestimate®
C$--/sqft
C$-- HOA
What's special
Backyard oasisFamily roomConvenient powder room
- 1 day |
- 10 |
- 0 |
Zillow last checked:
Listing updated:
Listed by:
BENNETT PROPERTY SHOP REALTY
Source: TRREB,MLS®#: X13210602 Originating MLS®#: Ottawa Real Estate Board
Originating MLS®#: Ottawa Real Estate BoardFacts & features
Interior
Bedrooms & bathrooms
- Bedrooms: 4
- Bathrooms: 2
Heating
- Forced Air, Gas
Cooling
- Other
Appliances
- Included: Water Treatment
Features
- Storage
- Basement: Full,Unfinished
- Has fireplace: Yes
- Fireplace features: Wood Burning
Interior area
- Living area range: 1500-2000 null
Property
Parking
- Total spaces: 6
- Parking features: Private Double, Garage Door Opener
- Has garage: Yes
Features
- Stories: 2
- Patio & porch: Deck
- Exterior features: Privacy
- Pool features: None
Lot
- Size: 0 Square Feet
- Features: Irregular Lot
Details
- Additional structures: Fence - Full, Garden Shed, Gazebo
- Parcel number: 045880019
Construction
Type & style
- Home type: SingleFamily
- Property subtype: Single Family Residence
Materials
- Brick, Other
- Foundation: Concrete
- Roof: Asphalt Shingle
Utilities & green energy
- Sewer: Septic
Community & HOA
Location
- Region: Ottawa
Financial & listing details
- Annual tax amount: C$4,652
- Date on market: 5/28/2026
BENNETT PROPERTY SHOP REALTY
BENNETT PROPERTY SHOP REALTY
By pressing Contact Agent, you agree that the real estate professional identified above may call/text you about your search, which may involve use of automated means and pre-recorded/artificial voices. You don't need to consent as a condition of buying any property, goods, or services. Message/data rates may apply. You also agree to our Terms of Use. Zillow does not endorse any real estate professionals. We may share information about your recent and future site activity with your agent to help them understand what you're looking for in a home.
Price history
Price history is unavailable.
Public tax history
Tax history is unavailable.
Climate risks
Neighborhood: Manotick
Nearby schools
GreatSchools rating
No schools nearby
We couldn't find any schools near this home.


- Ontario
- Ottawa Division
- Ottawa
- K4M 1G9
- Manotick
- 5449 Riverside Cres
Nearby cities
Nearby neighborhoods
Nearby zip codes
Other Ottawa Topics
