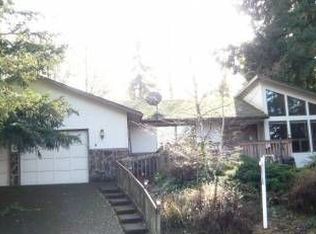
There’s room for the RV, a view from the dinner table, and a backyard that might convince you to stay home for the weekend. This three-bedroom, three-bath Springfield home gives you space to spread out, with a vaulted living room and stone fireplace, plus a separate family room with a wood stove. The kitchen opens to a bay-window dining area with mountain views, while the deck overlooks a fenced yard and koi pond. And yes, the RV parking is the real deal. When you’re ready to head out, Jesse Maine Memorial Park is on Cascade Drive, and the trails at Thurston Hills Natural Area offer plenty of reasons to lace up your shoes or grab a bike. Winter plans? Hoodoo makes snowboarding a doable day trip. Come see how much this home has going for it.
Coming soon/no showing 10/16
$459,000
545 Cascade Dr, Springfield, OR 97478
3beds
1,728sqft
Residential, Single Family Residence
Built in 1978
8,712 Square Feet Lot
$-- Zestimate®
$266/sqft
$-- HOA
What's special
- 11 days
- 464
- 26
Zillow last checked:
Listing updated:
Listed by:
Matt Kendall 541-225-8991,
Keller Williams Realty Eugene and Springfield
Source: RMLS (OR),MLS#: 169113468
Facts & features
Interior
Bedrooms & bathrooms
- Bedrooms: 3
- Bathrooms: 3
- Full bathrooms: 3
Rooms
- Room types: Bedroom 2, Bedroom 3, Dining Room, Family Room, Kitchen, Living Room, Primary Bedroom
Primary bedroom
- Level: Upper
Heating
- Forced Air, Heat Pump, Wood Stove
Appliances
- Included: Electric Water Heater
Features
- Basement: Crawl Space
- Number of fireplaces: 1
- Fireplace features: Stove, Wood Burning
Interior area
- Total structure area: 1,728
- Total interior livable area: 1,728 sqft
Property
Parking
- Total spaces: 2
- Parking features: Driveway, On Street
- Garage spaces: 2
- Has uncovered spaces: Yes
Features
- Levels: Two
- Stories: 2
Lot
- Size: 8,712 Square Feet
- Features: SqFt 7000 to 9999
Details
- Parcel number: 1187911
Construction
Type & style
- Home type: SingleFamily
- Property subtype: Residential, Single Family Residence
Materials
- Brick, T111 Siding, Wood Siding
- Foundation: Concrete Perimeter
- Roof: Tile
Condition
- Resale
- New construction: No
- Year built: 1978
Utilities & green energy
- Sewer: Public Sewer
- Water: Public
Community & HOA
HOA
- Has HOA: No
Location
- Region: Springfield
Financial & listing details
- Price per square foot: $266/sqft
- Tax assessed value: $494,652
- Annual tax amount: $5,450
- Date on market: 10/16/2026
- Listing terms: Cash,Conventional,FHA,VA Loan
Estimated market value
Not available
Estimated sales range
Not available
Not available
Price history
| Date | Event | Price |
|---|---|---|
| 11/22/2022 | Sold | $420,000-2.3%$243/sqft |
Source:  RMLS (OR) #22200303 Report a problem RMLS (OR) #22200303 Report a problem | ||
| 10/30/2022 | Pending sale | $430,000$249/sqft |
Source: RMLS (OR) #22200303 Report a problem | ||
| 10/10/2022 | Listed for sale | $430,000+168.9%$249/sqft |
Source: RMLS (OR) #22200303 Report a problem | ||
| 6/16/1999 | Sold | $159,900$93/sqft |
Source: Public Record Report a problem | ||
Public tax history
| Year | Property taxes | Tax assessment |
|---|---|---|
| 2025 | $5,451 +1.6% | $297,250 +3% |
| 2024 | $5,363 +4.4% | $288,593 +3% |
| 2023 | $5,135 +3.4% | $280,188 +3% |
| 2022 | $4,967 +1.8% | $272,028 +3% |
| 2021 | $4,878 +3% | $264,105 +3% |
| 2020 | $4,735 +3.1% | $256,413 +3% |
| 2019 | $4,593 +6.1% | $248,945 +3% |
| 2018 | $4,329 | $241,695 +3% |
| 2017 | $4,329 +4% | $234,655 +3% |
| 2016 | $4,163 +2.1% | $227,820 +3% |
| 2015 | $4,075 +2.9% | $221,184 +3% |
| 2014 | $3,959 +7.2% | $214,742 +3% |
| 2013 | $3,692 +9.3% | $208,487 +3% |
| 2012 | $3,377 | $202,415 +0.1% |
| 2011 | -- | $202,282 +1% |
| 2010 | -- | $200,221 +3% |
| 2009 | -- | $194,389 +3% |
| 2008 | -- | $188,727 +3% |
| 2007 | -- | $183,230 +3% |
| 2006 | -- | $177,893 +3% |
| 2005 | -- | $172,712 +3% |
| 2004 | -- | $167,682 +3% |
| 2003 | -- | $162,798 +3% |
| 2002 | -- | $158,056 +3% |
| 2001 | -- | $153,452 +3% |
| 2000 | -- | $148,983 |
Find assessor info on the county website
Monthly payment
Est. payment
Payment breakdown
Explore the cost of this home by adjusting the details. Changes won't be saved.Climate risks
Neighborhood: 97478
Nearby schools
Schools provided by the listing agent
- Elementary: Thurston
- Middle: Thurston
- High: Thurston
Source: RMLS (OR). This data may not be complete. We recommend contacting the local school district to confirm school assignments for this home.
Similar homes
- $479,9003 bd3 ba1.5k sqft575 S 70th St, Springfield, OR 97478Active
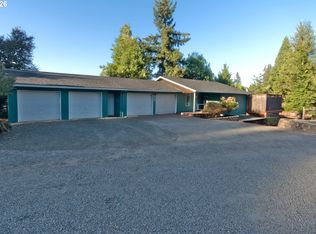
 MLS ID #271660746, Donna Phibbs, Hybrid Real Estate. RMLS (OR)
 - $449,5003 bd2 ba1.5k sqft421 S 70th Pl, Springfield, OR 97478Active
 MLS ID #219884025, Brian Casey, Pioneer Properties Oregon Real Estate. RMLS (OR)
 - $469,0003 bd3 ba1.7k sqft6720 Camellia Ct, Springfield, OR 97478Active
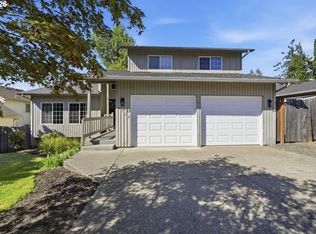 MLS ID #722295225, Bonnie Ferguson, Real Broker. RMLS (OR)
 - $449,9003 bd3 ba1.6k sqft740 65th St, Springfield, OR 97478Active
 MLS ID #139821096, Rae Diane Fish, Hybrid Real Estate. RMLS (OR)
 - $493,0003 bd2 ba2k sqft537 S 71st St, Springfield, OR 97478ActiveMLS ID #512528091, Shelly Miller, Willamette Properties Group. RMLS (OR)
- $499,0003 bd2 ba1.7k sqft867 S 71st St, Springfield, OR 97478ActiveMLS ID #523545506, Sally Harmon, Oakridge Real Estate. RMLS (OR)
- $499,0004 bd3 ba2.5k sqft620 S 67th St, Springfield, OR 97478ActiveMLS ID #555442868, Blake Mitchell, United Real Estate Properties. RMLS (OR)
- $435,0003 bd2 ba1.3k sqft963 Hazelnut Ln, Springfield, OR 97478ActiveMLS ID #155687716, Donnie Offet, Keller Williams Realty Eugene and Springfield. RMLS (OR)
- $450,0003 bd2 ba1.6k sqft934 S 46th St, Springfield, OR 97478ActiveMLS ID #355574386, David Smid, RE/MAX Integrity. RMLS (OR)
- $459,0003 bd2 ba1.5k sqft2567 Marcola Rd, Springfield, OR 97477ActiveMLS ID #483802186, Peggy Combs, John L. Scott / Bend. RMLS (OR)
- $415,0004 bd2 ba1.4k sqft277 71st Pl, Springfield, OR 97478ActiveMLS ID #713438697, Lindsay Martinez, Wonderland Realty LLC. RMLS (OR)
- $475,0004 bd3 ba1.7k sqft992 S 44th St, Springfield, OR 97478ActiveMLS ID #171913119, Beckie Page, Harcourts West Real Estate. RMLS (OR)
- $399,9003 bd3 ba1.7k sqft5773 Mount Vernon Rd, Springfield, OR 97478ActiveMLS ID #608192824, Isaac Rhoads, ICON Real Estate Group. RMLS (OR)
- $523,9994 bd3 ba2k sqft279 S 71st St, Springfield, OR 97478ActiveMLS ID #770997652, Adam Furney, Keller Williams Realty Eugene and Springfield. RMLS (OR)
- $459,0003 bd3 ba2k sqft5290 Squirrel St, Springfield, OR 97478ActiveMLS ID #711138732, Stephen Bates, United Real Estate Properties. RMLS (OR)
- $489,9003 bd2 ba1.7k sqft4241 Cole Way, Springfield, OR 97478ActiveMLS ID #329949273, Alison Myers, Lux Realty Group. RMLS (OR)
- $370,0003 bd2 ba1k sqft269 S 69th Pl, Springfield, OR 97478ActiveMLS ID #455811486, Joe Williams, ICON Real Estate Group. RMLS (OR)
- $420,0003 bd2 ba1.3k sqft5792 E St, Springfield, OR 97478ActiveMLS ID #784697171, Rebecca Hanson, Frankly Real Estate. RMLS (OR)
- $369,0003 bd1 ba1k sqft5418 A St, Springfield, OR 97478ActiveMLS ID #732438190, Laura Munoz, MORE Realty. RMLS (OR)
- $440,0003 bd3 ba1.4k sqft4868 Glacier Dr, Springfield, OR 97478ActiveMLS ID #571948379, Melissa McGuire, Berkshire Hathaway HomeServices Real Estate Professionals. RMLS (OR)
