Have you been searching for a spacious home with acreage, only to discover that chickens and goats aren't allowed? Well, welcome to 545 Dripping Springs Road in Monterey, where this custom-built log home sits on 5.58 acres with room to enjoy the country lifestyle you've been looking for! Offering approximately 3,168 square feet, this impressive home welcomes you with warm rustic character and generous spaces for family and friends. The great room is made for gathering, with soaring tongue and groove ceilings, exposed beams, an open loft overlook, and a striking floor to ceiling stone fireplace with a propane gas insert and hidden storage. You'll love the custom laid maple hardwood floors, which have been exceptionally well cared for and still look as beautiful as the day they were installed. The spacious kitchen features solid surface countertops, a large island, electric cooktop, double ovens, microwave, range hood, dishwasher, and trash compactor. Custom maple cabinetry is featured throughout the home. The oversized formal dining room offers plenty of space for holiday meals and special occasions. A convenient half bath is located on the main level, along with the primary suite, a relaxing retreat with a double vanity, whirlpool tub, solid surface countertops, and a large linen closet. Each of the three bedrooms has its own full bathroom and walk in closet, giving your family and guests room to settle in comfortably. Upstairs, a large flex area with built in window bench seating offers options for a home office, playroom, or teen hangout. Step outside to enjoy the freshly stained, covered porch that wraps around three quarters of the home, complete with an attached gazebo and porch swings. A paved driveway leads to the home, and the property also features a fenced garden area and a chicken coop with electricity and heat lamps. The newer 14 x 40 detached workshop has electricity, heating and cooling, an 8 x 8 manually operated garage with a walk- out door and has a central wood dust collector vacuum system installed throughout. The sellers have also added an enclosed area to the workshop that could be used for a dog or chickens. The one car attached garage has a wood stove and a ''Family Safe'' storm shelter that will convey with the home. Additional features include: TWO water heaters in the crawl space, HVAC replacement in 2024, and all new windows on the second floor installed in 2026 in addition to new dormers! Ring doorbells and Swann security cameras will also convey with the home. This gorgeous property is about 20 minutes from both Cookeville and Crossville, and approximately 1.5 hours from Knoxville and Nashville. Enjoy the space, privacy, and country charm you've been hoping to find. Buyer to verify all information. Call today for a showing!
Active
$589,900
545 Dripping Springs Rd, Monterey, TN 38574
3beds
3,168sqft
Single Family Residence
Built in 2005
5.58 Acres Lot
$-- Zestimate®
$186/sqft
$-- HOA
What's special
Custom-built log homePorch swingsLarge islandFenced garden areaPaved drivewayDouble ovensRange hood
- 4 hours
- 69
- 14
Zillow last checked:
Listing updated:
Listed by:
Brooke Phillips 931-881-4321,
Keller Williams Realty Cookeville 931-400-2008
Source: East Tennessee Realtors,MLS#: 1359779
Facts & features
Interior
Bedrooms & bathrooms
- Bedrooms: 3
- Bathrooms: 4
- Full bathrooms: 3
- 1/2 bathrooms: 1
Rooms
- Room types: Bonus Room
Heating
- Central, Forced Air, Electric
Cooling
- Central Air, Ceiling Fan(s)
Appliances
- Included: Dishwasher, Disposal, Microwave, Range, Refrigerator, Self Cleaning Oven, Trash Compactor
Features
- Walk-In Closet(s), Cathedral Ceiling(s), Kitchen Island, Pantry, Bonus Room
- Flooring: Hardwood, Tile
- Windows: Windows - Vinyl, Drapes
- Basement: Crawl Space Sealed
- Number of fireplaces: 1
- Fireplace features: Stone, Gas Log, Other
Interior area
- Total structure area: 3,168
- Total interior livable area: 3,168 sqft
Property
Parking
- Total spaces: 2
- Parking features: Garage Faces Side, Garage Door Opener, Attached, Detached, Main Level
- Attached garage spaces: 2
Features
- Has view: Yes
- View description: Country Setting, Trees/Woods
Lot
- Size: 5.58 Acres
- Features: Private, Wooded, Level
Details
- Additional structures: Gazebo, Workshop
- Parcel number: 024 01007 000
Construction
Type & style
- Home type: SingleFamily
- Architectural style: Log
- Property subtype: Single Family Residence
Materials
- Log, Block
Condition
- Year built: 2005
Utilities & green energy
- Sewer: Septic Tank
- Water: Public
Community & HOA
Community
- Security: Security System, Smoke Detector(s)
- Subdivision: Gary Allen Prop
HOA
- Has HOA: No
Location
- Region: Monterey
Financial & listing details
- Price per square foot: $186/sqft
- Tax assessed value: $422,800
- Annual tax amount: $1,200
- Date on market: 10/23/2026
Estimated market value
Not available
Estimated sales range
Not available
Not available
Price history
| Date | Event | Price |
|---|---|---|
| 10/23/2026 | Listed for sale | $589,900-9.2%$186/sqft |
Source:  East Tennessee Realtors #1359779 Report a problem | ||
| 7/19/2022 | Listing removed | -- |
Source: Owner Report a problem | ||
| 5/10/2022 | Listed for sale | $650,000+103.8%$205/sqft |
Source: Owner Report a problem | ||
| 8/18/2017 | Listing removed | $319,000$101/sqft |
Source: The Realty Firm #181139 Report a problem | ||
| 5/2/2017 | Listed for sale | $319,000+1833.3%$101/sqft |
Source: The Realty Firm #170533 Report a problem | ||
| 6/9/2003 | Sold | $16,500$5/sqft |
Source: Public Record Report a problem | ||
| 8/30/2002 | Sold | $16,500+98.8%$5/sqft |
Source: Public Record Report a problem | ||
| 4/30/1996 | Sold | $8,300$3/sqft |
Source: Public Record Report a problem | ||
Public tax history
| Year | Property taxes | Tax assessment |
|---|---|---|
| 2025 | $1,200 | $105,700 |
| 2024 | $1,200 | $105,700 |
| 2023 | $1,200 | $105,700 |
| 2022 | $1,200 +7.4% | $105,700 +48.1% |
| 2021 | $1,117 | $71,375 |
| 2020 | $1,117 | $71,375 |
| 2019 | $1,117 | $71,375 |
| 2018 | $1,117 +0% | $71,375 |
| 2017 | $1,117 +0.6% | $71,375 -1.8% |
| 2016 | $1,110 +2% | $72,650 |
| 2015 | $1,088 +0% | $72,650 +0% |
| 2014 | $1,088 | $72,638 |
| 2013 | $1,088 -0.2% | $72,638 |
| 2012 | $1,090 | $72,638 |
| 2011 | -- | $72,638 -11.8% |
| 2010 | $1,174 +7.1% | $82,382 |
| 2009 | $1,096 +7.3% | $82,382 |
| 2008 | $1,022 | $82,382 |
| 2007 | $1,022 -24.4% | $82,382 |
| 2006 | $1,351 +25.1% | $82,382 +25.1% |
| 2005 | $1,080 +1984.9% | $65,878 +1984.7% |
| 2004 | $52 +13.9% | $3,160 |
| 2002 | $46 | $3,160 |
| 2001 | -- | $3,160 -65.6% |
| 2000 | -- | $9,173 |
Find assessor info on the county website
Monthly payment
Est. payment
Payment breakdown
Explore the cost of this home by adjusting the details. Changes won't be saved.Climate risks
Neighborhood: 38574
Nearby schools
Schools provided by the listing agent
- Elementary: Pleasant Hill
- Middle: Pleasant Hill
- High: Cumberland County
Source: East Tennessee Realtors. This data may not be complete. We recommend contacting the local school district to confirm school assignments for this home.
- $585,0003 bd4 ba2.5k sqft611 Dripping Springs Rd, Monterey, TN 38574Sold

- $24,500-- bd-- ba-- sqftDripping Springs Rd, Monterey, TN 38574Off Market
- $357,000-- bd-- ba-- sqft483 Dripping Springs Rd, Monterey, TN 38574Off Market

- $386,100-- bd2 ba1.6k sqft483 Dripping Springs Rd, Monterey, TN 38574Off Market
Similar homes
- $--5 bd4 ba3.1k sqft329 B Armstrong Ln, Monterey, TN 38574Active
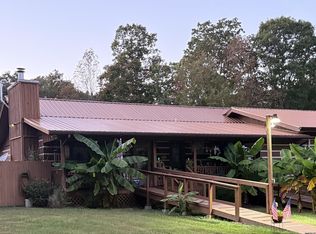
 MLS ID #1359424, Lisa Cantrell, Triple C Realty & Auction, LLC. East Tennessee Realtors
- $675,0003 bd3 ba2.8k sqft235 Sycamore Bnd, Monterey, TN 38574For Sale
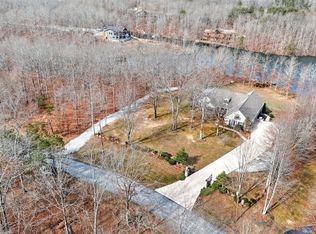
 MLS ID #3598048, Heather Cowart. RealTracs MLS as distributed by MLS GRID
- $529,0003 bd3 ba3.4k sqft36 Point Pl, Monterey, TN 38574For Sale
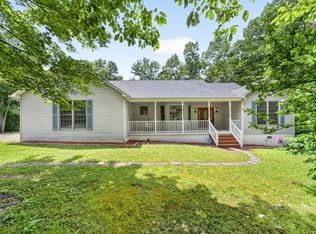
 MLS ID #245814, Beth Collins, LPT Realty. UCMLS
- $597,5003 bd3 ba2.5k sqft246 Cross Dr, Monterey, TN 38574For Sale
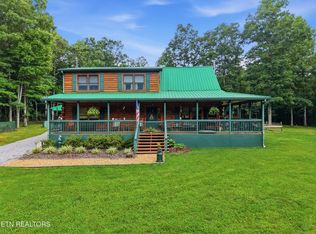 MLS ID #245923, Jamie Reed, The Real Estate Collective Crossville. UCMLS
- $618,0003 bd4 ba2.8k sqft452 Cumberland Cove Rd, Monterey, TN 38574For SaleMLS ID #246561, David Huffaker, The Huffaker Group, LLC. UCMLS
- $599,9003 bd2 ba1.8k sqft704 White Oak Rd, Monterey, TN 38574For SaleMLS ID #244267, Stacey Pehl, LPT Realty. UCMLS
- $549,0004 bd2 ba2.7k sqft240 Memory Ln, Monterey, TN 38574For SaleMLS ID #247867, Karen Giattino, Crye-Leike Brown Realty Cumberland Cove. UCMLS
- $515,0002 bd3 ba2.4k sqft1104 Belmont Dr, Monterey, TN 38574ActiveMLS ID #1349819, Mark Bradshaw, Wallace. East Tennessee Realtors
- $535,0003 bd3 ba2k sqft1320 Laurel Way, Monterey, TN 38574For SaleMLS ID #246497, Starlett Wessels, Tri-star Real Estate & Auction Co.,. UCMLS
- $675,0003 bd3 ba2.8k sqft235 Sycamore Bnd, Monterey, TN 38574For SaleMLS ID #247332, Heather Cowart, Provision Realty Group. UCMLS
- $575,0003 bd2 ba2k sqft2177 Street Place Loop, Monterey, TN 38574ActiveMLS ID #1357949, Keith McCoy, Cumberland Mountain Realty. East Tennessee Realtors
- $700,0004 bd4 ba3k sqft500 Cliff Park Rd, Monterey, TN 38574For SaleMLS ID #244299, Stacey Pehl, LPT Realty. UCMLS
- $528,0003 bd2 ba2.1k sqft16588 Highway 70 N, Monterey, TN 38574For SaleMLS ID #245012, Beth Collins, LPT Realty. UCMLS
- $499,0003 bd2 ba2.1k sqft50 Ross Pl, Monterey, TN 38574For SaleMLS ID #246333, Stacey Pehl, LPT Realty. UCMLS
- $389,9003 bd2 ba1.8k sqft16938 Highway 70 N, Monterey, TN 38574For SaleMLS ID #247971, Starlett Wessels, Tri-star Real Estate & Auction Co.,. UCMLS
- $464,9003 bd3 ba4k sqft416 Walker Hollow Dr, Monterey, TN 38574ActiveMLS ID #1324826, Christy CJ Pace, Pace Probity Asset Management. East Tennessee Realtors
- $599,9003 bd3 ba2.8k sqft7668 Plateau Rd, Crossville, TN 38571For SaleMLS ID #246084, Heather Cowart, Provision Realty Group. UCMLS
- $750,0003 bd3 ba2.9k sqft31 Reeves Pl, Monterey, TN 38574ActiveMLS ID #1352999, Tammy Price, Tri-Star Real Estate & Auction. East Tennessee Realtors
- $619,9003 bd2 ba2.4k sqft259 Wistarbrook Dr, Crossville, TN 38571For SaleMLS ID #247621, Rick Potter, Century 21 Realty Group. UCMLS
- $599,9003 bd3 ba2.8k sqft7668 Plateau Rd, Crossville, TN 38571For SaleMLS ID #3180706, Heather Cowart. RealTracs MLS as distributed by MLS GRID
