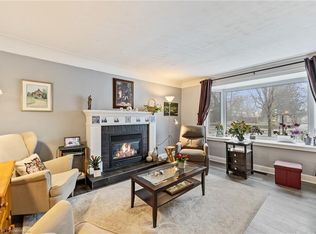
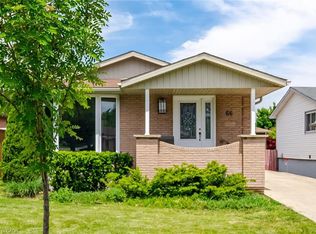
Step inside this 2-storey detached home in Hamilton’s highly sought-after Westcliffe neighbourhood — a perfect place for families to grow, gather, and create lasting memories. Offering 5 spacious bedrooms, 1.5 bathrooms, and 1,896 sq. ft. of living space, this move-in ready home provides the flexibility and room today’s families need, whether for children, guests, a home office, or multi-generational living. A bright added sunroom creates the perfect space to enjoy morning coffee, a children’s play area, or additional family seating filled with natural light. Situated on a large lot with a detached garage, attached workshop, and parking for up to 4 vehicles, there is plenty of space both inside and out for busy family life, hobbies, and storage needs. The home also features a mostly above-ground lower-level basement offering excellent utility and storage space in place of a traditional basement. The backyard is designed for entertaining and everyday enjoyment, featuring a newer deck (2024) and a hot tub installed in 2021 and serviced in 2026 — perfect for relaxing evenings and hosting family and friends. Major updates have already been completed for added peace of mind, including a 200-amp electrical panel (2024), EV charger (2024), upgraded 1” plumbing pipes (2024), water softener (2025), fresh paint (2026), updated windows (2014), and a reverse osmosis system. Located in the family-friendly Westcliffe community, this home is just minutes from schools, parks, trails, shopping, restaurants, and everyday amenities, offering the ideal balance of convenience, comfort, and community living. This is an incredible opportunity to own a spacious turnkey family home in one of Hamilton Mountain’s most desirable neighbourhoods.
For sale
C$649,900
545 Mohawk Rd W, Hamilton, ON L9C 1X5
5beds
1,896sqft
Single Family Residence, Residential
Built in 1949
8,294 Square Feet Lot
$-- Zestimate®
C$343/sqft
C$-- HOA
What's special
Bright added sunroomNatural lightLarge lotDetached garageAttached workshop
- 62 days
- 76
- 7
Zillow last checked:
Listing updated:
Listed by:
Rob Golfi, Salesperson,
RE/MAX Escarpment Golfi Realty Inc.
Source: ITSO,MLS®#: 40848563Originating MLS®#: Cornerstone Association of REALTORS®
Facts & features
Interior
Bedrooms & bathrooms
- Bedrooms: 5
- Bathrooms: 2
- Full bathrooms: 1
- 1/2 bathrooms: 1
- Main level bathrooms: 1
Other
- Level: Second
Bedroom
- Level: Second
Bedroom
- Level: Second
Bedroom
- Level: Second
Bedroom
- Level: Second
Bathroom
- Features: 2-Piece
- Level: Main
Bathroom
- Features: 4-Piece
- Level: Second
Kitchen
- Level: Main
Laundry
- Level: Main
Living room
- Level: Main
Office
- Level: Main
Other
- Description: 3-season room
- Level: Main
Heating
- Heat Pump, Radiant
Cooling
- Ductless
Appliances
- Included: Dryer, Gas Stove, Refrigerator, Washer
- Laundry: In-Suite, Main Level
Features
- Other
- Windows: Window Coverings
- Basement: Crawl Space,Unfinished
- Has fireplace: No
Interior area
- Total structure area: 1,896
- Total interior livable area: 1,896 sqft
- Finished area above ground: 1,896
Video & virtual tour
Property
Parking
- Total spaces: 5
- Parking features: Detached Garage, Asphalt, Mutual/Shared, No Driveway Parking
- Garage spaces: 1
- Uncovered spaces: 4
Features
- Stories: 2
- Frontage type: South
- Frontage length: 56.38
Lot
- Size: 8,294 Square Feet
- Dimensions: 56.38 x 147.11
- Features: Urban, Rectangular, Highway Access, Hospital, Library, Park, Place of Worship, Public Transit, Schools
Details
- Additional structures: Gazebo, Shed(s)
- Parcel number: 169610258
- Zoning: R1
Construction
Type & style
- Home type: SingleFamily
- Property subtype: Single Family Residence, Residential
Materials
- Cement Siding, Stone
- Foundation: Concrete Block
- Roof: Asphalt Shing
Condition
- 51-99 Years
- New construction: No
- Year built: 1949
Utilities & green energy
- Sewer: Sewer (Municipal)
- Water: Municipal
Community & HOA
Community
- Security: Carbon Monoxide Detector(s), Smoke Detector(s)
Location
- Region: Hamilton
Financial & listing details
- Price per square foot: C$343/sqft
- Annual tax amount: C$4,765
- Date on market: 7/15/2026
- Inclusions: Dryer, Gas Stove, Refrigerator, Washer, Window Coverings, All Elf’s, Overhead Range, Bathroom Mirrors
Price history
| Date | Event | Price |
|---|---|---|
| 7/22/2026 | Price change | C$649,900+8.3%C$343/sqft |
Source: ITSO #40848563 Report a problem | ||
| 7/15/2026 | Listed for sale | C$599,900C$316/sqft |
Source: ITSO #40848563 Report a problem | ||
Public tax history
Tax history is unavailable.
Climate risks
Neighborhood: Gilbert
Nearby schools
GreatSchools rating
No schools nearby
We couldn't find any schools near this home.
Schools provided by the listing agent
- Elementary: Regina Mundi Cahtolic S & Holbrook Es
- High: St. Thomas More Catholic Hs & Sir Allan Macnab Ss
Source: ITSO. This data may not be complete. We recommend contacting the local school district to confirm school assignments for this home.

Similar homes
- C$689,9004 bd2 ba1k sqft312 Upper Paradise Rd, Hamilton, ON L9C 5C4For Sale
 MLS ID #40861336, Colin Gainham, Salesperson, Keller Williams Edge Realty. ITSO
 - C$669,9004 bd2 ba1k sqft1008 Garth St, Hamilton, ON L9C 4L6For Sale
 MLS ID #40851803, Rod Frank, Salesperson, RE/MAX Escarpment Frank Realty. ITSO
 - C$650,0006 bd2 ba1.1k sqft15 W 1st St, Hamilton, ON L9C 3B5For Sale
 MLS ID #40839056, Claudia Rodriguez-Larrain, Salesperson, Royal LePage State Realty Inc.. ITSO
 - C$839,9006 bd2 ba1.4k sqft31 Gilcrest St, Hamilton, ON L9C 7G9For Sale
 MLS ID #40861880, Steve Roblin, Salesperson, Royal LePage State Realty. ITSO
