With over 1,400 sq. ft. of finished living space, this beautifully updated 3+2 bedroom corner-lot home is located in the highly desirable Ainslie Wood neighbourhood, just minutes from McMaster University, McMaster Hospital, Westdale Village, shopping, transit, and major highways. The bright, move-in ready layout features large windows, pot lights, updated flooring, a main-floor bedroom, and main-floor laundry. Upstairs offers two spacious bedrooms and an updated bathroom, while the finished basement with a separate entrance includes two additional bedrooms, a kitchenette, a 3-piece bathroom, and separate laundry, providing excellent flexibility for extended family or income potential. Private driveway parking for three vehicles and immediate possession available. Updates include Roof (2021), Flooring (2022), Upstairs Bathroom (2022), Basement Renovation (2023), Basement Windows (2023), 200-Amp Electrical Panel, A/C Components (2024), and Fresh Paint (2026).
For sale
C$720,000
87 Radford St, Hamilton, ON L8S 3E5
5beds
2baths
Single Family Residence
Built in ----
4,052 Square Feet Lot
$-- Zestimate®
C$--/sqft
C$-- HOA
What's special
Bright move-in ready layoutLarge windowsPot lightsUpdated flooringMain-floor bedroomMain-floor laundry
- 49 days
- 13
- 1
Zillow last checked:
Listing updated:
Listed by:
RE/MAX ESCARPMENT GOLFI REALTY INC.
Source: TRREB,MLS®#: X13693744 Originating MLS®#: Toronto Regional Real Estate Board
Originating MLS®#: Toronto Regional Real Estate BoardFacts & features
Interior
Bedrooms & bathrooms
- Bedrooms: 5
- Bathrooms: 2
Bedroom
- Level: Second
- Dimensions: 4.65 x 2.82
Bedroom
- Level: Main
- Dimensions: 2.67 x 3.48
Bedroom
- Level: Basement
- Dimensions: 3.35 x 2.59
Bedroom 2
- Level: Basement
- Dimensions: 3.48 x 3.05
Bedroom 2
- Level: Second
- Dimensions: 4.47 x 4.65
Bathroom
- Level: Basement
- Dimensions: 1.68 x 1.83
Bathroom
- Level: Main
- Dimensions: 2.44 x 1.52
Dining room
- Level: Main
- Dimensions: 3.05 x 2.29
Kitchen
- Level: Basement
- Dimensions: 3.07 x 3.28
Kitchen
- Level: Main
- Dimensions: 3.45 x 2.67
Laundry
- Level: Basement
- Dimensions: 2.51 x 1.55
Living room
- Level: Main
- Dimensions: 6.27 x 3.48
Recreation
- Level: Basement
- Dimensions: 4.75 x 2.79
Heating
- Forced Air, Gas
Cooling
- Central Air
Features
- Flooring: Carpet Free
- Basement: Finished,Full
- Has fireplace: No
Interior area
- Living area range: 1100-1500 null
Property
Parking
- Total spaces: 3
- Parking features: Available
Features
- Stories: 1.5
- Pool features: None
Lot
- Size: 4,052 Square Feet
Details
- Parcel number: 174560099
Construction
Type & style
- Home type: SingleFamily
- Property subtype: Single Family Residence
Materials
- Brick, Vinyl Siding
- Foundation: Concrete Block
- Roof: Asphalt Shingle
Utilities & green energy
- Sewer: Sewer
Community & HOA
Location
- Region: Hamilton
Financial & listing details
- Annual tax amount: C$5,809
- Date on market: 8/19/2026
Price history
Price history is unavailable.
Public tax history
Tax history is unavailable.
Climate risks
Neighborhood: Ainslie Wood
Nearby schools
GreatSchools rating
No schools nearby
We couldn't find any schools near this home.

Similar homes
- C$760,0006 bd2 ba-- sqft29 Thorndale St S, Hamilton, ON L8S 3A7For Sale
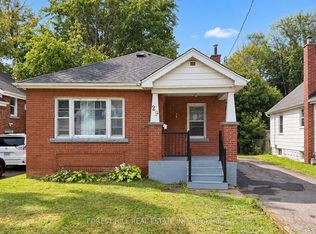 MLS ID #X13839894, FOREST HILL REAL ESTATE INC.. TRREB
 - C$749,9006 bd2 ba1.1k sqft33 Cline Ave N, Hamilton, ON L8S 3Z3For Sale
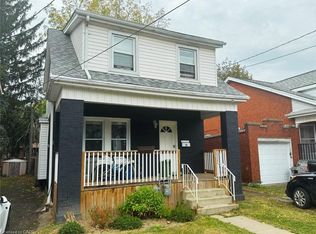 MLS ID #40867699, Adam Cooke, Salesperson, Revel Realty Inc.. ITSO
 - C$689,4006 bd2 ba-- sqft16 Ainslie Ave, Hamilton, ON L8S 2J3For Sale
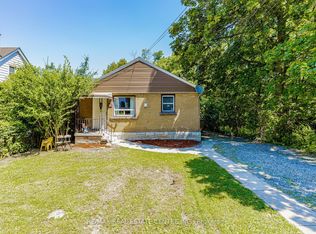 MLS ID #X13671982, RE/MAX REAL ESTATE CENTRE INC.. TRREB
 - C$695,0004 bd2 ba-- sqft242 Bowman St, Hamilton, ON L8S 2V2For Sale
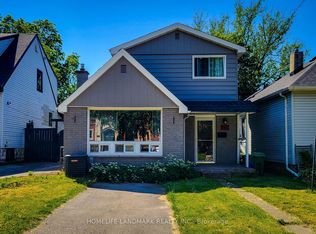 MLS ID #X13448054, HOMELIFE LANDMARK REALTY INC.. TRREB
