Enjoy peaceful country living on 12 fenced, cleared acres in Lexington! Built in 2025, this like-new 3-bedroom, 2-bath manufactured home offers a spacious, open-concept layout with abundant natural light and modern finishes. The property features a gated entrance, chicken coop, and plenty of usable acreage for animals, gardening, recreation, or simply enjoying the outdoors. Property is currently enrolled in CUVA through 2028. Buyer to conduct their own due diligence regarding CUVA requirements.
Active
$489,900
545 Sandy Cross Rd, Lexington, GA 30648
3beds
1,800sqft
Single Family Residence, Manufactured Home
Built in 2025
12 Acres Lot
$-- Zestimate®
$272/sqft
$-- HOA
What's special
Modern finishesGated entranceChicken coopAbundant natural lightSpacious open-concept layout
- 3 days
- 116
- 9
Zillow last checked:
Listing updated:
Listed by:
Brittany Powers 404-390-8623,
Keller Williams Greater Athens
Source: GAMLS,MLS#: 10885510
Facts & features
Interior
Bedrooms & bathrooms
- Bedrooms: 3
- Bathrooms: 2
- Full bathrooms: 2
- Main level bathrooms: 2
- Main level bedrooms: 3
Rooms
- Room types: Den, Laundry
Dining room
- Features: Separate Room
Kitchen
- Features: Breakfast Area, Breakfast Bar, Kitchen Island, Pantry, Solid Surface Counters
Heating
- Central
Cooling
- Central Air
Appliances
- Included: Microwave, Oven/Range (Combo)
- Laundry: In Hall, Other
Features
- Double Vanity, Master On Main Level, Separate Shower, Soaking Tub
- Flooring: Vinyl
- Basement: None
- Number of fireplaces: 1
- Fireplace features: Living Room
- Common walls with other units/homes: No Common Walls
Interior area
- Total structure area: 1,800
- Total interior livable area: 1,800 sqft
- Finished area above ground: 1,800
- Finished area below ground: 0
Video & virtual tour
Property
Parking
- Total spaces: 3
- Parking features: Off Street
Features
- Levels: One
- Stories: 1
- Patio & porch: Deck, Patio
- Fencing: Fenced
Lot
- Size: 12 Acres
- Features: Level, Private
- Residential vegetation: Cleared, Grassed, Partially Wooded
Details
- Additional structures: Other
- Parcel number: 113 039B
Construction
Type & style
- Home type: MobileManufactured
- Architectural style: Other
- Property subtype: Single Family Residence, Manufactured Home
Materials
- Brick, Vinyl Siding
- Foundation: Block
- Roof: Composition
Condition
- Resale
- New construction: No
- Year built: 2025
Utilities & green energy
- Sewer: Septic Tank
- Water: Public
- Utilities for property: Electricity Available, Water Available
Community & HOA
Community
- Features: None
- Subdivision: NONE
HOA
- Has HOA: No
- Services included: None
Location
- Region: Lexington
Financial & listing details
- Price per square foot: $272/sqft
- Annual tax amount: $327
- Date on market: 11/5/2026
- Listing agreement: Exclusive Right To Sell
- Listing terms: Cash,Conventional,FHA,VA Loan
- Electric utility on property: Yes
Estimated market value
Not available
Estimated sales range
Not available
Not available
Price history
| Date | Event | Price |
|---|---|---|
| 11/5/2026 | Listed for sale | $489,900$272/sqft |
Source:  GAMLS #10885510 Report a problem | ||
Public tax history
Tax history is unavailable.
Monthly payment
Climate risks
Neighborhood: 30648
Nearby schools
Schools provided by the listing agent
- Elementary: Oglethorpe
- Middle: Oglethorpe
- High: Oglethorpe
Source: GAMLS. This data may not be complete. We recommend contacting the local school district to confirm school assignments for this home.

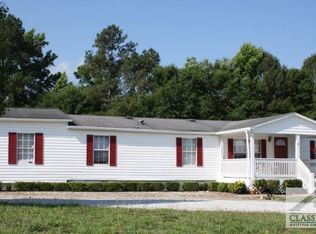

Similar homes
- $249,9003 bd2 ba1.4k sqft56 Lexington Carlton Rd, Lexington, GA 30648Active Under Contract
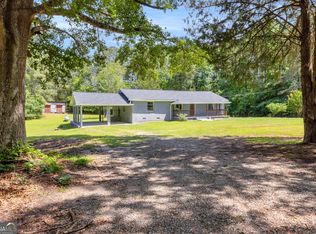
 MLS ID #10870013, Brittany Powers, Keller Williams Greater Athens. GAMLS
- $470,0005 bd3 ba2.4k sqft117 Mitchell Farm Rd, Colbert, GA 30628Active
 MLS ID #10876914, Dalizza Colon, Virtual Properties Realty.com. GAMLS
- $475,0003 bd3 ba2.4k sqft81 Valley Rd, Colbert, GA 30628Active
 MLS ID #10790552, Misty Berryman, eXp Realty. GAMLS
- $409,9004 bd3 ba2.2k sqft198 White Cir, Winterville, GA 30683Active
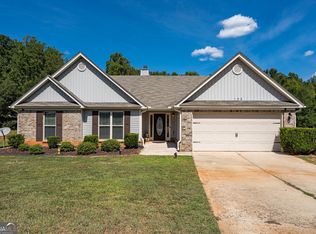 MLS ID #10845203, Jerrod H Morse, Keller Williams Greater Athens. GAMLS
- $379,0003 bd2 ba1.6k sqft811 Hardman Morris Rd, Colbert, GA 30628ActiveMLS ID #10881883, Whitney Carey, Carey-Dean Real Estate. GAMLS
- $450,0003 bd2 ba1.9k sqft476 Clover Ave, Comer, GA 30629ActiveMLS ID #10836737, Debbie Lanier, Prestige Properties of Georgia. GAMLS
- $535,0005 bd4 ba2.5k sqft1380 Dunlap Rd, Winterville, GA 30683ActiveMLS ID #10856273, Ashley Nalley, Keller Williams Greater Athens. GAMLS
- $394,0003 bd2 ba1.6k sqft1469 Main St, Comer, GA 30629ActiveMLS ID #10822727, Charles Martin, Burdette Realty. GAMLS
- $390,0003 bd2 ba1.7k sqft3272 Horace Rd, Bowman, GA 30624ActiveMLS ID #10822197, Shelley Phillips, RE/MAX Classic. GAMLS
- $410,0004 bd3 ba2.4k sqft35 Kimberly Ln, Colbert, GA 30628ActiveMLS ID #10815621, Holly Purcell, Ansley RE|Christie's Int'l RE. GAMLS
- $349,0003 bd3 ba2k sqft321 Independence St, Tignall, GA 30668ActiveMLS ID #10881817, Melisa McCue, 214 Realty Company. GAMLS
- $549,0003 bd1 ba1.2k sqft361 Meyer Farm Rd, Winterville, GA 30683ActiveMLS ID #10801790, Danielle Grier, Georgia Home Partners Realty. GAMLS
- $375,0003 bd2 ba2.1k sqft830 Lord Fleming Rd, Comer, GA 30629Active Under ContractMLS ID #10857451, Tiffany English, Poss Realty. GAMLS
- $305,0003 bd2 ba1.2k sqft824 Lexington Carlton Rd, Carlton, GA 30627ActiveMLS ID #10831852, Blake Arnold, Iris Inc Realty. GAMLS
- $524,0003 bd3 ba2k sqft100 Williamsburg Ln, Athens, GA 30605ActiveMLS ID #10818193, Ethan A Atkinson IV, Greater Athens Properties. GAMLS
- $385,0003 bd2 ba2.1k sqft602 Trellis Ct, Athens, GA 30605ActiveMLS ID #10879384, Dakota Bradley, Keller Williams Greater Athens. GAMLS
- $399,0004 bd3 ba2k sqft275 Lola St, Colbert, GA 30628ActiveMLS ID #10882480, Kristin Goodman, Keller Williams Greater Athens. GAMLS
- $385,0003 bd3 ba1.6k sqft1350 C O Draper Rd, Comer, GA 30629ActiveMLS ID #10868398, Brittany Purcell & Associates, Keller Williams Greater Athens. GAMLS
- $359,9004 bd3 ba2.2k sqft602 Stephens Salem Rd, Stephens, GA 30667ActiveMLS ID #10868293, Haley Powers, Real Broker, LLC. GAMLS
- $339,9003 bd2 ba1.9k sqft101 W Hendricks St, Bowman, GA 30624ActiveMLS ID #10780447, Jennifer E Lane, RE/MAX Complete. GAMLS
