*Multiple Offers Received - Offer Deadline 6pm on Saturday, Sep 26th.* Beautifully maintained 4 bedroom brick colonial with walkout lower level on 3/4 acre private, tree-lined lot in Bloomfield Hills. Gorgeous natural light throughout and spacious living spaces. White eat-in kitchen with center island and stainless steel appliances leads to the family room with fireplace and access to the large wraparound deck. Formal dining room off kitchen and separate elegant living room with second fireplace. Laundry & mudroom area with direct access from garage. Four nice size bedrooms upstairs, including the generous primary suite with 3rd fireplace and ensuite bath with skylights, dual vanity, separate tub and shower. Finished and bright walkout lower level provides additional living space, wet-bar area, second half bath, storage and access to a large aggregate patio overlooking the expansive backyard. Circular drive and side entry oversized 2 car attached garage.
Pending
$784,900
545 Whitehall Rd, Bloomfield Hills, MI 48304
4beds
3,771sqft
Single Family Residence
Built in 1966
0.77 Acres Lot
$804,400 Zestimate®
$208/sqft
$-- HOA
What's special
- 16 days
- 1,690
- 149
Likely to sell faster than
Zillow last checked:
Listing updated:
Listed by:
Carol C Gaggos 248-644-6700,
Max Broock, REALTORS®-Birmingham 248-644-6700
Source: Realcomp II,MLS#: 20261076941
Facts & features
Interior
Bedrooms & bathrooms
- Bedrooms: 4
- Bathrooms: 4
- Full bathrooms: 2
- 1/2 bathrooms: 2
Primary bedroom
- Level: Second
- Area: 247
- Dimensions: 19 X 13
Bedroom
- Level: Second
- Area: 156
- Dimensions: 13 X 12
Bedroom
- Level: Second
- Area: 144
- Dimensions: 12 X 12
Bedroom
- Level: Second
- Area: 150
- Dimensions: 15 X 10
Primary bathroom
- Level: Second
Other
- Level: Second
Other
- Level: Entry
Other
- Level: Basement
Other
- Level: Entry
- Area: 96
- Dimensions: 12 X 8
Dining room
- Level: Entry
- Area: 208
- Dimensions: 16 X 13
Family room
- Level: Entry
- Area: 286
- Dimensions: 22 X 13
Flex room
- Level: Basement
- Area: 1260
- Dimensions: 42 X 30
Kitchen
- Level: Entry
- Area: 144
- Dimensions: 12 X 12
Living room
- Level: Entry
- Area: 325
- Dimensions: 25 X 13
Mud room
- Level: Entry
- Area: 81
- Dimensions: 9 X 9
Heating
- Forced Air, Natural Gas
Cooling
- Central Air
Appliances
- Included: Built In Electric Oven, Dishwasher, Dryer, Electric Cooktop, Free Standing Refrigerator, Microwave, Stainless Steel Appliances, Washer
Features
- Basement: Daylight,Finished,Full,Walk Out Access
- Has fireplace: Yes
- Fireplace features: Family Room, Living Room, Master Bedroom, Wood Burning
Interior area
- Total interior livable area: 3,771 sqft
- Finished area above ground: 2,871
- Finished area below ground: 900
Property
Parking
- Total spaces: 2
- Parking features: Two Car Garage, Attached
- Attached garage spaces: 2
Features
- Levels: Two
- Stories: 2
- Entry location: GroundLevelwSteps
- Patio & porch: Deck, Patio, Porch
- Pool features: None
Lot
- Size: 0.77 Acres
- Dimensions: 147 x 192 x 229 x 183
Details
- Parcel number: 1911327016
- Special conditions: Short Sale No,Standard
Construction
Type & style
- Home type: SingleFamily
- Architectural style: Colonial
- Property subtype: Single Family Residence
Materials
- Brick
- Foundation: Basement, Poured
- Roof: Asphalt
Condition
- New construction: No
- Year built: 1966
Utilities & green energy
- Sewer: Public Sewer
- Water: Public
Community & HOA
Community
- Subdivision: WHITEHALL
HOA
- Has HOA: No
Location
- Region: Bloomfield Hills
Financial & listing details
- Price per square foot: $208/sqft
- Tax assessed value: $225,030
- Annual tax amount: $8,033
- Date on market: 9/23/2026
- Cumulative days on market: 16 days
- Listing agreement: Exclusive Right To Sell
- Listing terms: Cash,Conventional
- Exclusions: Exclusion(s) Exist
Estimated market value
$804,400
$764,000 - $845,000
$5,062/mo
Price history
| Date | Event | Price |
|---|---|---|
| 9/28/2026 | Pending sale | $784,900$208/sqft |
Source:  Realcomp II #20261076941 Report a problem Realcomp II #20261076941 Report a problem | ||
| 9/23/2026 | Listed for sale | $784,900+60.2%$208/sqft |
Source: Realcomp II #20261076941 Report a problem | ||
| 11/29/2005 | Sold | $490,000$130/sqft |
Source: Public Record Report a problem | ||
Public tax history
| Year | Property taxes | Tax assessment |
|---|---|---|
| 2025 | $7,851 +5% | $298,900 +0.3% |
| 2024 | $7,474 +4.1% | $297,970 +9.4% |
| 2023 | $7,180 +3.8% | $272,470 +9.1% |
| 2022 | $6,916 -1% | $249,660 +0.7% |
| 2021 | $6,986 | $247,850 -0.1% |
| 2020 | -- | $248,130 +4% |
| 2019 | $6,521 +2.1% | $238,580 +0.7% |
| 2018 | $6,389 | $236,910 +0.7% |
| 2017 | -- | $235,190 +0.6% |
| 2016 | -- | $233,690 +3% |
| 2015 | -- | $226,840 +2.6% |
| 2014 | -- | $221,040 +28.9% |
| 2011 | -- | $171,420 -3.6% |
| 2010 | $6,189 +0.3% | $177,750 -5.2% |
| 2009 | $6,169 +25.1% | $187,590 -57.6% |
| 2005 | $4,932 | $442,180 +84.9% |
| 2003 | -- | $239,090 +15.7% |
| 2002 | -- | $206,670 +18.2% |
| 2001 | $5,771 +5.3% | $174,860 +3.2% |
| 2000 | $5,483 | $169,440 |
Find assessor info on the county website
Monthly payment
Est. payment
Payment breakdown
Explore the cost of this home by adjusting the details. Changes won't be saved.Climate risks
Neighborhood: 48304
- $805,0005 bd4 ba4.3k sqft539 Whitehall Rd, Bloomfield Hills, MI 48304Sold
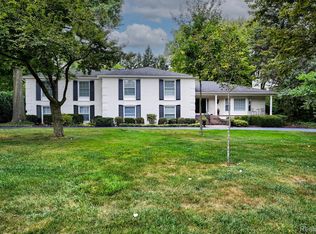
- $848,0005 bd5 ba2.7k sqft551 Whitehall Rd, Bloomfield Hills, MI 48304Off Market
- $991,7005 bd4 ba4.3k sqft532 Kingsley Trl, Bloomfield Hills, MI 48304Off Market
- $802,0005 bd3 ba3.1k sqft538 Kingsley Trl, Bloomfield Hills, MI 48304Off Market
Similar homes
- $875,0004 bd3 ba3.5k sqft2844 Severn Ln, Bloomfield Hills, MI 48304For Sale
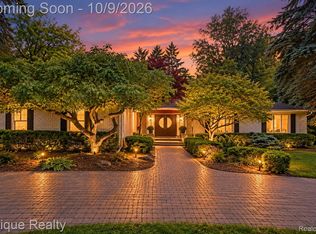
 MLS ID #20261075962, Nicole Stillman, Epique Realty. Realcomp II
 - $795,0006 bd5 ba3.7k sqft1450 Lenox Rd, Bloomfield Hills, MI 48304For Sale
 MLS ID #20261081617, Michael Hermiz, RE/MAX New Trend. Realcomp II
 - $724,9004 bd4 ba4.6k sqft1211 Kensington Rd, Bloomfield Hills, MI 48304For Sale
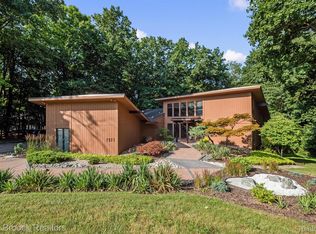 MLS ID #20261076456, Jeffrey S Barker, Max Broock, REALTORS®-Birmingham. Realcomp II
 - $750,0004 bd3 ba2.8k sqft4430 Queens Way, Bloomfield Hills, MI 48304For Sale
 MLS ID #20261075972, Robert Beam, EXP Realty Romeo. Realcomp II
 - $650,0004 bd3 ba3.4k sqft757 Foxhall Rd, Bloomfield Hills, MI 48304For SaleMLS ID #20261079006, Meg Stenger, KW Domain. Realcomp II
- $779,0005 bd3 ba4k sqft745 Hawthorne Dr, Bloomfield Hills, MI 48304For SaleMLS ID #20261062946, Pashko P Dushaj, Century 21 Professionals Utica. Realcomp II
- $629,9004 bd3 ba2.6k sqft781 N Shady Hollow Cir, Bloomfield Hills, MI 48304For SaleMLS ID #20261081768, Carolyn Kennedy, The Agency Hall & Hunter. Realcomp II
- $649,9994 bd3 ba2.7k sqft633 Foxhall Rd, Bloomfield Hills, MI 48304For SaleMLS ID #20261052436, Austin Sturza, Century 21 Professionals. Realcomp II
- $650,0004 bd3 ba2k sqft2911 Aldgate Dr, Bloomfield Hills, MI 48304For SaleMLS ID #20261071519, Linda K Rea, Real Estate One-Rochester. Realcomp II
- $624,9994 bd3 ba2.9k sqft2185 Brenthaven Dr, Bloomfield Hills, MI 48304For SaleMLS ID #20261074843, Parker McInnis, Oak and Stone Real Estate. Realcomp II
- $639,9994 bd3 ba3.3k sqft655 S Spinningwheel Ln, Bloomfield Hills, MI 48304For SaleMLS ID #20261041504, Edinam Moten, Bridge Cross Realty. Realcomp II
- $699,0003 bd3 ba2.3k sqft3310 Dogwood Ct, Bloomfield Hills, MI 48304For SaleMLS ID #20261068503, Kelly L Moody, The Agency Hall & Hunter. Realcomp II
- $699,9004 bd3 ba2.8k sqft2544 Oxford Dr, Troy, MI 48084New ConstructionMLS ID #20261081089, Patrick K Carolan, Coldwell Banker Professionals-Birm. Realcomp II
- $762,0005 bd5 ba4.6k sqft1632 Spotswood Dr, Bloomfield Hills, MI 48302For SaleMLS ID #20261020959, Maria M Nishanian, Real Estate One-Troy. Realcomp II
- $799,0005 bd5 ba3.3k sqft2851 Franklin Rd, Bloomfield Hills, MI 48302For SaleMLS ID #20261016341, Regina Gilliam, National Realty Centers, Inc. Realcomp II
- $799,9995 bd4 ba3.6k sqft1370 Fieldway Dr, Bloomfield Hills, MI 48302For SaleMLS ID #20261047777, Kate Hayman, KW Domain. Realcomp II
- $899,0004 bd4 ba3.1k sqft2985 Summervale Ln, Bloomfield Hills, MI 48301For SaleMLS ID #20261076909, John A Apap, @properties Christie's Int'l R.E. Birmingham. Realcomp II
- $675,0004 bd4 ba3k sqft3588 Scott Dr, Troy, MI 48084For SaleMLS ID #20261080421, Christina Gennari, KW Domain. Realcomp II
- $549,9004 bd4 ba2.7k sqft917 S Reading Rd, Bloomfield Hills, MI 48304For SaleMLS ID #20261050693, Anna Kligman, Encore Real Estate, LLC. Realcomp II
- $669,9004 bd3 ba3.5k sqft2768 Homewood Dr, Troy, MI 48098For SaleMLS ID #20261079510, Jennifer Stillwagon, Real Broker, LLC Troy. Realcomp II
