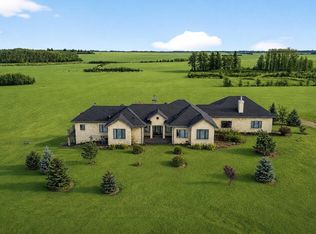
Welcome home to this immaculate 2000 sq. ft. bungalow built in 2012, featuring a FF basement(1781 sq ft), triple attached garage, 5 bedrooms, 4 bathrooms, and an incredible 46x100(4600 sq ft) heated shop loaded with premium features. Bright and spacious throughout, this stunning home offers a beautiful living room with soaring 12-foot ceilings, a large dining area, and an amazing kitchen complete with stainless steel appliances, upgraded cabinetry, and quartz countertops. The main floor offers 3 bedrooms, including the spacious primary suite with a full ensuite and walk-in closet. The fully finished basement features 2 additional bedrooms, a wet bar, rec room, family room, games area, and large laundry room. Situated on 2.47 fully landscaped acres just minutes outside Edmonton, this property also includes composite front and back decks, air conditioning, fenced dog run, and fully paved access to the house and shop. Absolutely incredible private country oasis offering space, luxury, and tranquility!
For sale
C$1,450,000
54517 Range Rd #242, Sturgeon County, AB T8T 1W4
5beds
2,013sqft
Single Family Residence
Built in 2012
2.47 Acres Lot
$-- Zestimate®
C$720/sqft
C$-- HOA
What's special
Triple attached garageBright and spacious throughoutLarge dining areaAir conditioningFenced dog run
- 1 day |
- 30 |
- 1 |
Zillow last checked:
Listing updated:
Listed by:
Conor Salisbury,
Century 21 All Stars Realty Ltd
Source: RAE,MLS®#: E4490380
Facts & features
Interior
Bedrooms & bathrooms
- Bedrooms: 5
- Bathrooms: 4
- Full bathrooms: 3
- 1/2 bathrooms: 1
Primary bedroom
- Level: Main
Family room
- Level: Basement
- Area: 890.44
- Dimensions: 39.4 x 22.6
Heating
- Forced Air-1, Natural Gas
Cooling
- Air Conditioner, Air Conditioning-Central
Appliances
- Included: Dishwasher-Built-In, Dryer, Refrigerator, Stove-Electric, Washer
Features
- Ceiling 10 ft., Ceiling 9 ft., Closet Organizers, No Smoking Home
- Flooring: Carpet, Ceramic Tile, Laminate Flooring
- Windows: Vinyl Windows, Window Coverings
- Basement: Full, Finished
Interior area
- Total structure area: 2,012
- Total interior livable area: 2,012 sqft
Video & virtual tour
Property
Parking
- Total spaces: 3
- Parking features: Triple Garage Attached, Garage Control, Garage Opener, Garage Heater
- Attached garage spaces: 3
Features
- Levels: 2
- Patio & porch: Deck
- Exterior features: Landscaped, Private Setting
- Fencing: Cross Fenced,Fenced
Lot
- Size: 2.47 Acres
- Features: Golf Nearby, Landscaped, Private Setting
Details
- Additional structures: Workshop
Construction
Type & style
- Home type: SingleFamily
- Architectural style: Bungalow
- Property subtype: Single Family Residence
Materials
- Stone, Vinyl Siding
- Foundation: Concrete Perimeter
Condition
- Year built: 2012
Utilities & green energy
- Water: Cistern
Community & HOA
Location
- Region: Sturgeon County
Financial & listing details
- Price per square foot: C$720/sqft
- Date on market: 5/28/2026
- Ownership: Private
- Road surface type: Gravel
Conor Salisbury
Conor Salisbury
By pressing Contact Agent, you agree that the real estate professional identified above may call/text you about your search, which may involve use of automated means and pre-recorded/artificial voices. You don't need to consent as a condition of buying any property, goods, or services. Message/data rates may apply. You also agree to our Terms of Use. Zillow does not endorse any real estate professionals. We may share information about your recent and future site activity with your agent to help them understand what you're looking for in a home.
Price history
Price history is unavailable.
Public tax history
Tax history is unavailable.
Climate risks
Neighborhood: T8T
Nearby schools
GreatSchools rating
No schools nearby
We couldn't find any schools near this home.


- Alberta
- Division No. 11
- Sturgeon County
- T8T 1W4
- 54517 Range Rd Unit 242
Nearby cities
Nearby zip codes
Other Sturgeon County Topics
