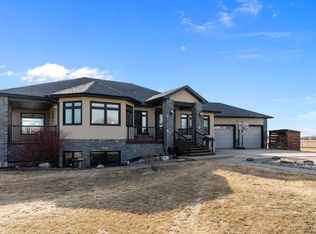
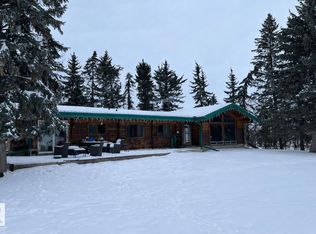
4+1 Bedrooms - 2014 Bungalow with 3735 SqFt of Total Living Space - 2.47 Acres of prime treed land not in a subdivision - Massive 34’3”x29’2’ heated garage with 10’x9’ doors! Serene acreage living with urban convenience less than 10 minutes to Costco/Walmart/Landmark & all amenities in St Albert. This location is the perfect spot to set down roots, spread your wings (chickens are negotiable) & make cherished memories. Solar powered remote controlled electric gate invites you to explore & enjoy this fenced & landscaped property. Inside you will find 4 bdrms upstairs + 5th bdrm in the basement, gorgeous kitchen, family-sized eating area, 2 living areas upstairs including a cozy gas fireplace to relax beside. The finished basement with 9' ceilings, huge windows & massive family rm/rec rooms with tons of space for everyone to spread out. Outside a front porch & amazing west facing back deck to enjoy, a playset, 2 sheds, 2 storage enclosures & space to do your thing! Well water & septic/discharge! Don’t delay!
For sale
C$849,800
55010 Range Rd #261, Sturgeon County, AB T8T 0Y1
5beds
2,024sqft
Single Family Residence
Built in 2014
2.47 Acres Lot
$-- Zestimate®
C$420/sqft
C$-- HOA
What's special
Fenced and landscaped propertyGorgeous kitchenFamily-sized eating areaCozy gas fireplaceHuge windowsFront porch
- 1 day |
- 16 |
- 0 |
Zillow last checked:
Listing updated:
Listed by:
Ryan R Sellers,
RE/MAX Real Estate
Source: RAE,MLS®#: E4490568
Facts & features
Interior
Bedrooms & bathrooms
- Bedrooms: 5
- Bathrooms: 3
- Full bathrooms: 2
- 1/2 bathrooms: 1
Primary bedroom
- Level: Main
Family room
- Level: Main
- Area: 198.72
- Dimensions: 14.4 x 13.8
Heating
- Forced Air-1, Natural Gas
Cooling
- Ceiling Fan(s)
Appliances
- Included: Dishwasher-Built-In, Dryer, Hood Fan, Refrigerator, Stove-Electric, Washer
Features
- Flooring: Carpet, Vinyl Plank
- Basement: Full, Finished, 9 ft. Basement Ceiling
- Fireplace features: Gas, Direct Vent, Mantel
Interior area
- Total structure area: 2,024
- Total interior livable area: 2,024 sqft
Video & virtual tour
Property
Parking
- Total spaces: 6
- Parking features: Double Garage Attached, Garage Control, Garage Opener
- Attached garage spaces: 2
Features
- Levels: 2
- Exterior features: Landscaped
- Fencing: Fenced,Partial,Partially Fenced
Lot
- Size: 2.47 Acres
- Features: Golf Nearby, Landscaped, Level Land, Shopping Nearby
- Topography: Level
Details
- Additional structures: See Remarks, Storage Shed
Construction
Type & style
- Home type: SingleFamily
- Architectural style: Bungalow
- Property subtype: Single Family Residence
Materials
- Vinyl Siding
- Foundation: Concrete Perimeter
Condition
- Year built: 2014
Utilities & green energy
- Water: Drilled Well
Community & HOA
Location
- Region: Sturgeon County
Financial & listing details
- Price per square foot: C$420/sqft
- Date on market: 5/28/2026
- Ownership: Private
Ryan R Sellers
Ryan R Sellers
By pressing Contact Agent, you agree that the real estate professional identified above may call/text you about your search, which may involve use of automated means and pre-recorded/artificial voices. You don't need to consent as a condition of buying any property, goods, or services. Message/data rates may apply. You also agree to our Terms of Use. Zillow does not endorse any real estate professionals. We may share information about your recent and future site activity with your agent to help them understand what you're looking for in a home.
Price history
Price history is unavailable.
Public tax history
Tax history is unavailable.
Climate risks
Neighborhood: T8T
Nearby schools
GreatSchools rating
No schools nearby
We couldn't find any schools near this home.




- Alberta
- Division No. 11
- Sturgeon County
- T8T 0Y1
- 55010 Range Rd Unit 261
Nearby cities
Nearby zip codes
Other Sturgeon County Topics
