Here is your one of a kind opportunity to own a spacious condominium created by combining two units into one expansive home. Offering over 2,100 square feet, this thoughtfully designed residence features 4 bedrooms, 3 full bathrooms, and a layout that is hard to find. From the moment you walk in, you'll notice the abundance of natural light pouring through the walls of windows and the peaceful views of the surrounding trees. The oversized living room offers plenty of space to relax or entertain, while the separate dining room easily accommodates holiday dinners and gatherings with family and friends. The updated kitchen is equipped with granite countertops, stainless steel appliances, generous cabinet space, and a comfortable eat in area for everyday meals. The primary suite is a true retreat with enough room for a sitting area, a beautifully finished marble bathroom, and the convenience of an in unit washer and dryer, so there is no need to use the building's coin operated laundry. Three additional bedrooms and two more full bathrooms provide flexibility for guests, family, a home office, or multigenerational living. Additional features include built in surround sound, two storage units, and two garage parking spaces included with the unit. The building is surrounded by beautifully maintained green space and is just minutes from 31st Street Beach, Burnham Harbor, the Lakefront Trail, nearby tennis courts, parks, museums, Lake Shore Drive, public transportation, and everything downtown Chicago has to offer. If you've been searching for the space of a single family home without the maintenance, this is one you won't want to miss.
Active
$275,000
601 E 32nd St APT 310, Chicago, IL 60616
4beds
2,100sqft
:
Get pre-qualified$4,333/mo
Condominium, Single Family Residence
Built in 1953
-- sqft lot
$-- Zestimate®
$131/sqft
$2,225/mo HOA
What's special
Built in surround soundBeautifully finished marble bathroomThree additional bedroomsGenerous cabinet spaceStainless steel appliances
- --
- on Zillow |
- 430
- views |
- 23
- saves |
Zillow last checked:
Listing updated:
Listed by:
Sherri Jordan, ABR,AHWD,e-PRO,SFR (773)987-6164,
Suite 527 Realty Group, LLC
Source: MRED as distributed by MLS GRID,MLS#: 12709629
Facts & features
Interior
Bedrooms & bathrooms
- Bedrooms: 4
- Bathrooms: 3
- Full bathrooms: 3
Rooms
- Room types: Foyer
Primary bedroom
- Features: Flooring (Carpet), Bathroom (Full)
- Level: Main
- Area: 342 Square Feet
- Dimensions: 19X18
Bedroom 2
- Features: Flooring (Carpet)
- Level: Main
- Area: 204 Square Feet
- Dimensions: 17X12
Bedroom 3
- Features: Flooring (Carpet)
- Level: Main
- Area: 154 Square Feet
- Dimensions: 14X11
Bedroom 4
- Level: Main
- Area: 120 Square Feet
- Dimensions: 12X10
Dining room
- Level: Main
- Area: 144 Square Feet
- Dimensions: 12X12
Foyer
- Level: Main
- Area: 96 Square Feet
- Dimensions: 12X8
Kitchen
- Level: Main
- Area: 121 Square Feet
- Dimensions: 11X11
Laundry
- Level: Main
- Area: 50 Square Feet
- Dimensions: 10X5
Living room
- Level: Main
- Area: 480 Square Feet
- Dimensions: 24X20
Heating
- Baseboard
Cooling
- Central Air
Appliances
- Included: Range, Microwave, Dishwasher, Refrigerator, Washer, Dryer
- Laundry: In Unit
Features
- Basement: None
Interior area
- Total structure area: 0
- Total interior livable area: 2,100 sqft
Property
Parking
- Total spaces: 2
- Parking features: Yes, Garage Owned, Attached, Garage
- Attached garage spaces: 2
Accessibility
- Accessibility features: No Disability Access
Details
- Additional parcels included: 17342250031120
- Parcel number: 17342250031118
- Special conditions: List Broker Must Accompany
Construction
Type & style
- Home type: Condo
- Property subtype: Condominium, Single Family Residence
Materials
- Brick
Condition
- New construction: No
- Year built: 1953
Utilities & green energy
- Sewer: Public Sewer
- Water: Public
Community & HOA
HOA
- Has HOA: Yes
- Amenities included: Bike Room/Bike Trails, Door Person, Coin Laundry, Elevator in Residence, Storage, On Site Manager/Engineer, Service Elevator(s)
- Services included: Heat, Air Conditioning, Water, Parking, Insurance, Doorman, Cable TV, Exterior Maintenance, Lawn Care, Scavenger, Snow Removal
- HOA fee: $2,225 monthly
Location
- Region: Chicago
Financial & listing details
- Price per square foot: $131/sqft
- Tax assessed value: $226,290
- Annual tax amount: $5,995
- Date on market: 7/20/2026
- Ownership: Condo
Estimated market value
Not available
Estimated sales range
Not available
Not available
Price history
| Date | Event | Price |
|---|---|---|
| 1/28/2017 | Sold | $220,000-8.3%$105/sqft |
Source:  MRED as distributed by MLS GRID #08891788 Report a problem MRED as distributed by MLS GRID #08891788 Report a problem | ||
| 11/8/2016 | Pending sale | $240,000$114/sqft |
Source: Coldwell Banker Residential Brokerage - Lincoln Park Plaza #08891788 Report a problem | ||
| 11/8/2016 | Listed for sale | $240,000-48.4%$114/sqft |
Source: Coldwell Banker Residential Brokerage - Lincoln Park Plaza #08891788 Report a problem | ||
| 8/27/2013 | Listing removed | $465,000$221/sqft |
Source: Prudential Rubloff #08151288 Report a problem | ||
| 9/5/2012 | Listed for sale | $465,000+16.3%$221/sqft |
Source: Prudential Rubloff #08151288 Report a problem | ||
| 6/18/2012 | Listing removed | $400,000$190/sqft |
Source: Premier Relocation and Real Estate Services Report a problem | ||
| 4/20/2012 | Listed for sale | $400,000+8.8%$190/sqft |
Source: Premier Relocation and Real Estate Services Report a problem | ||
| 6/21/2006 | Sold | $367,500$175/sqft |
Source: Public Record Report a problem | ||
Public tax history
| Year | Property taxes | Tax assessment |
|---|---|---|
| 2024 | $4,563 +26.8% | $22,629 +33.1% |
| 2023 | $3,598 +2.6% | $16,999 |
| 2022 | $3,507 +2.3% | $16,999 |
| 2021 | $3,429 +13.5% | $16,999 +25.4% |
| 2020 | $3,020 +1.3% | $13,556 -8.6% |
| 2019 | $2,980 +1.7% | $14,831 |
| 2018 | $2,930 +8.2% | $14,831 +17.9% |
| 2017 | $2,707 +7.5% | $12,575 |
| 2016 | $2,519 +9.3% | $12,575 |
| 2015 | $2,304 +4.9% | $12,575 +6.2% |
| 2014 | $2,197 +27.2% | $11,839 +24.7% |
| 2013 | $1,727 -29.1% | $9,497 -30% |
| 2012 | $2,436 -10.6% | $13,574 -19.3% |
| 2011 | $2,725 -0.4% | $16,815 |
| 2010 | $2,736 -4.8% | $16,815 -8.8% |
| 2009 | $2,875 -3.5% | $18,437 -11.2% |
| 2008 | $2,978 -3.3% | $20,761 -4.2% |
| 2007 | $3,079 -1.1% | $21,680 |
| 2006 | $3,112 +18.9% | $21,680 +5.5% |
| 2005 | $2,617 +1.9% | $20,556 |
| 2004 | $2,569 +4.5% | $20,556 |
| 2003 | $2,459 -5.4% | $20,556 +26.2% |
| 2002 | $2,600 -7.9% | $16,292 |
| 2001 | $2,821 +2.8% | $16,292 |
| 2000 | $2,745 | $16,292 +0% |
| 1999 | -- | $16,291 |
Find assessor info on the county website
Monthly payment
Est. payment
Payment breakdown
Explore the cost of this home by adjusting the details. Changes won't be saved.Climate risks
Neighborhood: Lake Meadows
Nearby schools
GreatSchools rating
- 3/10Pershing Elementary Humanities MagnetGrades: PK-8Distance: 0.3 mi
- 1/10Phillips Academy High SchoolGrades: 9-12Distance: 0.9 mi
Schools provided by the listing agent
- District: 299
Source: MRED as distributed by MLS GRID. This data may not be complete. We recommend contacting the local school district to confirm school assignments for this home.
- $167,8001 bd-- ba832 sqft601 E 32nd St APT 702, Chicago, IL 60616Off Market
- $130,300-- bd-- ba-- sqft601 E 32nd St APT 1005, Chicago, IL 60616Off Market
- $212,900-- bd-- ba-- sqft601 E 32nd St #PENTHOUSE 3, Chicago, IL 60616Off Market
- $126,9001 bd1 ba-- sqft601 E 32nd St APT 905, Chicago, IL 60616Off Market

- $219,3002 bd2 ba1k sqft601 E 32nd St APT 900, Chicago, IL 60616Off Market
- $235,100-- bd-- ba-- sqft601 E 32nd St #PENTHOUSE 8, Chicago, IL 60616Off Market
- $289,300-- bd-- ba-- sqft601 E 32nd St #PENTHOUSE 7, Chicago, IL 60616Off Market
- $197,400-- bd-- ba-- sqft601 E 32nd St #PENTHOUSE 6, Chicago, IL 60616Off Market
- $207,100-- bd-- ba-- sqft601 E 32nd St #PENTHOUSE 4, Chicago, IL 60616Off Market
A local agent can set up tours, give advice and negotiate with sellers.
A local lender can help you make sure your offer is ready when you are.
Similar homes
- $310,0003 bd2 ba1.1k sqft2233 S Canal St Unit 1F, Chicago, IL 60616For Sale By Owner

- $299,9003 bd2 ba1.2k sqft2738 S Wentworth Ave APT 5F, Chicago, IL 60616Active
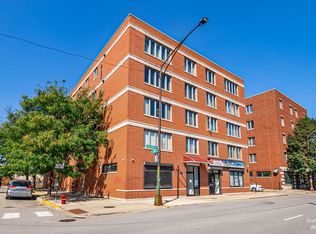 MLS ID #12712686, Peilin Li, Keller Williams Success Realty. MRED as distributed by MLS GRID
 - $255,0003 bd2 ba1.5k sqft4520 S King Dr #1B, Chicago, IL 60653New
 MLS ID #12715641, Tanya Cochran, Coldwell Banker Realty. MRED as distributed by MLS GRID
 - $299,0002 bd2 ba1.1k sqft347 E 25th Pl #2E, Chicago, IL 60616Active
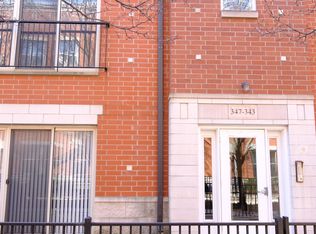 MLS ID #12711997, Hermia Cheung, Richland Properties and Homes. MRED as distributed by MLS GRID
 - $179,9002 bd2 ba1.3k sqft2605 S Indiana Ave Unit 402, Chicago, IL 60616NewMLS ID #12716586, James Mattz, Keller Williams Preferred Rlty. MRED as distributed by MLS GRID
- $279,0002 bd2 ba1.1k sqft3506 S State St APT 303, Chicago, IL 60616ActiveMLS ID #12653021, Ivan Man, CIPS, Century 21 Realty Associates. MRED as distributed by MLS GRID
- $275,0003 bd2 ba1.3k sqft4819 S Prairie Ave #3, Chicago, IL 60615ActiveMLS ID #12699878, Iesha Waters, L. Upshaw Realty. MRED as distributed by MLS GRID
- $294,9992 bd2 ba1.5k sqft19 E 26th St APT 1, Chicago, IL 60616ActiveMLS ID #12640751, Jeffrey Sklar, Beycome Brokerage Realty LLC. MRED as distributed by MLS GRID
- $199,9992 bd2 ba1.5k sqft601 E 32nd St APT 800, Chicago, IL 60616ActiveMLS ID #12640596, Pamela Tuggle, @properties Christie's International Real Estate. MRED as distributed by MLS GRID
- $304,9002 bd3 ba1.8k sqft4731 S Ingleside Ave #D1, Chicago, IL 60615ActiveMLS ID #12699716, Paulette Hollingsworth, Baird & Warner. MRED as distributed by MLS GRID
- $314,9003 bd2 ba2k sqft4935 S Vincennes Ave #2S, Chicago, IL 60615ActiveMLS ID #12705413, Lisa Foster, @properties Christie's International Real Estate. MRED as distributed by MLS GRID
- $300,0003 bd3 ba1.8k sqft4644 S Prairie Ave #2N, Chicago, IL 60653ActiveMLS ID #12649837, Michael Saladino, Keller Williams ONEChicago. MRED as distributed by MLS GRID
- $285,0003 bd2 ba1.6k sqft4242 S Vincennes Ave APT 2, Chicago, IL 60653ActiveMLS ID #12328021, Wagner Antoine, Keller Williams Preferred Realty. MRED as distributed by MLS GRID
- $240,0003 bd2 ba1.3k sqft5436 S Indiana Ave Unit 2, Chicago, IL 60615ActiveMLS ID #12703190, Lina Aguilar, Smart Home Realty. MRED as distributed by MLS GRID
- $--3 bd3 ba1.3k sqft838 E 52nd St APT 2W, Chicago, IL 60615AuctionXome
- $264,5001 bd2 ba1k sqft1727 S Indiana Ave APT 110, Chicago, IL 60616ActiveMLS ID #12654540, Rachel Montiel, EXIT Strategy Realty. MRED as distributed by MLS GRID
- $350,0003 bd2 ba1.4k sqft2841 S Wells St APT 1W, Chicago, IL 60616ActiveMLS ID #12706259, Michael Kozuchowski, Century 21 S.G.R., Inc.. MRED as distributed by MLS GRID
- $329,9002 bd2 ba1.2k sqft318 E 25th St #2E, Chicago, IL 60616ActiveMLS ID #12691454, Lauren Dayton, Jameson Sotheby's Intl Realty. MRED as distributed by MLS GRID
- $299,9993 bd3 ba1.4k sqft(Undisclosed Address), Chicago, IL 60615ActiveMLS ID #12626963, Carleen Lewis, eXp Realty. MRED as distributed by MLS GRID
- $320,0003 bd2 ba1.5k sqft4224 S King Dr Unit 4S, Chicago, IL 60653ActiveMLS ID #12707691, Anthony Crudup, Jason Mitchell Real Estate IL. MRED as distributed by MLS GRID
