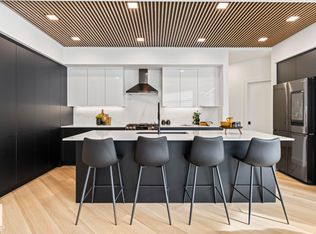
Award winning builder, Kanvi Homes, presents The Zen. Featuring an open concept floorplan that offers a seamless flow from one room to the next, the unobstructed sightlines that allows natural light to flood the space, creating a bright and airy atmosphere. The trending wood slat features are prominently showcased on the living room's fireplace wall, adding a touch of modern elegance and cleverly integrated into the kitchen island, providing a cohesive look throughout the home. The home is completed with 4 bedrooms, 2.5 baths, a full black stainless kitchen appliance package, second floor bonus room and laundry, AC and window coverings.
For sale
C$954,000
5455 Kootook Rd SW, Edmonton, AB T6W 2Z5
4beds
2,581sqft
Single Family Residence
Built in 2024
-- sqft lot
$-- Zestimate®
C$369/sqft
C$-- HOA
What's special
Open concept floorplanUnobstructed sightlinesBright and airy atmosphereModern eleganceSecond floor bonus roomWindow coverings
- 58 days |
- 20 |
- 0 |
Zillow last checked:
Listing updated:
Listed by:
Michelle A Plach,
HonestDoor Inc
Source: RAE,MLS®#: E4490274
Facts & features
Interior
Bedrooms & bathrooms
- Bedrooms: 4
- Bathrooms: 3
- Full bathrooms: 2
- 1/2 bathrooms: 1
Primary bedroom
- Level: Upper
Heating
- Forced Air-1, Natural Gas, HRV System
Cooling
- Air Conditioner, Air Conditioning-Central
Appliances
- Included: Dishwasher-Built-In, Dryer, Exhaust Fan, Microwave, Refrigerator, Electric Stove, Washer, Gas Water Heater
Features
- Ceiling 9 ft.
- Flooring: Carpet, Ceramic Tile, Vinyl Plank
- Windows: Window Coverings, Vinyl Windows
- Basement: Full, Unfinished
- Fireplace features: Electric
Interior area
- Total structure area: 2,581
- Total interior livable area: 2,581 sqft
Video & virtual tour
Property
Parking
- Total spaces: 4
- Parking features: Double Garage Attached
- Attached garage spaces: 2
Features
- Levels: 2 Storey,2
- Exterior features: Playground Nearby, Exterior Walls- 2"x6"
Lot
- Features: Playground Nearby, Schools, Shopping Nearby
Construction
Type & style
- Home type: SingleFamily
- Property subtype: Single Family Residence
Materials
- Foundation: Concrete Perimeter
- Roof: Asphalt
Condition
- Year built: 2024
Community & HOA
Community
- Features: Ceiling 9 ft., Exterior Walls- 2"x6", Hot Water Natural Gas, Smart/Program. Thermostat, HRV System
- Security: Carbon Monoxide Detectors, Smoke Detector(s), Detectors Smoke
Location
- Region: Edmonton
Financial & listing details
- Price per square foot: C$369/sqft
- Date on market: 5/27/2026
- Ownership: Private
Michelle A Plach
Michelle A Plach
By pressing Contact Agent, you agree that the real estate professional identified above may call/text you about your search, which may involve use of automated means and pre-recorded/artificial voices. You don't need to consent as a condition of buying any property, goods, or services. Message/data rates may apply. You also agree to our Terms of Use. Zillow does not endorse any real estate professionals. We may share information about your recent and future site activity with your agent to help them understand what you're looking for in a home.
Price history
Price history is unavailable.
Public tax history
Tax history is unavailable.
Climate risks
Neighborhood: Windermere
Nearby schools
GreatSchools rating
No schools nearby
We couldn't find any schools near this home.
- C$819,9005 bd3 ba2.3k sqft5457 Kootook Rd SW, Edmonton, AB T6W2Z5For Sale

- C$--3 bd3 ba1.5k sqft5114 Kinney Pl SW, Edmonton, AB T6W5G5Off Market

- C$--2 bd1 ba600 sqft5112 Kinney Pl SW, Edmonton, AB T6W5G5Off Market
- C$--2 bd1 ba600 sqft5116 Kinney Pl SW, Edmonton, AB T6W5G5Off Market

- C$--3 bd3 ba1.5k sqft5140 Kinney Pl SW, Edmonton, AB T6W5G5Off Market
- C$--3 bd3 ba-- sqft5036 Kinney Line SW, Edmonton, AB T6W5G5Off Market
- C$--3 bd3 ba1.4k sqft5041 Kinney Line SW, Edmonton, AB T6W5G5Off Market
- C$839,9005 bd4 ba2.2k sqft5804 Kootook Line SW, Edmonton, AB T6W4Z6For Sale
Similar homes
- C$819,9005 bd3 ba2.3k sqft5457 Kootook Rd SW, Edmonton, AB T6W 2Z5For SaleMLS ID #E4493344, Amanda Olivari, REMAX River City. RAE
- C$899,9004 bd4 ba2.8k sqft3130 Kostash Grn SW, Edmonton, AB T6W 4Y3For Sale
 MLS ID #E4494885, Sohil Lakhani, Century 21 Quantum Realty. RAE
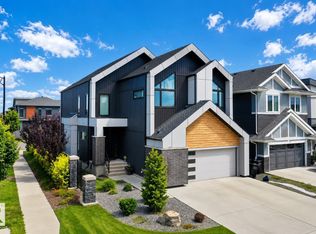
 - C$1,070,0004 bd4 ba2.4k sqft6805 Knox Loop SW, Edmonton, AB T6W 3Z8For Sale
 MLS ID #E4498739, Dave Cousins, REMAX River City. RAE
 - C$999,0003 bd3 ba2.4k sqft6237 King Vis SW, Edmonton, AB T6W 3Z8For Sale
 MLS ID #E4490271, Michelle A Plach, HonestDoor Inc. RAE
 - C$980,0004 bd4 ba2.5k sqft1527 Esaiw Pl NW, Edmonton, AB T6M 0E5For SaleMLS ID #E4494196, Alma Hadzic, MaxWell Polaris. RAE
- C$769,7005 bd3 ba2.4k sqft5261 Kimball Cres SW, Edmonton, AB T6W 4Z3For SaleMLS ID #E4487977, Manveer S Maan, Century 21 All Stars Realty Ltd. RAE
- C$874,9004 bd4 ba2.4k sqft6716 Knox Crst SW, Edmonton, AB T6W 4R3For SaleMLS ID #E4482419, Jim Sidhu, Century 21 All Stars Realty Ltd. RAE
- C$1,049,9005 bd5 ba3.2k sqft1313 Hainstock Way SW, Edmonton, AB T6W 3B6For SaleMLS ID #E4499678, Brendan Spackman, Realty Focus. RAE
- C$695,0003 bd3 ba2.3k sqft1448 Darby Grn SW, Edmonton, AB T6W 4N5For SaleMLS ID #E4486655, Jill Jordan, RE/MAX Real Estate. RAE
- C$849,0004 bd3 ba2.6k sqft7087 Kiviaq Cres, Edmonton, AB T6W 5N7For SaleMLS ID #E4478374, Amanda Olivari, REMAX River City. RAE
- C$849,9004 bd4 ba2.6k sqft793 Windermere Wynd NW, Edmonton, AB T6W 3G5For SaleMLS ID #E4494812, Yuepeng Bao, Homes & Gardens Real Estate Limited. RAE
- C$828,8884 bd3 ba2.5k sqft550 Eagleson Wynd NW, Edmonton, AB T6M 0Y4For SaleMLS ID #E4484772, Janice L Kosak, MaxWell Challenge Realty. RAE
- C$888,0006 bd4 ba2.5k sqft926 Thompson Pl NW, Edmonton, AB T6R 3K4For SaleMLS ID #E4499231, Alan H Gee, RE/MAX Excellence. RAE
- C$849,9803 bd3 ba2.4k sqft4541 Knight Wynd SW, Edmonton, AB T6W 4V6For SaleMLS ID #E4485704, Mathew T Haupt, Exp Realty. RAE
- C$799,8884 bd4 ba2.2k sqft7151 Edgemont Way NW, Edmonton, AB T6M 1K1For SaleMLS ID #E4495393, Paolo Chiaselotti, MaxWell Progressive. RAE
- C$899,9004 bd4 ba2.1k sqft11430 75th Ave NW, Edmonton, AB T6G 0H7For SaleMLS ID #E4489814, Yuepeng Bao, Homes & Gardens Real Estate Limited. RAE
- C$599,0004 bd4 ba1.8k sqft3313 Kulay Way SW, Edmonton, AB T6W 5E7For SaleMLS ID #E4497862, Jesse D Maclean, Century 21 Masters. RAE
- C$1,188,0004 bd4 ba2.7k sqft1313 Clement Ct NW, Edmonton, AB T6M 0C9For SaleMLS ID #E4495161, Jerry D Aulenbach, Royal LePage Noralta Real Estate. RAE
- C$899,9995 bd5 ba2.7k sqft213 Paterson Line, Edmonton, AB T6W 5V3For SaleMLS ID #E4476103, Ricky Aujla, Century 21 Bravo Realty. RAE
- C$899,9995 bd5 ba2.7k sqft213 Paterson Link SW, Edmonton, AB T6W 5V3New ConstructionCentury 21 Canada
