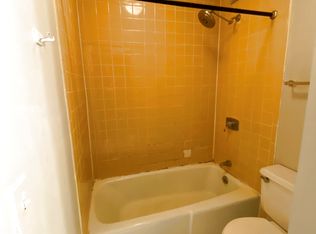
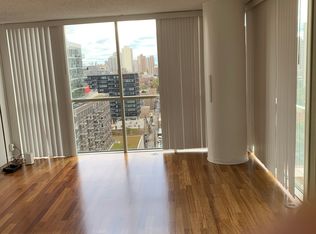
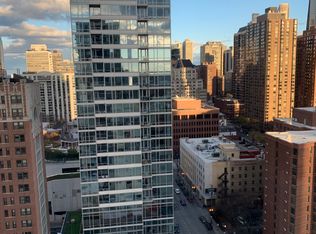
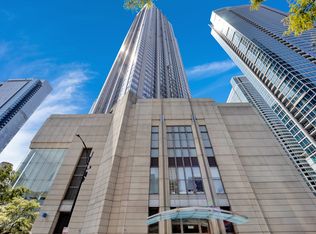
Enjoy stunning, unobstructed city and skyline views from this high-floor, south-facing 1-bedroom condo with a rare private balcony in the heart of the Gold Coast! This bright and spacious home features brand-new luxury vinyl flooring installed in February 2025 and an updated kitchen with white shaker-style maple cabinetry, granite countertops, stainless steel appliances, and a premium Sub-Zero refrigerator. The generously sized bedroom easily accommodates a king-size bed, dresser, and dedicated workspace, while offering a deep, professionally organized closet. The renovated bathroom features travertine tile and an additional linen closet for extra storage. LaSalle Private Residences offers 24-hour door staff, a fully equipped fitness center, and a spacious laundry room. Secure garage parking available for additional 25k. Unbeatable location just steps from the Red Line, Jewel, Aldi, and countless restaurants, shops, and nightlife options throughout the Gold Coast and Old Town. Enjoy easy access to downtown, Streeterville, North Avenue Beach, Lincoln Park Zoo, Green City Market, and everything Chicago has to offer. Pet-friendly building allowing both dogs and cats. Investor-friendly with excellent rental potential. An incredible opportunity for homeowners and investors alike! Explore the property in 3D! Click the 3D button to take a virtual tour and walk through every detail.
New
$225,000
Chicago, IL 60610
1beds
750sqft
Condominium, Single Family Residence
Built in 1987
-- sqft lot
$-- Zestimate®
$300/sqft
$725/mo HOA
What's special
Rare private balconyGenerously sized bedroomUpdated kitchenRenovated bathroomPremium sub-zero refrigeratorBright and spacious homeGranite countertops
- --
- 152
- views
- 10
- saves
Zillow last checked:
Listing updated:
Listed by:
Matt Laricy 708-250-2696,
Americorp, Ltd
Source: MRED as distributed by MLS GRID,MLS#: 12812083
Facts & features
Interior
Bedrooms & bathrooms
- Bedrooms: 1
- Bathrooms: 1
- Full bathrooms: 1
Rooms
- Room types: No additional rooms
Primary bedroom
- Features: Flooring (Hardwood)
- Level: Main
- Area: 234 Square Feet
- Dimensions: 13X18
Dining room
- Features: Flooring (Hardwood)
- Level: Main
- Dimensions: COMBO
Kitchen
- Level: Main
- Area: 81 Square Feet
- Dimensions: 9X9
Living room
- Features: Flooring (Hardwood)
- Level: Main
- Area: 234 Square Feet
- Dimensions: 18X13
Heating
- Forced Air, Indv Controls
Cooling
- Central Air
Appliances
- Included: Range, Microwave, Dishwasher, Refrigerator, Stainless Steel Appliance(s)
- Laundry: Common Area
Features
- Flooring: Hardwood
- Basement: None
Interior area
- Total structure area: 0
- Total interior livable area: 750 sqft
Video & virtual tour
Property
Parking
- Total spaces: 1
- Parking features: Concrete, Garage Door Opener, Yes, Deeded, Attached, Garage
- Attached garage spaces: 1
- Has uncovered spaces: Yes
Accessibility
- Accessibility features: No Disability Access
Features
- Exterior features: Balcony
Lot
- Features: Common Grounds
Details
- Additional parcels included: 17042210521323
- Parcel number: 17042210521106
- Special conditions: List Broker Must Accompany
Construction
Type & style
- Home type: Condo
- Property subtype: Condominium, Single Family Residence
Materials
- Glass, Concrete
- Foundation: Concrete Perimeter
Condition
- New construction: No
- Year built: 1987
Utilities & green energy
- Electric: Circuit Breakers
- Sewer: Public Sewer
- Water: Lake Michigan, Public
Community & HOA
Community
- Security: Fire Sprinkler System
HOA
- Has HOA: Yes
- Amenities included: Bike Room/Bike Trails, Door Person, Coin Laundry, Elevator in Residence, Exercise Room, On Site Manager/Engineer, Receiving Room, Valet/Cleaner
- Services included: Heat, Air Conditioning, Water, Parking, Insurance, Doorman, Cable TV, Exercise Facilities, Exterior Maintenance, Scavenger, Snow Removal, Internet
- HOA fee: $725 monthly
Location
- Region: Chicago
Financial & listing details
- Price per square foot: $300/sqft
- Annual tax amount: $4,627
- Date on market: 11/20/2026
- Ownership: Condo
Estimated market value
Not available
Estimated sales range
Not available
Not available
Price history
| Date | Event | Price |
|---|---|---|
| 3/20/2025 | Sold | $245,000+2.5%$327/sqft |
Source:  MRED as distributed by MLS GRID #12288126 Report a problem | ||
| 2/20/2025 | Contingent | $239,000$319/sqft |
Source: MRED as distributed by MLS GRID #12288126 Report a problem | ||
| 2/11/2025 | Listed for sale | $239,000+6.7%$319/sqft |
Source: MRED as distributed by MLS GRID #12288126 Report a problem | ||
| 2/4/2025 | Listing removed | $224,000$299/sqft |
Source: MRED as distributed by MLS GRID #12263543 Report a problem | ||
| 1/3/2025 | Listed for sale | $224,000$299/sqft |
Source: MRED as distributed by MLS GRID #12263543 Report a problem | ||
| 12/18/2024 | Listing removed | $224,000$299/sqft |
Source: MRED as distributed by MLS GRID #12208940 Report a problem | ||
| 11/13/2024 | Listed for sale | $224,000$299/sqft |
Source: MRED as distributed by MLS GRID #12208940 Report a problem | ||
| 10/30/2024 | Listing removed | $224,000$299/sqft |
Source: MRED as distributed by MLS GRID #12168804 Report a problem | ||
| 10/24/2024 | Price change | $224,000-2.2%$299/sqft |
Source: MRED as distributed by MLS GRID #12168804 Report a problem | ||
| 9/20/2024 | Listed for sale | $229,000-4.6%$305/sqft |
Source: MRED as distributed by MLS GRID #12168804 Report a problem | ||
| 6/27/2023 | Sold | $240,000+11.7%$320/sqft |
Source: MRED as distributed by MLS GRID #11772641 Report a problem | ||
| 5/28/2023 | Contingent | $214,900$287/sqft |
Source: MRED as distributed by MLS GRID #11772641 Report a problem | ||
| 5/22/2023 | Listed for sale | $214,900$287/sqft |
Source: MRED as distributed by MLS GRID #11772641 Report a problem | ||
| 5/5/2023 | Contingent | $214,900$287/sqft |
Source: MRED as distributed by MLS GRID #11772641 Report a problem | ||
| 5/2/2023 | Listed for sale | $214,900$287/sqft |
Source: MRED as distributed by MLS GRID #11772641 Report a problem | ||
| 7/31/2021 | Listing removed | -- |
Source: Zillow Rental Manager Report a problem | ||
| 7/10/2021 | Listed for rent | $1,975+12.9%$3/sqft |
Source: Zillow Rental Manager Report a problem | ||
| 4/28/2021 | Listing removed | -- |
Source: Zillow Rental Manager Report a problem | ||
| 4/23/2021 | Listed for rent | $1,750$2/sqft |
Source: Zillow Rental Manager Report a problem | ||
Public tax history
Tax history is unavailable.
Monthly payment
Est. payment
Payment breakdown
Explore the cost of this home by adjusting the details. Changes won't be saved.Climate risks
Neighborhood: Old Town
Nearby schools
Schools provided by the listing agent
- Elementary: Ogden Elementary
- Middle: Ogden Elementary
- High: Lincoln Park High School
- District: 299
Source: MRED as distributed by MLS GRID. This data may not be complete. We recommend contacting the local school district to confirm school assignments for this home.

Similar homes
- $205,000-- bd1 ba750 sqft1122 N Clark St APT 2202, Chicago, IL 60610Active
 MLS ID #12785276, Lauren Calero, RE/MAX of Naperville. MRED as distributed by MLS GRID
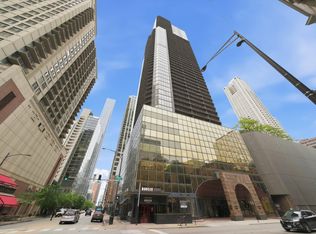
- $247,0001 bd1 ba995 sqft10 E Ontario St APT 2003, Chicago, IL 60611New
 MLS ID #12810489, Rafay Qamar, Real Broker LLC. MRED as distributed by MLS GRID
- $209,900-- bd1 ba651 sqft512 N McClurg Ct APT 4102, Chicago, IL 60611New
 MLS ID #12811322, Thomas Bujnowski, TJB Realty Group. MRED as distributed by MLS GRID
- $240,0001 bd1 ba725 sqft1300 N Astor St Unit 7B, Chicago, IL 60610Active
 MLS ID #12799190, Alicia Kuzma, RE/MAX City. MRED as distributed by MLS GRID
