Enjoy stunning Sandia Mountain views from this beautiful home, with an ideal vantage point for watching the hot-air balloons during Balloon Fiesta! Large windows in the living room fill the space with natural light and create a bright, welcoming atmosphere. The low-maintenance backyard makes outdoor living easy, while the spacious layout offers plenty of flexibility.The primary suite is conveniently located downstairs and features direct access to the back patio, a walk-in closet, and a large bathroom. Upstairs, you'll find two additional, good sized, bedrooms and a versatile loft that can easily serve as a second living area, home office, gym, playroom, or whatever best fits your lifestyle.Located with easy access to I-25 and Paseo del Norte, this home is also close to neighborhood parks and everyday conveniences. Recent updates include new windows in 2021, newer flooring in 2019, a kitchen backsplash added in 2023, and a newer air conditioner installed in 2016. A wonderful combination of mountain views, natural light, flexible living space, and a convenient location!
For sale
$475,000
6804 Via Del Cerro NE, Albuquerque, NM 87113
3beds
2,014sqft
Single Family Residence
Built in 2001
13 Acres Lot
$456,800 Zestimate®
$236/sqft
$18/mo HOA
What's special
Stunning sandia mountain viewsVersatile loftSpacious layoutBright welcoming atmosphereLow-maintenance backyardNatural light
- 17 hours |
- 127 |
- 9 |
Zillow last checked:
Listing updated:
Listed by:
Sara McKinney 505-313-3724,
Coldwell Banker Legacy 505-898-2700,
Kylee Howard 505-319-5499,
Coldwell Banker Legacy
Source: SWMLS,MLS#: 1109209
Facts & features
Interior
Bedrooms & bathrooms
- Bedrooms: 3
- Bathrooms: 3
- Full bathrooms: 3
Heating
- Central
Cooling
- Refrigerated
Appliances
- Included: Dryer, Dishwasher, Free-Standing Gas Range, Microwave, Refrigerator, Washer
- Laundry: Washer Hookup, Electric Dryer Hookup, Gas Dryer Hookup
Features
- Breakfast Area, Dual Sinks, Entrance Foyer, High Ceilings, Loft, Living/Dining Room, Main Level Primary
- Flooring: Laminate, Tile
- Windows: Double Pane Windows, Insulated Windows
- Has basement: No
- Number of fireplaces: 1
- Fireplace features: Gas Log
Interior area
- Total structure area: 2,014
- Total interior livable area: 2,014 sqft
Property
Parking
- Total spaces: 2
- Parking features: Attached, Garage
- Attached garage spaces: 2
Accessibility
- Accessibility features: None
Features
- Levels: Two
- Stories: 2
- Patio & porch: Covered, Patio
- Exterior features: Private Yard
- Fencing: Back Yard,Wall
- Has view: Yes
Lot
- Size: 13 Acres
- Features: Landscaped, Planned Unit Development, Views
Details
- Additional structures: Shed(s)
- Parcel number: 101606229640710414
- Zoning description: R-1B*
Construction
Type & style
- Home type: SingleFamily
- Property subtype: Single Family Residence
Materials
- Frame, Stucco
- Foundation: Slab
- Roof: Rolled/Hot Mop
Condition
- Resale
- New construction: No
- Year built: 2001
Details
- Builder name: Sivage Thomas
Utilities & green energy
- Sewer: Public Sewer
- Water: Public
- Utilities for property: Electricity Connected, Natural Gas Connected, Sewer Connected, Water Connected
Green energy
- Energy generation: None
Community & HOA
Community
- Subdivision: Vista Del Norte
HOA
- Has HOA: Yes
- HOA fee: $18 monthly
Location
- Region: Albuquerque
Financial & listing details
- Price per square foot: $236/sqft
- Tax assessed value: $287,147
- Annual tax amount: $6,690
- Date on market: 8/15/2026
- Listing terms: Cash,Conventional,FHA,VA Loan
- Road surface type: Asphalt
Estimated market value
$456,800
$434,000 - $480,000
$1,851/mo
Price history
| Date | Event | Price |
|---|---|---|
| 8/15/2026 | Listed for sale | $475,000$236/sqft |
Source:  SWMLS #1109209 Report a problem SWMLS #1109209 Report a problem | ||
| 2/15/2010 | Sold | -- |
Source: Agent Provided Report a problem | ||
Public tax history
| Year | Property taxes | Tax assessment |
|---|---|---|
| 2025 | $3,959 +3.2% | $95,706 +3% |
| 2024 | $3,836 +1.8% | $92,919 +3% |
| 2023 | $3,770 +3.6% | $90,213 +3% |
| 2022 | $3,640 +3.5% | $87,585 +3% |
| 2021 | $3,516 +1.7% | $85,035 +3% |
| 2020 | $3,456 | $82,559 +0.1% |
| 2019 | -- | $82,490 |
| 2018 | $3,041 -8.6% | $82,490 +3% |
| 2017 | $3,326 +6.4% | $80,088 +6.1% |
| 2016 | $3,127 -95.7% | $75,492 +3% |
| 2015 | $73,293 +2321% | $73,293 |
| 2014 | $3,027 | $73,293 |
| 2013 | $3,027 | $73,293 |
| 2012 | -- | $73,293 +1.2% |
| 2011 | -- | $72,430 +3% |
| 2010 | -- | $70,321 +3% |
| 2009 | -- | $68,273 +3% |
| 2008 | -- | $66,284 +3% |
| 2007 | -- | $64,355 +3% |
| 2006 | -- | $62,480 +3% |
| 2005 | -- | $60,661 +2.9% |
| 2004 | -- | $58,928 +2.1% |
| 2003 | -- | $57,727 |
| 2002 | -- | $57,727 |
Find assessor info on the county website
Monthly payment
Est. payment
Payment breakdown
Explore the cost of this home by adjusting the details. Changes won't be saved.Climate risks
Neighborhood: Vista del Norte
Nearby schools
GreatSchools rating
- 4/10Mission Avenue Elementary SchoolGrades: PK-5Distance: 1.1 mi
- 4/10Taft Middle SchoolGrades: 6-8Distance: 1.7 mi
- 2/10Del Norte High SchoolGrades: 9-12Distance: 2.3 mi
Schools provided by the listing agent
- Elementary: Mission Avenue
- Middle: Taft
- High: Del Norte
Source: SWMLS. This data may not be complete. We recommend contacting the local school district to confirm school assignments for this home.
- $443,9003 bd2 ba2k sqft6800 Via Del Cerro NE, Albuquerque, NM 87113Off Market

- $383,3003 bd2 ba1.4k sqft6808 Via Del Cerro NE, Albuquerque, NM 87113Off Market
- $463,1003 bd2 ba1.9k sqft6735 Calle Santiago NE, Albuquerque, NM 87113Off Market
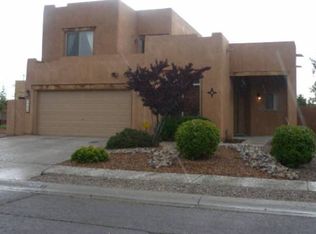
- $396,6003 bd2 ba1.6k sqft6812 Via Del Cerro NE, Albuquerque, NM 87113Off Market
- $403,7003 bd2 ba1.5k sqft6816 Via Del Cerro NE, Albuquerque, NM 87113Off Market
- $361,3003 bd2 ba1.2k sqft6805 Via Del Cerro NE, Albuquerque, NM 87113Off Market
- $453,1003 bd3 ba2.1k sqft6801 Via Del Cerro NE, Albuquerque, NM 87113Off Market
- $446,9004 bd3 ba2k sqft6809 Via Del Cerro NE, Albuquerque, NM 87113Off Market
A local agent can set up tours, give advice and negotiate with sellers.
Similar homes
- $439,0004 bd3 ba1.8k sqft1012 Casa Maria Rd NE, Albuquerque, NM 87113For Sale
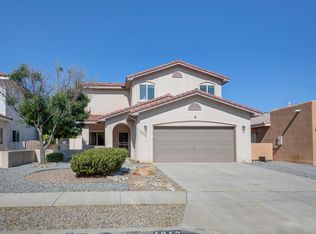 MLS ID #1108864, Alex C Argueta, Realty One of New Mexico. SWMLS
 - $479,9003 bd2 ba1.9k sqft6608 Agave Verde Way NE, Albuquerque, NM 87113For Sale
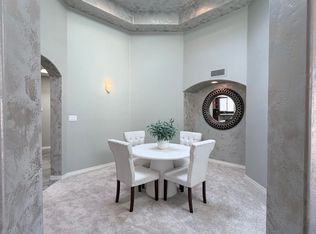 MLS ID #1106680, Ashley R Gonzales, Keller Williams Realty. SWMLS
 - $410,0003 bd3 ba1.6k sqft203 Derramadera Ave NE, Albuquerque, NM 87113For Sale
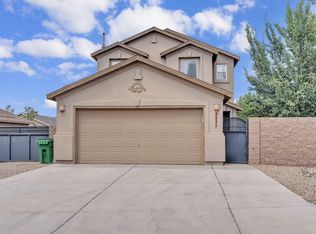 MLS ID #1108742, Silesha Montano Naden, LPT Realty. SWMLS
 - $629,9993 bd2 ba2.2k sqft7008 Santa Elena St NE, Albuquerque, NM 87113For Sale By Owner

- $425,0004 bd2 ba1.9k sqft900 Copperhead Ct NE, Albuquerque, NM 87113For SaleMLS ID #1105254, Melinda Joyce DerGregorian, Realty One of New Mexico. SWMLS
- $450,0004 bd3 ba2.1k sqft7644 Calle Comodo NE, Albuquerque, NM 87113For SaleMLS ID #1100983, Jammie A Herrera, Berkshire Hathaway NM Prop. SWMLS
- $340,0002 bd2 ba1.2k sqft7711 Calle Armonia NE, Albuquerque, NM 87113For SaleMLS ID #1109051, Trish Prien, Realty One of New Mexico. SWMLS
- $485,0004 bd3 ba2.1k sqft407 C De Baca Ln NW, Albuquerque, NM 87114For SaleMLS ID #1108344, Francesca Rodriguez, Simply Real Estate. SWMLS
- $387,5002 bd3 ba1.7k sqft1101 Casa Maria Rd NE, Albuquerque, NM 87113For SaleMLS ID #1105316, Nancy A Montoya, Century 21 Champions. SWMLS
- $515,0003 bd3 ba2.2k sqft8401 Calle Adolanto NE, Albuquerque, NM 87113For SaleMLS ID #1104387, Nancy Sharon Apodaca, Keller Williams Realty. SWMLS
- $475,0004 bd2 ba2.1k sqft7108 Vivian Dr NE, Albuquerque, NM 87109For SaleMLS ID #1108520, William Earl Butler, EXP Realty LLC. SWMLS
- $425,0003 bd2 ba2.3k sqft105 Green Valley Rd NW, Los Ranchos, NM 87107For SaleMLS ID #1105863, Andrea Christine Hankins, EXP Realty LLC. SWMLS
- $620,0003 bd2 ba2.7k sqft310 La Espina Pl NE, Albuquerque, NM 87113For SaleMLS ID #1105569, Kristi L Bowen, RE/MAX SELECT. SWMLS
- $475,0004 bd2 ba2.1k sqft411 N Rubennie Rubiennie Pl NW, Albuquerque, NM 87114For SaleMLS ID #1099627, Richard Pfisterer, LPT Realty. SWMLS
- $429,0003 bd2 ba1.7k sqft8408 San Tesoro St NE, Albuquerque, NM 87113For SaleMLS ID #1100395, Valerie C Velasquez-Lazarus, Realty One of New Mexico. SWMLS
- $369,9004 bd2 ba2.3k sqft7205 Luella Anne Dr NE, Albuquerque, NM 87109For SaleMLS ID #1109023, Alex Cordova, EXP Realty LLC. SWMLS
- $475,0005 bd3 ba2.4k sqft4411 Carlton St NW, Albuquerque, NM 87107For SaleMLS ID #1105266, Venturi Realty Group, Real Broker, LLC. SWMLS
- $460,0003 bd2 ba2k sqft6901 Gisele Dr NE, Albuquerque, NM 87109For SaleMLS ID #1108254, Wave & Range Real Estate, LPT Realty. SWMLS
- $450,0003 bd3 ba2k sqft7220 Gallinas Ave NE, Albuquerque, NM 87109For SaleMLS ID #1108042, Peace of the Planet Properties, Keller Williams Realty. SWMLS
- $444,0002 bd2 ba1.9k sqft4248 Louisiana Blvd NE, Albuquerque, NM 87109For SaleMLS ID #1108961, Suzanne Caldarello, The Agency Santa Fe. SWMLS
