Experience exceptional living in this beautifully remodeled home, ideally situated on nearly half an acre in a serene cul-de-sac within Edmond’s highly sought-after Huntwick addition. Enjoy the perfect blend of convenience and privacy in this established neighborhood.
Spanning this spacious residence features 3 bedrooms including two luxurious master suites, 3.5 bathrooms, and an open-concept living area seamlessly connecting to the kitchen. Entertain in style with a formal dining room, a versatile bonus room, and a dedicated office space.
The home boasts an expansive laundry room with ample storage, a 20x30 outdoor living oasis complete with a cozy fireplace, a built-in grilling station adorned with black stone, a custom vent hood, and a serving area featuring a built-in fridge — perfect for entertaining guests year-round. A three-car garage plus extended driveway provide abundant parking and additional storage options.
Completely remodeled in 2019, this home combines modern updates with timeless charm and offers an unmatched lifestyle in East Edmond. Easy access to I35
For sale
$520,000
100 Hanover Dr, Edmond, OK 73034
3beds
3,020sqft
Single Family Residence
Built in 2002
0.48 Acres Lot
$503,200 Zestimate®
$172/sqft
$13/mo HOA
What's special
Spacious residenceBeautifully remodeled homeNearly half an acreFormal dining roomSerene cul-de-sacDedicated office spaceVersatile bonus room
- 2 days |
- 523 |
- 36 |
Likely to sell faster than
Zillow last checked:
Listing updated:
Listed by:
Pamela Chyba 855-456-4945,
ListWithFreedom.com
Source: MLS Technology, Inc.,MLS#: 2629937 Originating MLS: MLS Technology
Originating MLS: MLS TechnologyFacts & features
Interior
Bedrooms & bathrooms
- Bedrooms: 3
- Bathrooms: 4
- Full bathrooms: 3
- 1/2 bathrooms: 1
Primary bedroom
- Description: Primary Bedroom,
- Level: First
Bedroom
- Description: Bedroom,
- Level: First
Bedroom
- Description: Bedroom,
- Level: First
Den
- Description: Den/Family Room,
- Level: First
Dining room
- Description: Dining Room,
- Level: First
Kitchen
- Description: Kitchen,
- Level: First
Living room
- Description: Living Room,
- Level: First
Heating
- Central, Electric
Cooling
- Central Air
Appliances
- Included: Dishwasher, Electric Water Heater, Disposal, Microwave, Other, Oven, Range, Stove, Wine Refrigerator
Features
- Granite Counters, Other, Ceiling Fan(s), Gas Range Connection
- Flooring: Carpet, Tile, Wood
- Windows: Other
- Number of fireplaces: 1
- Fireplace features: Gas Log, Wood Burning
Interior area
- Total structure area: 3,020
- Total interior livable area: 3,020 sqft
Property
Parking
- Total spaces: 3
- Parking features: Attached, Garage
- Attached garage spaces: 3
Features
- Levels: One
- Stories: 1
- Patio & porch: Covered, Enclosed, Patio
- Exterior features: Concrete Driveway, Other
- Pool features: None
- Fencing: Full
Lot
- Size: 0.48 Acres
- Features: Cul-De-Sac, Wooded
Details
- Additional structures: None
- Parcel number: 4518201361180
Construction
Type & style
- Home type: SingleFamily
- Architectural style: Ranch
- Property subtype: Single Family Residence
Materials
- Brick, Other, Stone
- Foundation: Slab
- Roof: Asphalt,Fiberglass
Condition
- Year built: 2002
Utilities & green energy
- Sewer: Public Sewer
- Water: Public
- Utilities for property: Electricity Available, Natural Gas Available
Community & HOA
Community
- Security: No Safety Shelter
- Subdivision: Huntwick Ii
HOA
- Has HOA: Yes
- Amenities included: Other
- HOA fee: $152 annually
Location
- Region: Edmond
Financial & listing details
- Price per square foot: $172/sqft
- Tax assessed value: $371,979
- Annual tax amount: $4,300
- Date on market: 8/12/2026
- Cumulative days on market: 3 days
- Listing terms: Conventional,FHA,USDA Loan,VA Loan
Estimated market value
$503,200
$478,000 - $528,000
$2,730/mo
Price history
| Date | Event | Price |
|---|---|---|
| 8/13/2026 | Listed for sale | $520,000+71.9%$172/sqft |
Source:  MLS Technology, Inc. #2629937 Report a problem MLS Technology, Inc. #2629937 Report a problem | ||
| 8/16/2012 | Sold | $302,500-2.4%$100/sqft |
Source:  MLSOK/OKCMAR as distributed by MLS GRID #492751 Report a problem MLSOK/OKCMAR as distributed by MLS GRID #492751 Report a problem | ||
| 6/26/2012 | Listed for sale | $309,9000%$103/sqft |
Source: ABW Edmond Incorporated #492751 Report a problem | ||
| 8/30/2005 | Sold | $310,000+1.3%$103/sqft |
Source: MLSOK/OKCMAR as distributed by MLS GRID #221653 Report a problem | ||
| 8/13/2004 | Sold | $306,000+10.1%$101/sqft |
Source: Public Record Report a problem | ||
| 10/17/2002 | Sold | $278,000+631.6%$92/sqft |
Source: Public Record Report a problem | ||
| 3/7/2002 | Sold | $38,000$13/sqft |
Source: Public Record Report a problem | ||
Public tax history
| Year | Property taxes | Tax assessment |
|---|---|---|
| 2025 | $4,198 +3.2% | $40,916 +3% |
| 2024 | $4,067 +3.9% | $39,725 +3% |
| 2023 | $3,916 +2.7% | $38,568 +3% |
| 2022 | $3,814 +3.6% | $37,445 +3% |
| 2021 | $3,682 -1.8% | $36,355 -0.6% |
| 2020 | $3,750 +13.4% | $36,575 +0.9% |
| 2019 | $3,307 +1.6% | $36,245 +1.5% |
| 2018 | $3,255 -9.9% | $35,696 +1.8% |
| 2017 | $3,614 | $35,071 +3% |
| 2016 | $3,614 +3.3% | $34,050 +3% |
| 2015 | $3,498 +6.6% | $33,058 +3% |
| 2014 | $3,283 | $32,095 -3.3% |
| 2013 | -- | $33,175 +8.2% |
| 2012 | -- | $30,651 -1.9% |
| 2011 | -- | $31,248 -3.5% |
| 2010 | -- | $32,367 -1.9% |
| 2009 | -- | $32,980 -1.3% |
| 2008 | -- | $33,426 -3.9% |
| 2007 | -- | $34,784 +2% |
| 2006 | -- | $34,111 +1.3% |
| 2005 | -- | $33,671 -87.4% |
| 2004 | $3,081 | $266,262 +809.1% |
| 2003 | -- | $29,288 +20381.1% |
| 2002 | -- | $143 -96% |
| 2001 | -- | $3,604 -5.1% |
| 2000 | -- | $3,799 |
| 1999 | -- | $3,799 |
Find assessor info on the county website
Monthly payment
Est. payment
Payment breakdown
Explore the cost of this home by adjusting the details. Changes won't be saved.Climate risks
Neighborhood: Huntwick
Nearby schools
GreatSchools rating
- 8/10Northern Hills Elementary SchoolGrades: PK-5Distance: 1.2 mi
- 8/10Sequoyah Middle SchoolGrades: 6-8Distance: 1.3 mi
- 10/10North High SchoolGrades: 9-12Distance: 2.3 mi
Schools provided by the listing agent
- Elementary: Northern Hills
- Middle: Sequoyah
- High: North
- District: Edmond (X4)
Source: MLS Technology, Inc.. This data may not be complete. We recommend contacting the local school district to confirm school assignments for this home.
- $411,6004 bd3 ba2.8k sqft2504 Huntwick Dr, Edmond, OK 73034Off Market
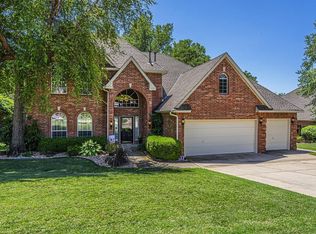
- $420,0004 bd3 ba2.6k sqft2500 Huntwick Dr, Edmond, OK 73034Sold
- $435,4004 bd3 ba2.8k sqft2508 Huntwick Dr, Edmond, OK 73034Off Market
- $445,2003 bd3 ba2.7k sqft104 Hanover Dr, Edmond, OK 73034Off Market
- $486,1004 bd4 ba3.2k sqft2412 Huntwick Dr, Edmond, OK 73034Off Market
- $426,3004 bd2 ba2.5k sqft300 Saint James Dr, Edmond, OK 73034Off Market
- $533,7004 bd3 ba3.1k sqft2600 Huntwick Dr, Edmond, OK 73034Off Market
- $456,1005 bd4 ba3k sqft301 Saint James Dr, Edmond, OK 73034Off Market
A local agent can set up tours, give advice and negotiate with sellers.
Similar homes
- $525,0003 bd3 ba3.2k sqft2008 Mistletoe Ct, Edmond, OK 73034For Sale
 MLS ID #1244545, Ryan Litz, Keller Williams Central OK. MLSOK/OKCMAR as distributed by MLS GRID
 - $499,9003 bd3 ba3.2k sqft1216 Teeside Blvd, Edmond, OK 73034For Sale
 MLS ID #1241052, Gayla Campbell, 405 Home Store. MLSOK/OKCMAR as distributed by MLS GRID
 - $374,7774 bd3 ba2.3k sqft1112 N Creek Dr, Edmond, OK 73034For Sale
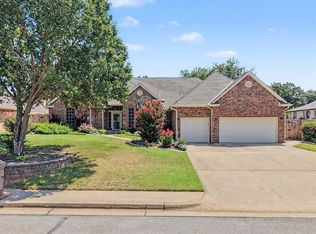 MLS ID #1243944, Terra Myers, Keller Williams Central OK. MLSOK/OKCMAR as distributed by MLS GRID
 - $549,9005 bd3 ba3.1k sqft2113 Hummingbird Ln, Edmond, OK 73034For Sale
 MLS ID #1242050, Daryn Rody, Keller Williams Central OK. MLSOK/OKCMAR as distributed by MLS GRID
 - $345,0004 bd3 ba2.4k sqft900 Carfax Rd, Edmond, OK 73034For SaleMLS ID #1243885, Shelby Roberts, Uptown Real Estate, LLC. MLSOK/OKCMAR as distributed by MLS GRID
- $415,0003 bd3 ba2.6k sqft4001 Eaton Pl, Edmond, OK 73034For SaleMLS ID #1243447, Kevin Williams, Heather & Company Realty Group. MLSOK/OKCMAR as distributed by MLS GRID
- $415,0003 bd3 ba2.6k sqft2204 Hanover Ln, Edmond, OK 73034For SaleMLS ID #1231374, Ford Bullard, Keller Williams Central OK. MLSOK/OKCMAR as distributed by MLS GRID
- $519,9003 bd2 ba2k sqft1925 Parkwood Ave, Edmond, OK 73034For SaleMLS ID #1244638, Terri McCaleb, McCaleb Homes. MLSOK/OKCMAR as distributed by MLS GRID
- $389,9004 bd3 ba2.4k sqft204 Ainsley Ct, Edmond, OK 73034For Sale By Owner
- $534,9994 bd4 ba3.6k sqft1817 Olde Depot Dr, Edmond, OK 73034For SaleMLS ID #1230982, Jamie Dearle, Havenly Real Estate Group. MLSOK/OKCMAR as distributed by MLS GRID
- $485,0003 bd3 ba2.1k sqft3509 Pasqual Way, Edmond, OK 73034For SaleMLS ID #1243521, Candice Vickery, McGraw REALTORS (BO). MLSOK/OKCMAR as distributed by MLS GRID
- $414,9004 bd3 ba2.6k sqft1 N Crosstimber Trl, Edmond, OK 73034For SaleMLS ID #1235481, Terri Boushon, Thunder Ridge Realty -BO. MLSOK/OKCMAR as distributed by MLS GRID
- $485,0004 bd3 ba2.9k sqft712 East Dr, Edmond, OK 73034For SaleMLS ID #1231511, Susan Munkres, Chinowth & Cohen. MLSOK/OKCMAR as distributed by MLS GRID
- $499,9993 bd3 ba2.3k sqft1757 Boathouse Rd, Edmond, OK 73034For SaleMLS ID #1238852, Tiffany Elcyzyn, Realty of America LLC. MLSOK/OKCMAR as distributed by MLS GRID
- $359,9004 bd3 ba2.4k sqft709 Rock Hollow Rd, Edmond, OK 73034For Sale By Owner
- $484,5004 bd4 ba2.6k sqft2901 Alyssum Ct, Edmond, OK 73034For SaleMLS ID #2619412, Sharyl Pickens, Realty ONE Group Champion. MLS Technology, Inc.
- $399,5004 bd3 ba2.5k sqft412 Kenswick Ct, Edmond, OK 73034For SaleMLS ID #1210709, Tonya Roby, Copper Creek Real Estate. MLSOK/OKCMAR as distributed by MLS GRID
- $425,0003 bd3 ba2.5k sqft1401 Sandhurst Cir, Edmond, OK 73034For SaleMLS ID #1240401, Diana Duncan, Sage Sotheby's Realty. MLSOK/OKCMAR as distributed by MLS GRID
- $584,9004 bd3 ba3.2k sqft1801 Faircloud Dr, Edmond, OK 73034For SaleMLS ID #1233669, Angela Parker, Brick and Beam Realty. MLSOK/OKCMAR as distributed by MLS GRID
- $445,0004 bd3 ba3.4k sqft1809 Nighthawk Ct, Edmond, OK 73034For SaleMLS ID #1235062, Blake Shelton, Keller Williams Realty Elite. MLSOK/OKCMAR as distributed by MLS GRID
