EXCEPTIONALLY CRAFTED, CLASSIC & TIMELESS in highly desirable Edmond community. IMPRESSIVE 1583 sq ft. floor plan with 3 spacious beds, 2 full baths, and 2 car garage. Features soaring ceilings in main living areas and primary bedroom. This ideal floor plan features new interior paint, modern fixtures, engineered wood flooring, and windows for natural light. Well laid out galley style kitchen with stainless appliances (including gas range), plenty of cabinets, pantry adjacent to the space. The EXPANSIVE Primary Suite is privately located away from other bedrooms. Primary has vanity with granite counters, high style subway tile soaker tub, and separate shower. 2 large walk-in closets in the Primary bedroom. Sense of peace in the sprawling SPACIOUS backyard with mature trees. Open concrete patio can accommodate many guests. Perfect for entertaining. All additional bedrooms are generously sized.  This quiet community offers Edmond schools, greenbelts, sidewalks, easy access to shopping, dining, and Kilpatrick Turnpike. "A Rated" Edmond School District. Friendly neighborhood where neighbors exude pride of ownership. Sellers preferred title company is BCH. Please allow 2 business days for response to your offer. WELCOME HOME!
For sale
$265,000
2605 NW 162nd St, Edmond, OK 73013
3beds
1,583sqft
Single Family Residence
Built in 2000
9,212 Square Feet Lot
$259,700 Zestimate®
$167/sqft
$15/mo HOA
What's special
Modern fixturesNew interior paintSeparate showerEngineered wood flooringPlenty of cabinetsVanity with granite countersWindows for natural light
- 2 days |
- 125 |
- 11 |
Likely to sell faster than
Zillow last checked:
Listing updated:
Listed by:
Brandon Hart 405-990-4569,
Flotilla Real Estate Partners,
Lindsey Hart 405-990-4687,
Flotilla Real Estate Partners
Source: MLSOK/OKCMAR as distributed by MLS GRID,MLS#: 1243754
Facts & features
Interior
Bedrooms & bathrooms
- Bedrooms: 3
- Bathrooms: 2
- Full bathrooms: 2
Heating
- Has Heating (Unspecified Type)
Cooling
- Has cooling: Yes
Features
- Has fireplace: No
- Fireplace features: None
Interior area
- Total structure area: 1,583
- Total interior livable area: 1,583 sqft
Property
Parking
- Total spaces: 2
- Parking features: Garage
- Garage spaces: 2
Features
- Levels: One
- Stories: 1
- Exterior features: None
- Fencing: Wood
Lot
- Size: 9,212 Square Feet
- Features: Interior Lot
Details
- Parcel number: 2605NW162nd73013
- Special conditions: None
Construction
Type & style
- Home type: SingleFamily
- Architectural style: A-Frame
- Property subtype: Single Family Residence
Materials
- Brick & Frame
- Foundation: Slab
- Roof: Composition
Condition
- Year built: 2000
Community & HOA
HOA
- Has HOA: Yes
- Services included: Greenbelt, Common Area Maintenance
- HOA fee: $175 annually
Location
- Region: Edmond
Financial & listing details
- Price per square foot: $167/sqft
- Tax assessed value: $250,500
- Annual tax amount: $3,315
- Date on market: 8/13/2026
Estimated market value
$259,700
$247,000 - $273,000
$1,712/mo
Price history
| Date | Event | Price |
|---|---|---|
| 8/13/2026 | Listed for sale | $265,000+28.6%$167/sqft |
Source:  MLSOK/OKCMAR as distributed by MLS GRID #1243754 Report a problem MLSOK/OKCMAR as distributed by MLS GRID #1243754 Report a problem | ||
| 3/20/2026 | Listing removed | $1,625$1/sqft |
Source: Zillow Rentals Report a problem | ||
| 2/27/2026 | Price change | $1,625-0.6%$1/sqft |
Source: Zillow Rentals Report a problem | ||
| 1/31/2026 | Price change | $1,635-2.1%$1/sqft |
Source: Zillow Rentals Report a problem | ||
| 1/17/2026 | Price change | $1,670-2.9%$1/sqft |
Source: Zillow Rentals Report a problem | ||
| 1/13/2026 | Listed for rent | $1,720+11.3%$1/sqft |
Source: Zillow Rentals Report a problem | ||
| 10/16/2024 | Listing removed | $1,545$1/sqft |
Source: Zillow Rentals Report a problem | ||
| 2/10/2024 | Listing removed | -- |
Source: Zillow Rentals Report a problem | ||
| 2/2/2024 | Price change | $1,545-3.1%$1/sqft |
Source: Zillow Rentals Report a problem | ||
| 1/26/2024 | Price change | $1,595-3%$1/sqft |
Source: Zillow Rentals Report a problem | ||
| 1/19/2024 | Price change | $1,645-2.9%$1/sqft |
Source: Zillow Rentals Report a problem | ||
| 1/12/2024 | Price change | $1,695-2.9%$1/sqft |
Source: Zillow Rentals Report a problem | ||
| 1/5/2024 | Price change | $1,745-1.7%$1/sqft |
Source: Zillow Rentals Report a problem | ||
| 11/23/2023 | Price change | $1,775-2.5%$1/sqft |
Source: Zillow Rentals Report a problem | ||
| 11/3/2023 | Price change | $1,820-1.4%$1/sqft |
Source: Zillow Rentals Report a problem | ||
| 10/23/2023 | Price change | $1,845+2.5%$1/sqft |
Source: Zillow Rentals Report a problem | ||
| 9/23/2023 | Listed for rent | $1,800+1.4%$1/sqft |
Source: Zillow Rentals Report a problem | ||
| 11/2/2022 | Listing removed | -- |
Source: Zillow Rental Network Premium Report a problem | ||
| 9/27/2022 | Listed for rent | $1,775+22.4%$1/sqft |
Source: Zillow Rental Network Premium Report a problem | ||
| 6/3/2021 | Sold | $206,000+21.2%$130/sqft |
Source: Public Record Report a problem | ||
| 6/21/2019 | Listing removed | $1,450$1/sqft |
Source: Kalidy, LLC Report a problem | ||
| 6/1/2019 | Listed for rent | $1,450$1/sqft |
Source: Kalidy, LLC Report a problem | ||
| 5/18/2015 | Listing removed | $169,900$107/sqft |
Source: Owner Report a problem | ||
| 4/23/2015 | Listed for sale | $169,900+42.2%$107/sqft |
Source: Owner Report a problem | ||
| 4/2/2015 | Sold | $119,500-5.9%$75/sqft |
Source: Public Record Report a problem | ||
| 3/4/2004 | Sold | $127,000+17.1%$80/sqft |
Source: MLSOK/OKCMAR as distributed by MLS GRID #173805 Report a problem | ||
| 11/6/2000 | Sold | $108,500+538.2%$69/sqft |
Source: Public Record Report a problem | ||
| 6/27/2000 | Sold | $17,000$11/sqft |
Source: Public Record Report a problem | ||
Public tax history
| Year | Property taxes | Tax assessment |
|---|---|---|
| 2025 | $3,315 +1.7% | $27,555 +1.4% |
| 2024 | $3,259 +11.6% | $27,170 +10.7% |
| 2023 | $2,921 +4.1% | $24,543 +5% |
| 2022 | $2,807 +25.9% | $23,375 +24.6% |
| 2021 | $2,230 +3.4% | $18,755 +4.9% |
| 2020 | $2,156 +25.6% | $17,875 -2.4% |
| 2019 | $1,717 +5% | $18,306 +5% |
| 2018 | $1,636 -25.5% | $17,435 -3.6% |
| 2017 | $2,195 | $18,094 +4.1% |
| 2016 | $2,195 +4.7% | $17,379 +4.6% |
| 2015 | $2,097 +7.7% | $16,616 +3.3% |
| 2014 | $1,947 | $16,085 +4.7% |
| 2013 | -- | $15,366 +0.3% |
| 2012 | -- | $15,326 -1.8% |
| 2011 | -- | $15,599 +0.3% |
| 2010 | -- | $15,549 -3.4% |
| 2009 | -- | $16,088 +1.4% |
| 2008 | -- | $15,870 +3.4% |
| 2007 | -- | $15,342 +5% |
| 2006 | -- | $14,611 +5% |
| 2005 | -- | $13,916 -88.2% |
| 2004 | $1,552 | $117,635 +809.2% |
| 2003 | -- | $12,939 +7.9% |
| 2002 | -- | $11,990 |
| 2001 | -- | $11,990 +513% |
| 2000 | -- | $1,956 |
| 1999 | -- | $1,956 |
Find assessor info on the county website
Monthly payment
Est. payment
Payment breakdown
Explore the cost of this home by adjusting the details. Changes won't be saved.Climate risks
Neighborhood: 73013
Nearby schools
GreatSchools rating
- 6/10Angie Debo Elementary SchoolGrades: PK-5Distance: 0.3 mi
- 6/10Summit Middle SchoolGrades: 6-8Distance: 1.4 mi
- 9/10Santa Fe High SchoolGrades: 9-12Distance: 2.9 mi
Schools provided by the listing agent
- Elementary: Angie Debo ES
- Middle: Summit MS
- High: Santa Fe HS
Source: MLSOK/OKCMAR as distributed by MLS GRID. This data may not be complete. We recommend contacting the local school district to confirm school assignments for this home.
- $253,6004 bd2 ba1.6k sqft2601 NW 162nd St, Edmond, OK 73013Off Market
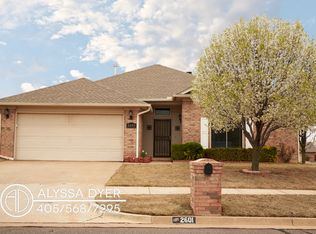
- $253,0003 bd2 ba1.5k sqft2609 NW 162nd St, Edmond, OK 73013Sold

- $1,134-- bd-- ba-- sqft2609 NW 162nd St, Edmond, OK 73013Off Market
- $209,4003 bd2 ba1.2k sqft2604 NW 163rd St, Edmond, OK 73013Off Market
- $223,8003 bd2 ba1.3k sqft2608 NW 163rd St, Edmond, OK 73013Off Market
- $231,6003 bd2 ba1.4k sqft2600 NW 163rd St, Edmond, OK 73013Off Market
- $236,8003 bd2 ba1.5k sqft2612 NW 163rd St, Edmond, OK 73013Off Market
- $235,0003 bd2 ba1.5k sqft2613 NW 162nd St, Edmond, OK 73013Sold
A local agent can set up tours, give advice and negotiate with sellers.
Similar homes
- $250,0003 bd2 ba1.4k sqft2609 NW 163rd St, Edmond, OK 73013For Sale
 MLS ID #1243962, David Hadaway, Fortitude Real Estate. MLSOK/OKCMAR as distributed by MLS GRID
 - $244,9003 bd2 ba1.4k sqft2304 NW 162nd St, Edmond, OK 73013For Sale By Owner
- $285,0003 bd2 ba1.7k sqft16300 W Petaluma Pl, Edmond, OK 73013For Sale
 MLS ID #1244410, Justin Neely, H&W Realty Branch. MLSOK/OKCMAR as distributed by MLS GRID
 - $250,0003 bd2 ba1.6k sqft2429 NW 159th Ter, Edmond, OK 73013For Sale
 MLS ID #1242659, Brooklyn Frazier, The Brokerage. MLSOK/OKCMAR as distributed by MLS GRID
 - $274,9003 bd2 ba1.8k sqft2609 NW 160th St, Edmond, OK 73013For SaleMLS ID #1239318, Julie Routzahn, Keller Williams Realty Elite. MLSOK/OKCMAR as distributed by MLS GRID
- $255,0003 bd2 ba1.7k sqft2113 NW 157th Ter, Edmond, OK 73013For SaleMLS ID #1242253, Runming Lin, Black Label Realty. MLSOK/OKCMAR as distributed by MLS GRID
- $315,0003 bd3 ba2k sqft2801 NW 168th Ter, Edmond, OK 73012For SaleMLS ID #1241605, Seyed Amir Alavi, eXp Realty, LLC. MLSOK/OKCMAR as distributed by MLS GRID
- $258,0003 bd2 ba1.7k sqft2405 NW 158th St, Edmond, OK 73013For SaleMLS ID #1226973, Xiang Li, Epic Real Estate. MLSOK/OKCMAR as distributed by MLS GRID
- $268,0003 bd2 ba1.8k sqft1813 161st Pl, Edmond, OK 73013For SaleMLS ID #1225864, Janel Dobson, Keller Williams Central OK. MLSOK/OKCMAR as distributed by MLS GRID
- $220,0003 bd2 ba1.6k sqft2705 NW 160th Ter, Edmond, OK 73013For SaleMLS ID #1239442, Brooklyn Frazier, The Brokerage. MLSOK/OKCMAR as distributed by MLS GRID
- $330,0003 bd3 ba2.1k sqft15604 Hyde Parke Dr, Edmond, OK 73013For SaleMLS ID #1244394, Aquilino Chaves-Ibanez, Ariston Realty LLC. MLSOK/OKCMAR as distributed by MLS GRID
- $256,0003 bd3 ba1.5k sqft2237 NW 158th St, Edmond, OK 73013For SaleMLS ID #1225575, Benjamin Lytle, Opendoor Brokerage, LLC. MLSOK/OKCMAR as distributed by MLS GRID
- $275,0003 bd2 ba1.8k sqft15800 Napa Rdg, Edmond, OK 73013For SaleMLS ID #1231433, Karen Blevins, Chinowth & Cohen. MLSOK/OKCMAR as distributed by MLS GRID
- $285,0003 bd2 ba1.5k sqft3312 NW 160th St, Edmond, OK 73013For SaleMLS ID #1238804, Shelby Cummings, Keller Williams Realty Elite. MLSOK/OKCMAR as distributed by MLS GRID
- $365,0003 bd2 ba2.1k sqft16013 Sonoma Dr, Edmond, OK 73013For SaleMLS ID #1244492, Cindy Cook, Keller Williams Central OK. MLSOK/OKCMAR as distributed by MLS GRID
- $278,9004 bd2 ba1.8k sqft16616 La Paloma Ln, Edmond, OK 73012For SaleMLS ID #1239480, Von Coburn, Keller Williams Realty-Guthrie. MLSOK/OKCMAR as distributed by MLS GRID
- $265,0004 bd2 ba1.8k sqft2204 NW 157th St, Edmond, OK 73013For SaleMLS ID #1211702, Doug Arnett, OKC Metro Group Realty. MLSOK/OKCMAR as distributed by MLS GRID
- $299,9003 bd2 ba1.5k sqft16101 Iron Tree Ln, Edmond, OK 73013For SaleMLS ID #1242570, Jamie Dearle, Havenly Real Estate Group. MLSOK/OKCMAR as distributed by MLS GRID
- $395,7002 bd2 ba1.9k sqft2934 NW 160th St, Edmond, OK 73013For SaleMLS ID #1244499, Lucas Walker, Ariston Realty LLC. MLSOK/OKCMAR as distributed by MLS GRID
- $300,0003 bd2 ba1.8k sqft17025 Woodvine Dr, Edmond, OK 73012For SaleMLS ID #1242852, Trisha Martin, Keller Williams Realty Elite. MLSOK/OKCMAR as distributed by MLS GRID
