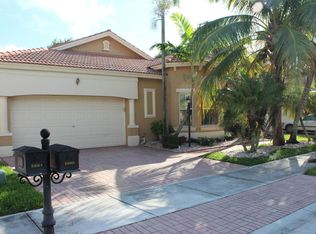
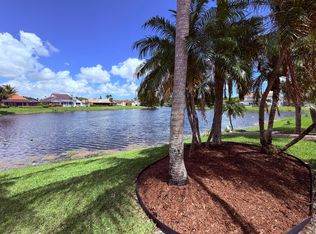
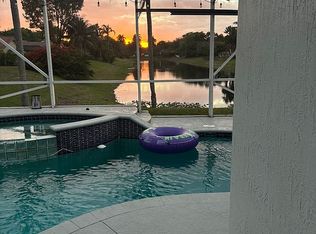
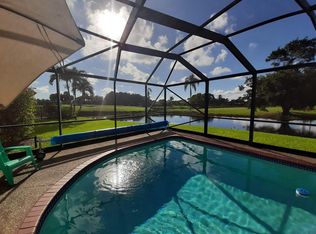
This property has what I call (exotic consequential amenities) in the backyard! Most builders, investors and reactors think having a nice kitchen is what is needed to sell the house. Yes, that is all good, however you're still in competition with everyone else in the neighborhood and just making a small profit. I believe the backyard is everything, all the windows are looking at the backyard. You need something pleasurable to look at and use and will add tremendous value to your property! You'll have something that no one else in the neighborhood has! Waterfall Pools, the homeowner's company has been building custom exotic pools for 45 years! Agent accompanied showings
For sale
$795,000
5880 NW 121 Avenue, Coral Springs, FL 33076
3beds
1,637sqft
Est.: Get pre-qualified
Single Family Residence
Built in 2000
6,520 Square Feet Lot
$765,400 Zestimate®
$486/sqft
$708/mo HOA
What's special
- 64 days |
- 229 |
- 5 |
Zillow last checked:
Listing updated:
Listed by:
Scott Huber 954-839-5436,
Canedo Realty
Source: BeachesMLS,MLS#: B26006668 Originating MLS: BeachesMLS
Originating MLS: BeachesMLSTour with a local agent
Facts & features
Interior
Bedrooms & bathrooms
- Bedrooms: 3
- Bathrooms: 2
- Full bathrooms: 2
- Main level bathrooms: 2
- Main level bedrooms: 3
Heating
- Central
Cooling
- Central Air, Ceiling Fan(s)
Appliances
- Included: Cooktop, Dryer, Dishwasher, Electric Cooktop, Electric Range, Microwave, Oven, Range, Refrigerator, Washer
- Laundry: Inside, Laundry Room
Features
- Breakfast Area, Bathtub, Closet Cabinetry, Eat-in Kitchen, High Ceilings, Jetted Tub, Kitchen/Dining Combo, Living/Dining Room, Split Bedrooms, Soaking Tub, Separate Shower, Tub Shower, Vaulted Ceiling(s)
- Flooring: Carpet, Ceramic Tile, Tile
- Has fireplace: No
Interior area
- Total structure area: 1,637
- Total interior livable area: 1,637 sqft
Video & virtual tour
Property
Parking
- Total spaces: 4
- Parking features: Attached, Concrete, Driveway, Garage, Garage Door Opener, Parking Pad
- Attached garage spaces: 2
- Uncovered spaces: 2
Accessibility
- Accessibility features: None
Features
- Levels: One
- Stories: 1
- Entry location: Through black gate
- Has private pool: Yes
- Pool features: Free Form, In Ground, Other, Pool Equipment, Private, Waterfall, Association
- Has view: Yes
- View description: Garden, Pool
- Waterfront features: None
Lot
- Size: 6,520 Square Feet
- Features: < 1/4 Acre
Details
- Parcel number: 484106130660
- Zoning: RC-6,12,15
- Special conditions: Standard
Construction
Type & style
- Home type: SingleFamily
- Architectural style: A-Frame,Mediterranean,Ranch,Traditional
- Property subtype: Single Family Residence
Materials
- Block, Stucco
- Roof: Barrel,Tile
Condition
- Resale
- New construction: No
- Year built: 2000
Details
- Builder model: San Marco
Utilities & green energy
- Sewer: Public Sewer
- Water: Public
- Utilities for property: Cable Available, Electricity Available, Phone Available, Sewer Available, Water Connected
Community & HOA
Community
- Features: Home Owners Association, Gated, Property Manager On-Site
- Security: Gated with Guard, Gated Community, Security Guard
- Subdivision: HERON BAY FOUR
HOA
- Has HOA: Yes
- Amenities included: Basketball Court, Business Center, Clubhouse, Community Kitchen, Fitness Center, Gated, Hobby Room, Indoor Pool, Management, Other, Picnic Area, Playground, Pickleball, Park, Pool, Recreation Facilities, Spa/Hot Tub, Sidewalks, Tennis Court(s), Trail(s)
- Services included: Common Areas, Maintenance Grounds, Pool(s), Recreation Facilities, Reserve Fund
- HOA fee: $1,336 quarterly
- HOA name: Heron Bay c/o KW Property Management
- Second HOA fee: $790 quarterly
- Second HOA name: Heron Bay
- Second HOA phone: 954-575-2200
Location
- Region: Coral Springs
Financial & listing details
- Price per square foot: $486/sqft
- Tax assessed value: $550,710
- Annual tax amount: $11,374
- Date on market: 3/25/2026
- Cumulative days on market: 66 days
- Listing terms: Cash,Conventional,FHA,VA Loan
- Electric utility on property: Yes
Estimated market value
$765,400
$727,000 - $804,000
$4,476/mo
Price history
| Date | Event | Price |
|---|---|---|
| 3/25/2026 | Listed for sale | $795,000+82.8%$486/sqft |
Source:  BeachesMLS #B26006668 Report a problem BeachesMLS #B26006668 Report a problem | ||
| 11/29/2013 | Listing removed | $435,000$266/sqft |
Source: The KEYES Company Report a problem | ||
| 11/26/2013 | Listed for sale | $435,000$266/sqft |
Source: THE KEYES COMPANY Report a problem | ||
| 4/11/2013 | Listing removed | $435,000$266/sqft |
Source: The Keyes Company Report a problem | ||
| 3/8/2013 | Listed for sale | $435,000$266/sqft |
Source: The Keyes Company Report a problem | ||
| 1/4/2013 | Listing removed | $435,000$266/sqft |
Source: All Homes Realty #F1109082 Report a problem | ||
| 5/3/2009 | Listed for sale | $435,000+183.2%$266/sqft |
Source: Homes.com #F961118 Report a problem | ||
| 4/13/2000 | Sold | $153,600$94/sqft |
Source: Public Record Report a problem | ||
Public tax history
| Year | Property taxes | Tax assessment |
|---|---|---|
| 2024 | $11,115 +3.2% | $537,980 +14.9% |
| 2023 | $10,772 +11% | $468,050 +10% |
| 2022 | $9,704 +10.8% | $425,500 +10% |
| 2021 | $8,755 +9.4% | $386,820 +8.7% |
| 2020 | $8,006 +1.8% | $355,930 +2.6% |
| 2019 | $7,868 | $346,960 +4.6% |
| 2018 | $7,868 +8.9% | $331,810 +14.3% |
| 2017 | $7,222 +0.8% | $290,370 +10% |
| 2016 | $7,164 +11.6% | $263,980 +9.8% |
| 2015 | $6,419 +11.6% | $240,500 +10% |
| 2014 | $5,752 | $218,640 -3.3% |
| 2013 | $5,752 +22% | $226,130 +25.1% |
| 2012 | $4,713 -3.8% | $180,700 -14.1% |
| 2011 | $4,901 +11.1% | $210,380 +27.7% |
| 2010 | $4,412 +12.9% | $164,740 +10% |
| 2009 | $3,908 -20.4% | $149,770 -39.7% |
| 2008 | $4,910 -3.3% | $248,390 +3% |
| 2007 | $5,077 -5.2% | $241,160 +2.5% |
| 2006 | $5,356 | $235,280 +3% |
| 2005 | -- | $228,430 +3% |
| 2004 | $5,566 -4.1% | $221,780 +7.8% |
| 2003 | $5,806 +16.9% | $205,700 +23.9% |
| 2002 | $4,967 +22.9% | $166,040 +21.2% |
| 2001 | $4,043 | $137,000 |
Find assessor info on the county website
Monthly payment
Est. payment$--/mo
Payment breakdown
Explore the cost of this home by adjusting the details. Changes won't be saved.
All calculations are estimates and provided by Zillow, Inc. for informational purposes only. Actual amounts may vary.
HOA fees may include property taxes on listings classified as Co-Ops. Contact the listing agent and/or owner for fee details.
Mortgage interest rates are dependent on a number of factors, including credit score, down payment, and repayment length. Interest rate data provided by Zillow Group Marketplace, Inc. as of 1/1/1970 from various mortgage lenders with which we have lead or other similar arrangements; the Estimated Payment is an average of those rates.
See how much you could borrow to make a competitive offer.
Climate risks
Neighborhood: 33076
Nearby schools
GreatSchools rating
- 10/10Park Trails Elementary SchoolGrades: PK-5Distance: 1.6 mi
- 9/10Westglades Middle SchoolGrades: 6-8Distance: 1 mi
- 9/10Marjory Stoneman Douglas High SchoolGrades: 9-12Distance: 1.3 mi
Schools provided by the listing agent
- Elementary: Park Trails
- Middle: Westglades
- High: Marjory Stoneman Douglas
Source: BeachesMLS. This data may not be complete. We recommend contacting the local school district to confirm school assignments for this home.

A local agent can set up tours, give advice and negotiate with sellers.
A local lender can help you make sure your offer is ready when you are.


- Florida
- Broward County
- Coral Springs
- 33076
- 5880 NW 121 Avenue
Nearby cities
Nearby zip codes
Other Coral Springs Topics
