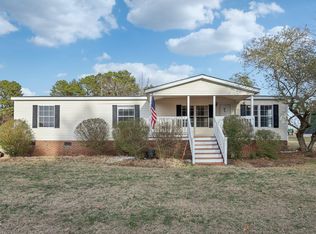
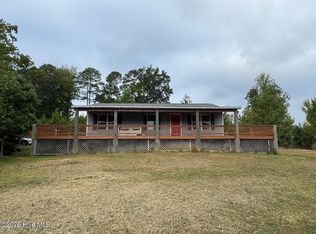
Beautiful 3 Bed/2 Bath ranch renewed and brought back to life with LOTS of NEW!
This country home features brand new LVP flooring throughout, NEW plumbing and electrical fixtures, NEW paint, NEW windows, NEW roof, NEW quartz countertops, NEW cabinets, all NEW appliances, NEW front porch posts/railings, NEW tankless hot water heater, & NEW back deck for enjoying quiet slow evenings and weekend afternoons! This home also features a quiet country landscape combined with convenient proximity to local shopping, dining and access to Raleigh/Wake Forest. US64 is only a 7 mile drive! The best of both worlds! This property also features 2 buildings, 1 with a large roll up door that can be used as a garage or for storage, as well as 1 with a new metal roof and flooring. County taxes and utilities! Schedule your showing today!
For sale
$290,000
5461 Frazier Road, Spring Hope, NC 27882
3beds
1,294sqft
Single Family Residence
Built in 1985
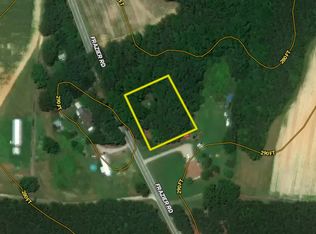
0.69 Acres Lot
$285,400 Zestimate®
$224/sqft
$-- HOA
What's special
Quiet country landscapeNew paintNew windowsNew roofNew cabinetsNew quartz countertopsAll new appliances
- 7 days
- 209
- 27
Likely to sell faster than
Zillow last checked:
Listing updated:
Listed by:
Tyler Carter 252-450-0405,
Carter & CO. Realty LLC
Source: Hive MLS,MLS#: 100604053 Originating MLS: Rocky Mount Area Association of Realtors
Originating MLS: Rocky Mount Area Association of RealtorsFacts & features
Interior
Bedrooms & bathrooms
- Bedrooms: 3
- Bathrooms: 2
- Full bathrooms: 2
Rooms
- Room types: Bedroom 1, Bedroom 2, Bedroom 3, Living Room, Dining Room
Heating
- Wood, Electric, Heat Pump
Cooling
- Central Air
Appliances
- Included: Electric Oven, Built-In Microwave, Refrigerator, Dishwasher
- Laundry: Dryer Hookup, Washer Hookup, Laundry Room
Features
- None
- Flooring: LVT/LVP
- Basement: None
- Attic: Pull Down Stairs
- Has fireplace: Yes
Interior area
- Total structure area: 1,294
- Total interior livable area: 1,294 sqft
Property
Parking
- Total spaces: 2
- Parking features: Unpaved
- Garage spaces: 1
- Carport spaces: 1
- Covered spaces: 2
Accessibility
- Accessibility features: None
Features
- Levels: One
- Patio & porch: Porch
- Exterior features: None
- Pool features: None
- Fencing: None
- Has view: Yes
- View description: See Remarks
- Frontage type: See Remarks
Lot
- Size: 0.69 Acres
- Features: Open Lot, Wooded
Details
- Additional structures: Barn(s)
- Parcel number: 275700715657
- Zoning: R
- Special conditions: Standard
Construction
Type & style
- Home type: SingleFamily
- Property subtype: Single Family Residence
Materials
- Vinyl Siding, Wood Frame
- Foundation: Crawl Space
- Roof: Shingle
Condition
- New construction: No
- Year built: 1985
Utilities & green energy
- Sewer: Septic Tank
- Water: Well
- Utilities for property: None
Community & HOA
Community
- Subdivision: Not In Subdivision
HOA
- Has HOA: No
Location
- Region: Spring Hope
Financial & listing details
- Price per square foot: $224/sqft
- Tax assessed value: $107,350
- Annual tax amount: $984
- Date on market: 9/16/2026
- Cumulative days on market: 7 days
- Listing agreement: Exclusive Agency
- Listing terms: Cash,FHA,VA Loan
- Road surface type: Paved
Estimated market value
$285,400
$271,000 - $300,000
$1,458/mo
Price history
| Date | Event | Price |
|---|---|---|
| 9/16/2026 | Listed for sale | $290,000+107.1%$224/sqft |
Source:  Hive MLS #100604053 Report a problem Hive MLS #100604053 Report a problem | ||
| 1/15/2026 | Sold | $140,000$108/sqft |
Source: Hive MLS #100540514 Report a problem | ||
| 11/11/2025 | Pending sale | $140,000$108/sqft |
Source: Hive MLS #100540514 Report a problem | ||
| 11/10/2025 | Listed for sale | $140,000$108/sqft |
Source: Hive MLS #100540514 Report a problem | ||
Public tax history
| Year | Property taxes | Tax assessment |
|---|---|---|
| 2024 | $949 +17.9% | $107,350 +27.7% |
| 2023 | $805 +0.2% | $84,060 |
| 2022 | $803 | $84,060 |
| 2021 | $803 | $84,060 |
| 2020 | $803 | $84,060 |
| 2019 | $803 | $84,060 |
| 2018 | $803 | $84,060 -0.2% |
| 2017 | $803 +5.3% | $84,260 +6.2% |
| 2015 | $763 +3.9% | $79,378 0% |
| 2014 | $734 0% | $79,388 0% |
| 2012 | $734 +2.5% | $79,398 +0% |
| 2011 | $716 | $79,388 +0.3% |
| 2010 | -- | $79,188 +15.2% |
| 2008 | $660 +9.3% | $68,721 +0.3% |
| 2007 | $604 | $68,491 |
| 2006 | -- | $68,491 |
| 2005 | -- | $68,491 |
| 2004 | -- | $68,491 |
| 2003 | -- | $68,491 |
| 2002 | -- | $68,491 |
| 2001 | -- | $68,491 +23.4% |
| 2000 | -- | $55,485 |
Find assessor info on the county website
Monthly payment
Est. payment
Payment breakdown
Explore the cost of this home by adjusting the details. Changes won't be saved.Climate risks
Neighborhood: 27882
Nearby schools
Schools provided by the listing agent
- Elementary: Spring Hope
- Middle: Southern Nash
- High: Southern Nash
Source: Hive MLS. This data may not be complete. We recommend contacting the local school district to confirm school assignments for this home.
Similar homes
- $--3 bd2 ba1.6k sqft4581 Strawbush Rd, Spring Hope, NC 27882Auction
 Auction.com 2
 - $--3 bd2 ba1.1k sqft1878 Wiley Rd, Spring Hope, NC 27882Auction
 ServiceLink Auction
 - $399,9003 bd2 ba1.1k sqft1595 Green Road, Spring Hope, NC 27882For Sale
 MLS ID #100603238, Donna Bailey, THORNE REALTY, INC.. Hive MLS
 - $259,9003 bd2 ba1.4k sqft901 E Nash Street, Spring Hope, NC 27882For Sale
 MLS ID #100603812, David Dahan, Fathom Realty NC, LLC Cary. Hive MLS
 - $145,0002 bd1 ba1.1k sqft1077 Frazier Rd, Spring Hope, NC 27882For Sale
 MLS ID #10193927, Roberto Hernandez. Doorify MLS
 - $345,9003 bd2 ba1.6k sqft2630 Bryantown Road, Spring Hope, NC 27882New ConstructionMLS ID #100594437, Julie Blonk, Stone Auction & Realty. Hive MLS
- $279,9993 bd2 ba1k sqft7 Town Crier Ct, Wendell, NC 27591For SaleMLS ID #10190054, Beth Wrenn. Doorify MLS
- $284,0003 bd2 ba1.6k sqft133 Wagon Wheel Cir, Louisburg, NC 27549For SaleMLS ID #10168304, Meisha Spang. Doorify MLS
- $269,0003 bd2 ba1.2k sqft695 Layton Store Rd, Castalia, NC 27816For SaleMLS ID #10176885, Jodi Ray. Doorify MLS
- $329,9003 bd3 ba1.5k sqft920 Cheves Rd, Zebulon, NC 27597For SaleMLS ID #10174226, Christine Dillard. Doorify MLS
- $299,9003 bd3 ba1.3k sqft308 Pearson Street N, Wilson, NC 27893For SaleMLS ID #100591480, Hawley Harris Team, Threshold Real Estate LLC. Hive MLS
- $259,9003 bd2 ba1.5k sqft3838 Longleaf Drive NE, Elm City, NC 27822For SaleMLS ID #100602003, Grace Faithful, WPI Realty LLC. Hive MLS
- $275,0003 bd2 ba1.6k sqft141 Ottawa Dr, Louisburg, NC 27549For SaleMLS ID #10159285, Janet Farley. Doorify MLS
- $249,9003 bd2 ba1k sqft113 Cochise Dr, Louisburg, NC 27549For SaleMLS ID #10152952, Rhonda Folks. Doorify MLS
- $292,5003 bd2 ba1.4k sqft5434 Lloyd Road, Lucama, NC 27851For SaleMLS ID #100593438, Richard Smith, First Wilson Properties. Hive MLS
- $314,9003 bd2 ba1.1k sqft124 Stockbridge Drive, Selma, NC 27576For SaleMLS ID #100577603, Debbie Reason, Our Town Properties Inc.. Hive MLS
- $280,0003 bd2 ba1.5k sqft3502 Baybrooke Drive W, Wilson, NC 27893For SaleMLS ID #100557538, Jackie Morris, Keller Williams Realty Points East. Hive MLS
- $315,0002 bd1 ba1.4k sqft734 S Wakefield St, Zebulon, NC 27597For SaleMLS ID #10179003, Tracie Marie Hicks. Doorify MLS
