Rarely does a home offer this much flexible living space in such a well-positioned location. At 2,934 heated square feet, 5462 Rising Tide stands out with a large finished room over the garage (FROG) that is separate from the bedrooms and main living areas, giving you exceptional flexibility for a media room, hobby space, or additional living area.Located in Taylor Plantation, this 4-bedroom, 2.5-bath home puts you close to Bosch and Boeing, with convenient access to I-26 and the Charleston area. Enjoy nearby shopping, dining, and everyday conveniences while still having access to the community's dock facilities for Lowcountry outdoor enjoyment.Step inside to wood floors throughout the downstairs and an inviting layout designed for everyday living and entertaining including a formadining room and dedicated office. The kitchen features granite countertops and stainless steel appliances, while the spacious upstairs primary suite provides a private retreat along with three additional bedrooms and a large FROG tucked away from the main living spaces. Step out to the screened porch and fenced corner lot, where you can enjoy morning coffee or unwind at the end of the day. The community dock facilities add another opportunity to take advantage of the Lowcountry lifestyle and spend time outdoors.
Active
$525,000
5462 Rising Tide Rd, North Charleston, SC 29420
4beds
2,934sqft
Single Family Residence
Built in 2008
7,840 Square Feet Lot
$514,500 Zestimate®
$179/sqft
$-- HOA
What's special
Stainless steel appliancesKitchen features granite countertopsScreened porchDedicated officeFlexible living spaceFenced corner lot
- 2 days
- 129
- 0
Likely to sell faster than
Zillow last checked:
Listing updated:
Listed by:
Tabby Realty LLC
Source: CTMLS,MLS#: 26026383
Facts & features
Interior
Bedrooms & bathrooms
- Bedrooms: 4
- Bathrooms: 3
- Full bathrooms: 2
- 1/2 bathrooms: 1
Rooms
- Room types: Family Room, Office, Dining Room, Family, Laundry, Separate Dining
Heating
- Heat Pump
Cooling
- Has cooling: Yes
Appliances
- Laundry: Washer Hookup, Laundry Room
Features
- High Ceilings, Ceiling - Smooth, Tray Ceiling(s), Walk-In Closet(s)
- Flooring: Ceramic Tile, Carpet, Wood
- Number of fireplaces: 1
- Fireplace features: Family Room, One
Interior area
- Total structure area: 2,934
- Total interior livable area: 2,934 sqft
Property
Parking
- Total spaces: 2
- Parking features: Garage
- Garage spaces: 2
Features
- Levels: Two
- Stories: 2
- Exterior features: Lawn Irrigation
- Fencing: Wood
Lot
- Size: 7,840 Square Feet
- Features: 0 - .5 Acre
Details
- Parcel number: 1810907058000
Construction
Type & style
- Home type: SingleFamily
- Architectural style: Traditional
- Property subtype: Single Family Residence
Materials
- Vinyl Siding
- Foundation: Slab
- Roof: Architectural
Condition
- New construction: No
- Year built: 2008
Utilities & green energy
- Sewer: Public Sewer
- Water: Public
Community & HOA
Community
- Features: Clubhouse, Dock Facilities, Park, Walk/Jog Trails
- Subdivision: Taylor Plantation
Location
- Region: North Charleston
Financial & listing details
- Price per square foot: $179/sqft
- Tax assessed value: $451,150
- Annual tax amount: $3,606
- Date on market: 9/22/2026
- Listing terms: Cash,Conventional,FHA,State Housing Authority,VA Loan
Estimated market value
$514,500
$489,000 - $540,000
$2,878/mo
Price history
| Date | Event | Price |
|---|---|---|
| 9/22/2026 | Listed for sale | $525,000+64.1%$179/sqft |
Source:  CTMLS #26026383 Report a problem CTMLS #26026383 Report a problem | ||
| 5/15/2019 | Sold | $319,900$109/sqft |
Source: Public Record Report a problem | ||
| 4/25/2017 | Sold | $319,900$109/sqft |
Source: CTMLS #17007684 Report a problem | ||
| 3/29/2017 | Pending sale | $319,900$109/sqft |
Source: The Carolina Agent Group - Lowcountry #17007684 Report a problem | ||
| 3/19/2017 | Listed for sale | $319,900+23.1%$109/sqft |
Source: The Carolina Agent Group - Lowcountry #17007684 Report a problem | ||
| 6/12/2013 | Listing removed | $1,850$1/sqft |
Source: Tin Roof Properties, LLC Report a problem | ||
| 5/13/2013 | Price change | $1,850-5.1%$1/sqft |
Source: Tin Roof Properties, LLC Report a problem | ||
| 4/25/2013 | Listed for rent | $1,950$1/sqft |
Source: Tin Roof Properties, LLC Report a problem | ||
| 5/12/2012 | Listing removed | $259,900$89/sqft |
Source: Agent Owned Real Estate Company #1203529 Report a problem | ||
| 3/31/2012 | Price change | $259,900-1.9%$89/sqft |
Source: Agent Owned Real Estate Company #1203529 Report a problem | ||
| 2/14/2012 | Listed for sale | $264,900-0.8%$90/sqft |
Source: Agent Owned Real Estate Company #1203529 Report a problem | ||
| 12/8/2008 | Sold | $267,000$91/sqft |
Source: Public Record Report a problem | ||
Public tax history
| Year | Property taxes | Tax assessment |
|---|---|---|
| 2025 | $3,606 -1.4% | $18,046 |
| 2024 | $3,657 | $18,046 +41.9% |
| 2023 | -- | $12,715 |
| 2022 | -- | $12,715 |
| 2021 | -- | $12,715 -33.3% |
| 2020 | -- | $19,072 +50% |
| 2019 | $3,064 | $12,716 +27.7% |
| 2018 | $3,064 -51% | $9,960 |
| 2017 | $6,256 | $9,960 |
| 2016 | $6,256 | $9,960 -33.3% |
| 2015 | -- | $14,940 -94.4% |
| 2014 | -- | $267,600 +2400.9% |
| 2012 | -- | $10,700 |
Find assessor info on the county website
Monthly payment
Est. payment
Payment breakdown
Explore the cost of this home by adjusting the details. Changes won't be saved.Climate risks
Neighborhood: 29420
Nearby schools
Schools provided by the listing agent
- Elementary: Eagle Nest
- Middle: River Oaks
- High: Ft. Dorchester
Source: CTMLS. This data may not be complete. We recommend contacting the local school district to confirm school assignments for this home.
- $482,0004 bd3 ba3k sqft5464 Rising Tide Rd, North Charleston, SC 29420Off Market
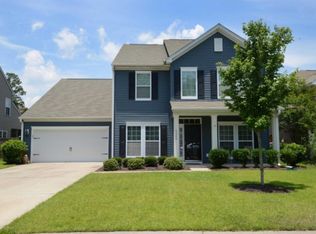
- $408,2003 bd2 ba1.9k sqft5460 Rising Tide Rd, North Charleston, SC 29420Off Market
- $490,6004 bd3 ba3.1k sqft5466 Rising Tide Rd, North Charleston, SC 29420Off Market
- $463,300-- bd2 ba2.9k sqft8459 Middle River Way, North Charleston, SC 29420Off Market
Similar homes
- $550,0005 bd3 ba3.2k sqft8512 Marsh Overlook, North Charleston, SC 29420For Sale

 MLS ID #26025224, Tammy Mcmahon. CTMLS
 - $569,0004 bd3 ba3k sqft4412 Wild Thicket Ln, North Charleston, SC 29420For Sale
 MLS ID #26026269, Samuel Broadway. CTMLS
 - $550,0005 bd4 ba3.1k sqft8446 Middle River Way, North Charleston, SC 29420For Sale
 MLS ID #26024808, Cullen Hofmann. CTMLS
 - $515,0005 bd3 ba2.9k sqft5434 Rising Tide Rd, North Charleston, SC 29420For Sale
 MLS ID #26022500, Darryl Robinson. CTMLS
 - $485,0004 bd3 ba3.4k sqft8485 Middle River Way, North Charleston, SC 29420For SaleMLS ID #26021960, Ryan Punches. CTMLS
- $535,0004 bd3 ba2.4k sqft8557 Refuge Point Cir, North Charleston, SC 29420For SaleMLS ID #26020917, Caleb Pearson. CTMLS
- $535,0004 bd3 ba2.8k sqft8789 Laurel Grove Ln, North Charleston, SC 29420For SaleMLS ID #26016016, Loren Bethea. CTMLS
- $555,0004 bd3 ba2.4k sqft8631 Woodland Walk, North Charleston, SC 29420For SaleMLS ID #26024677, Annabell Tichy. CTMLS
- $439,9005 bd2 ba2k sqft5346 Greggs Lndg, North Charleston, SC 29420For SaleMLS ID #26026232, Chris Garcia. CTMLS
- $535,0006 bd4 ba3.3k sqft5496 Clearview Dr, North Charleston, SC 29420For SaleMLS ID #26024153, Mickey Durham. CTMLS
- $524,9004 bd3 ba3.2k sqft5008 Streamside Rd, Summerville, SC 29485For SaleMLS ID #26026105, Michelle Barnes. CTMLS
- $564,5004 bd3 ba2.6k sqft5528 Crescent View Dr, North Charleston, SC 29420For SaleMLS ID #26021260, Mary Stevens. CTMLS
- $434,9994 bd3 ba2.3k sqft8518 Marsh Overlook, North Charleston, SC 29420For SaleMLS ID #26017476, Chandler Crenshaw. CTMLS
- $549,0004 bd4 ba2.4k sqft4407 Wild Thicket Ln, Charleston, SC 29420For SaleMLS ID #26011753, Noah Moore. CTMLS
- $499,9003 bd3 ba2.2k sqft8639 Arthur Hills Cir, Charleston, SC 29420For SaleMLS ID #26023655, Jason Wang. CTMLS
- $595,0004 bd3 ba2.4k sqft8708 Alexandria Dr, North Charleston, SC 29420For SaleMLS ID #26018116, Lindsey Johnson. CTMLS
- $441,0004 bd2 ba2.2k sqft8719 Evangeline Dr, North Charleston, SC 29420For SaleMLS ID #26025168, Jana Bantz. CTMLS
- $500,0004 bd3 ba2.6k sqft8320 Tyrian Path, North Charleston, SC 29418For SaleMLS ID #26015571, Patrick Morris. CTMLS
- $409,5004 bd3 ba2k sqft5405 Wild Fern Ct, North Charleston, SC 29420For SaleMLS ID #26023699, Sean Jager. CTMLS
- $599,0004 bd3 ba2.7k sqft4416 Wild Thicket Ln, North Charleston, SC 29420For SaleMLS ID #26017086, Kathy Mazalatis. CTMLS
