Welcome to this beautifully maintained 4-bedroom, 3-bathroom tri-level home offering almost 2,600 square feet of comfortable living space on nearly 17 acres with breathtaking mountain views and plenty of room to enjoy the great outdoors. From the moment you arrive, the pride of ownership is evident throughout this exceptional property. Inside, you’ll find a beautiful open-concept kitchen designed for both everyday living and entertaining, complemented by warm hardwood floors, abundant natural light, and inviting living spaces. A wood-burning fireplace and 2 pellet stoves add character and warmth throughout the home, creating cozy gathering spaces in multiple areas. The home features a durable stucco exterior, quality Pella windows, a 2-car garage, and has been exceptionally well maintained. Step outside and take advantage of the expansive acreage, including a 30' x 45' barn, outdoor seating area, and plenty of space for animals, hobbies, recreation, or simply enjoying the peace and privacy of country living. A high-producing private well adds to the property’s appeal, while the absence of an HOA provides the freedom to make the property your own. Whether you’re looking for room to spread out, incredible views, usable acreage, or a well-cared-for home with plenty of character, this property delivers. For more information or to schedule a private tour call Brandon Dorn at 307-262-2791
New
$729,000
5465 Coates Rd, Casper, WY 82604
4beds
3baths
2,594sqft
Single Family Residence
Built in 1976
16.85 Acres Lot
$695,600 Zestimate®
$281/sqft
$-- HOA
What's special
Inviting living spacesBreathtaking mountain viewsAbundant natural lightQuality pella windowsBeautiful open-concept kitchenDurable stucco exteriorOutdoor seating area
- 1 day
- 518
- 61
Zillow last checked:
Listing updated:
Listed by:
Brandon Dorn 307-262-2791,
Real Estate Leaders
Source: WYOMLS,MLS#: 20264611
Facts & features
Interior
Bedrooms & bathrooms
- Bedrooms: 4
- Bathrooms: 3
Primary bedroom
- Level: Upper
Bedroom 2
- Level: Upper
Bedroom 3
- Level: Upper
Bedroom 4
- Level: Basement
Bedroom 5
- Level: N/A
Dining room
- Level: Main
Family room
- Level: Main
Kitchen
- Level: Main
Living room
- Level: Main
Heating
- Electric, Pellet Stove
Cooling
- None
Appliances
- Included: Built Ins, Dishwasher, Microwave, Range/Oven, Refrigerator
- Laundry: Lower Level, Below Grade
Features
- Flooring: Tile, Wood/Hardwood, Carpet, Luxury Vinyl Planking
- Windows: Double Pane Windows, Drapes, Curtain Rod(s), Blinds
- Basement: Partial
- Number of fireplaces: 3
- Fireplace features: Three, Pellet Stove, Wood Burning
Interior area
- Total structure area: 2,594
- Total interior livable area: 2,594 sqft
- Finished area above ground: 1,869
- Finished area below ground: 725
Property
Parking
- Total spaces: 2
- Parking features: Attached, Garage Door Opener, RV Access/Parking, Space for RV Parking
- Attached garage spaces: 2
Features
- Levels: Three Or More
- Patio & porch: Patio
- Fencing: Barbed Wire
- Has view: Yes
- View description: Mountain(s)
Lot
- Size: 16.85 Acres
- Features: Horses Allowed
Details
- Additional structures: Shed(s), Barn(s)
- Parcel number: 33802640001400
- Zoning description: Urban Agriculture
- Horses can be raised: Yes
Construction
Type & style
- Home type: SingleFamily
- Property subtype: Single Family Residence
Materials
- Stucco
- Foundation: Concrete Perimeter
- Roof: Architectural
Condition
- Existing-a house that someone has lived in
- New construction: No
- Year built: 1976
Utilities & green energy
- Electric: Rocky Mountain Power
- Sewer: Septic Tank
- Water: Private
Community & HOA
Community
- Subdivision: No Subdivision
HOA
- Has HOA: No
- Services included: No Hoa, County Maintains Road.
Location
- Region: Casper
Financial & listing details
- Price per square foot: $281/sqft
- Tax assessed value: $592,922
- Annual tax amount: $2,769
- Date on market: 9/12/2026
Estimated market value
$695,600
$661,000 - $730,000
$3,274/mo
Price history
Price history is unavailable.
Public tax history
| Year | Property taxes | Tax assessment |
|---|---|---|
| 2026 | -- | $40,790 +3.9% |
| 2025 | $2,667 -19% | $39,272 -20.3% |
| 2024 | $3,293 +12% | $49,296 +13.8% |
| 2023 | $2,942 +45.5% | $43,328 +45.5% |
| 2022 | $2,022 +51.1% | $29,780 +51.1% |
| 2021 | $1,338 -47.9% | $19,703 -47.9% |
| 2020 | $2,567 -22.5% | $37,815 -22.5% |
| 2019 | $3,313 +78.1% | $48,795 +78.1% |
| 2018 | $1,860 -23.5% | $27,400 -23.5% |
| 2017 | $2,431 | $35,805 -4.5% |
| 2015 | $2,431 -2.5% | $37,491 +2% |
| 2014 | $2,494 | $36,739 |
| 2013 | -- | -- |
| 2012 | -- | -- |
| 2011 | -- | -- |
| 2010 | -- | -- |
| 2009 | -- | -- |
| 2008 | -- | -- |
| 2006 | -- | $18,716 -7.5% |
| 2005 | -- | $20,227 +43.8% |
| 2004 | -- | $14,070 -10.7% |
| 2003 | -- | $15,764 +4.5% |
| 2002 | -- | $15,085 +2.3% |
| 2001 | -- | $14,741 -5.7% |
| 2000 | -- | $15,639 |
Find assessor info on the county website
Monthly payment
Est. payment
Payment breakdown
Explore the cost of this home by adjusting the details. Changes won't be saved.Climate risks
Neighborhood: 82604
Similar homes
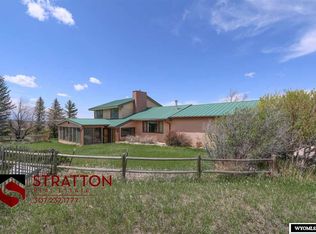
- $560,0004 bd3 ba2.2k sqft5865 Bell Valley Rd, Casper, WY 82604For Sale

 MLS ID #20264522, Ryan Bromley, Bromley Real Estate Company. WYOMLS
 - $499,0004 bd3 ba2k sqft267 Indian Paintbrush St, Casper, WY 82604For Sale
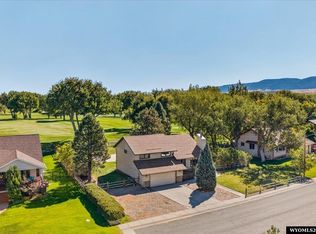 MLS ID #20264589, Daniel Wright, LPT Realty. WYOMLS
 - $805,5004 bd3 ba2.8k sqft5120 Chuckwagon Trl, Casper, WY 82604For Sale
 MLS ID #20262930, Lisa Burridge, LPT Realty. WYOMLS
 - $470,0004 bd4 ba2.4k sqft2884 Villa Del Rey, Casper, WY 82604For Sale
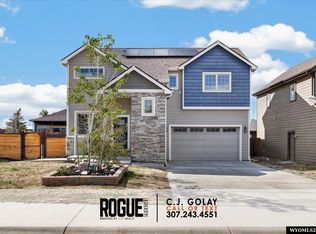 MLS ID #20264618, Colton "CJ" Golay, eXp Realty, LLC. WYOMLS
 - $635,0003 bd2 ba2.5k sqft6715 Zero Rd, Casper, WY 82604For SaleMLS ID #20264064, Cristan Limmer, eXp Realty, LLC. WYOMLS
- $384,0003 bd3 ba2.4k sqft3511 Aspen Pl, Casper, WY 82604For SaleMLS ID #20264576, Jennifer Gladson, RE/MAX The Group. WYOMLS
- $430,0003 bd2 ba1.7k sqft2261 W 43rd St, Casper, WY 82604For SaleMLS ID #20264572, Alisha Collins, eXp Realty, LLC. WYOMLS
- $875,0003 bd3 ba3.7k sqft91 Magnolia St, Casper, WY 82604For SaleMLS ID #20264513, Allison LaBar, Real Estate Leaders. WYOMLS
- $615,0003 bd3 ba2.8k sqft3633 Garden Creek Hts, Casper, WY 82601For SaleMLS ID #20264080, Paul Wilhelm, Onyx Group Realty. WYOMLS
- $520,0003 bd3 ba2.6k sqft4400 Westland Pl, Casper, WY 82604For SaleMLS ID #20262089, Lisa Engebretsen, Forefront Real Estate, LLC. WYOMLS
- $715,0005 bd4 ba3.7k sqft2606 Micro Rd, Casper, WY 82601For SaleMLS ID #20262978, Thomas Russell, Coldwell Banker The Legacy Group. WYOMLS
- $650,0004 bd4 ba3.7k sqft751 W 57th St, Casper, WY 82601For SaleMLS ID #20264488, Steven Freel, Vertical Realty Group, LLC. WYOMLS
- $609,0005 bd3 ba3k sqft3717 Dancing Wolf Dr, Casper, WY 82604For SaleMLS ID #20264329, Tanner Vivian, Coldwell Banker The Legacy Group. WYOMLS
- $619,0005 bd4 ba3.5k sqft1211 Prairie River Dr, Mills, WY 82604For SaleMLS ID #20264383, Albon Shaw, Real Estate Leaders. WYOMLS
- $499,0005 bd3 ba3.3k sqft4474 Smoke Rise Rd, Casper, WY 82604For SaleMLS ID #20261503, Donna Martensen, Real Estate Leaders. WYOMLS
- $519,0004 bd4 ba3.1k sqft3920 Eagle Dr, Casper, WY 82604For SaleMLS ID #20261673, Thomas Russell, Coldwell Banker The Legacy Group. WYOMLS
- $475,0005 bd3 ba2.4k sqft73 Valley Dr, Casper, WY 82604For SaleMLS ID #20264211, Troy Mack, Platinum Properties of Casper. WYOMLS
- $520,0003 bd2 ba3.2k sqft2230 River Meadows Rd, Casper, WY 82604For SaleMLS ID #20263155, Angela Kay Haigler, Stratton Real Estate. WYOMLS
- $385,0004 bd1 ba3k sqft12221 El Rio Rd, Casper, WY 82604For SaleMLS ID #20264229, Sharon Hubbard, Garden Gate Real Estate LLC. WYOMLS
