$5,000 Seller credit offered for Closing Costs, Interest Rate Buy Down or other lender approved credit. Start your mornings with coffee on the front porch, while enjoying the mountain view. This 3 bedroom 2 full bath home is tucked away in a cul-de-sac. Kitchen features include, granite counter tops, wood floors, and a nice sized corner pantry. The primary bedroom features a private ensuite bath with granite counter tops and walk-in closet. Living room has lots of natural light. Family room is ground level and has a sliding glass door leading to the massive back yard. New carpet through out the home. Garden level basement is partially finished, plumbed for a bath, and has egress windows. Washer and dryer stay. The 2 car garage is finished. The extra large lot, over 13,000 sq feet, provides unlimited RV parking or shop possibility. The perennial flower border in the backyard has endless possibilities. Don't miss the raspberries, blackberry bushes, and apple trees. The shed is approximately 12.5x16.5 10' high and will store all the tools and toys.
Active
Price cut: $6K (10/18)
$399,000
6660 Blue Springs Rd, Casper, WY 82604
3beds
2baths
2,045sqft
Single Family Residence
Built in 2011
0.3 Acres Lot
$395,500 Zestimate®
$195/sqft
$-- HOA
What's special
Unlimited rv parkingMountain viewFront porchWalk-in closetWasher and dryer stayWood floorsNice sized corner pantry
- 11 days
- 602
- 32
Likely to sell faster than
Zillow last checked:
Listing updated:
Listed by:
Karleen Brock 307-259-3484,
RE/MAX The Group
Source: WYOMLS,MLS#: 20265050
Facts & features
Interior
Bedrooms & bathrooms
- Bedrooms: 3
- Bathrooms: 2
Primary bedroom
- Level: Upper
Bedroom 2
- Level: Upper
Bedroom 3
- Level: Upper
Bedroom 4
- Level: N/A
Bedroom 5
- Level: N/A
Dining room
- Level: N/A
Family room
- Level: Basement
Kitchen
- Level: Main
Living room
- Level: Main
Heating
- Forced Air Gas
Cooling
- Central Air
Appliances
- Included: Dishwasher, Disposal, Microwave, Range/Oven, Refrigerator, Washer, Dryer
- Laundry: Basement, Below Grade
Features
- Cable
- Flooring: Tile, Carpet, Wood/Hardwood
- Windows: Blinds
- Basement: 4th Level
- Has fireplace: No
- Fireplace features: None
Interior area
- Total structure area: 2,045
- Total interior livable area: 2,045 sqft
- Finished area above ground: 1,589
Property
Parking
- Total spaces: 2
- Parking features: Attached, RV Access/Parking
- Attached garage spaces: 2
Features
- Levels: Four Level
- Patio & porch: Deck
- Fencing: Wood
- Has view: Yes
- View description: Mountain(s)
Lot
- Size: 0.3 Acres
- Features: Estate Lot, Cul-De-Sac, Landscaped, Front Yard
Details
- Additional structures: Shed(s)
- Parcel number: 33802213300400
- Zoning description: R2
Construction
Type & style
- Home type: SingleFamily
- Property subtype: Single Family Residence
Materials
- Frame-Lap
- Foundation: Concrete Perimeter
- Roof: Architectural
Condition
- Existing-a house that someone has lived in
- New construction: No
- Year built: 2011
Utilities & green energy
- Electric: City
- Gas: Natural
- Sewer: Public Sewer
- Water: City
Community & HOA
Community
- Subdivision: Whispering Springs
HOA
- Has HOA: No
Location
- Region: Casper
Financial & listing details
- Price per square foot: $195/sqft
- Tax assessed value: $363,898
- Annual tax amount: $2,334
- Date on market: 10/8/2026
- Exclusions: none
Estimated market value
$395,500
$376,000 - $415,000
$1,979/mo
Price history
Price history is unavailable.
Public tax history
| Year | Property taxes | Tax assessment |
|---|---|---|
| 2026 | -- | $32,023 +37.6% |
| 2025 | $1,697 -27.8% | $23,279 -28.9% |
| 2024 | $2,351 +1.9% | $32,746 +3.4% |
| 2023 | $2,308 +16.9% | $31,661 +16.9% |
| 2022 | $1,973 +5.8% | $27,073 +5.8% |
| 2021 | $1,865 +5.2% | $25,591 +5.2% |
| 2020 | $1,773 -6% | $24,330 -6% |
| 2019 | $1,886 +22.9% | $25,878 +22.9% |
| 2018 | $1,535 -4.6% | $21,057 -4.6% |
| 2017 | $1,608 | $22,067 +0.6% |
| 2015 | $1,608 +6.7% | $21,940 +6.1% |
| 2014 | $1,507 | $20,679 |
| 2013 | -- | -- |
| 2012 | -- | -- |
| 2011 | -- | -- |
| 2010 | -- | -- |
| 2009 | -- | -- |
| 2006 | -- | $219 |
Find assessor info on the county website
Monthly payment
Est. payment
Payment breakdown
Explore the cost of this home by adjusting the details. Changes won't be saved.Climate risks
Neighborhood: 82604

Similar homes
- $--3 bd2 ba1.9k sqft118 Valley Dr, Casper, WY 82604Auction
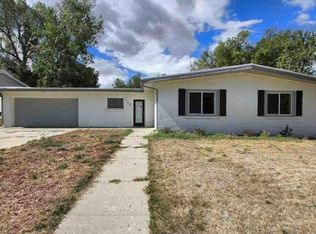 Auction.com 1
- $429,9004 bd4 ba2.4k sqft748 Discovery St, Mills, WY 82644For Sale
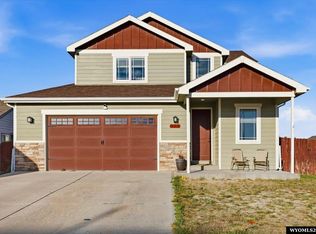
 MLS ID #20265178, Hallie Lewis, LPT Realty. WYOMLS
- $385,0003 bd2 ba2.8k sqft4431 Moose, Casper, WY 82604For Sale
 MLS ID #20264920, Alisha Collins, eXp Realty, LLC. WYOMLS
- $461,0003 bd2 ba2.5k sqft6709 Riverside Dr, Casper, WY 82604For Sale
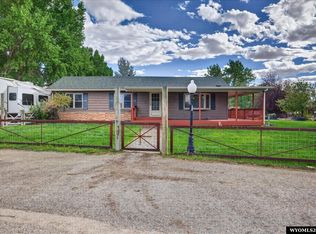 MLS ID #20264631, James Rivera, Wyoming Real Estate Exchange, LLC. WYOMLS
- $315,0004 bd2 ba1.7k sqft2755 Cherokee Ln, Casper, WY 82604For SaleMLS ID #20264193, Antony Duncan, Wyoming Real Estate Exchange, LLC. WYOMLS
- $384,0003 bd3 ba2.4k sqft3511 Aspen Pl, Casper, WY 82604For SaleMLS ID #20264576, Jennifer Gladson, RE/MAX The Group. WYOMLS
- $430,0003 bd2 ba1.7k sqft2261 W 43rd St, Casper, WY 82604For SaleMLS ID #20264572, Alisha Collins, eXp Realty, LLC. WYOMLS
- $324,7504 bd3 ba2.3k sqft16 Valley Dr, Casper, WY 82604For SaleMLS ID #20263214, Josh Kalinowski, CBC Cornerstone Real Estate. WYOMLS
- $250,0003 bd2 ba2.1k sqft6300 Pittman Cir, Casper, WY 82604For SaleMLS ID #20264577, Alisha Collins, eXp Realty, LLC. WYOMLS
- $308,9953 bd3 ba1.9k sqft3233 Quivera River Rd, Casper, WY 82604For SaleMLS ID #20264854, Scott Schoenhoff, Stratton Real Estate. WYOMLS
- $409,0005 bd3 ba3k sqft2040 W 41st St, Casper, WY 82604For SaleMLS ID #20264355, Justin Edberg, Real Estate Leaders. WYOMLS
- $535,0003 bd3 ba2.5k sqft5333 Saddlestring Rd, Casper, WY 82604For SaleMLS ID #20264823, John Lichty, RE/MAX The Group. WYOMLS
- $275,0004 bd2 ba2k sqft360 Indian Paintbrush St, Casper, WY 82604For SaleMLS ID #20264451, Alisha Collins, eXp Realty, LLC. WYOMLS
- $334,0004 bd2 ba2.1k sqft3408 Belmont Dr, Casper, WY 82604For SaleMLS ID #20264310, Claire Marlow, RE/MAX The Group. WYOMLS
- $415,0003 bd2 ba2.5k sqft3028 Aspen Dr, Casper, WY 82601For SaleMLS ID #20264650, Shay Thornton, House Real Estate Group. WYOMLS
- $349,9004 bd3 ba2.6k sqft1101 Alpine Dr, Casper, WY 82601For SaleMLS ID #20264983, Lisa Engebretsen, Forefront Real Estate, LLC. WYOMLS
- $315,0004 bd2 ba1.7k sqft2000 Kingsboro Rd, Casper, WY 82604For SaleMLS ID #20264671, Jamie Shopp, RE/MAX The Group. WYOMLS
- $379,9004 bd3 ba1.9k sqft799 W 54th St, Casper, WY 82601For SaleMLS ID #20263774, Lisa Engebretsen, Forefront Real Estate, LLC. WYOMLS
- $270,0003 bd2 ba1.2k sqft160 Valley Dr, Casper, WY 82604For SaleMLS ID #20264856, Brandi Sorensen, Johnston Realty. WYOMLS
- $360,0003 bd2 ba2.5k sqft430 S Lincoln St, Casper, WY 82601For SaleMLS ID #20264955, Lisa Engebretsen, Forefront Real Estate, LLC. WYOMLS
