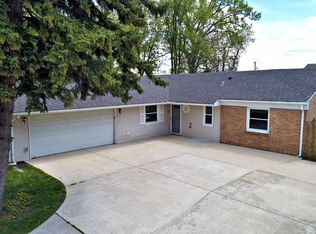
Step into this completely remodeled 4-bedroom, 2-bathroom gem, conveniently located right off the expressway. Enjoy brand-new fixtures throughout, stunning quartz countertops, and an extended driveway leading to a spacious two-car garage. Nestled in a lovely neighborhood, this home offers the perfect blend of modern comfort and prime location. Don't miss out on this move-in ready beauty!
Active
Price cut: $1.2K (9/28)
$428,800
547 Redwood Rd, Bolingbrook, IL 60440
4beds
1,892sqft
Single Family Residence
Built in 1962
8,190 Square Feet Lot
$-- Zestimate®
$227/sqft
$-- HOA
What's special
Extended drivewayStunning quartz countertopsSpacious two-car garageBrand-new fixtures throughout
- 27 days
- 572
- 38
Zillow last checked:
Listing updated:
Listed by:
Kia Pinkney 815-641-6325,
Pinkney Realty Group,
Daphne Pinkney 773-592-5898,
Pinkney Realty Group
Source: MRED as distributed by MLS GRID,MLS#: 12752783
Facts & features
Interior
Bedrooms & bathrooms
- Bedrooms: 4
- Bathrooms: 2
- Full bathrooms: 2
Rooms
- Room types: No additional rooms
Primary bedroom
- Level: Second
- Area: 130 Square Feet
- Dimensions: 13X10
Bedroom 2
- Level: Second
- Area: 81 Square Feet
- Dimensions: 09X09
Bedroom 3
- Level: Main
- Area: 130 Square Feet
- Dimensions: 13X10
Bedroom 4
- Level: Lower
- Area: 81 Square Feet
- Dimensions: 09X09
Dining room
- Level: Main
- Dimensions: COMBO
Family room
- Level: Lower
- Area: 228 Square Feet
- Dimensions: 19X12
Kitchen
- Level: Main
- Area: 180 Square Feet
- Dimensions: 18X10
Laundry
- Level: Lower
- Area: 49 Square Feet
- Dimensions: 07X07
Living room
- Level: Main
- Area: 396 Square Feet
- Dimensions: 22X18
Heating
- Natural Gas
Cooling
- Central Air
Features
- Basement: Finished,Daylight
Interior area
- Total structure area: 0
- Total interior livable area: 1,892 sqft
Property
Parking
- Total spaces: 2
- Parking features: Yes, Detached, Garage
- Garage spaces: 2
Accessibility
- Accessibility features: No Disability Access
Features
- Stories: 1.5
Lot
- Size: 8,190 Square Feet
- Dimensions: 70 x 117
Details
- Parcel number: 1202123120220000
- Special conditions: None
Construction
Type & style
- Home type: SingleFamily
- Property subtype: Single Family Residence
Materials
- Frame
Condition
- New construction: No
- Year built: 1962
- Major remodel year: 2026
Utilities & green energy
- Sewer: Public Sewer
- Water: Public
Community & HOA
HOA
- Services included: None
Location
- Region: Bolingbrook
Financial & listing details
- Price per square foot: $227/sqft
- Tax assessed value: $291,963
- Annual tax amount: $7,510
- Date on market: 9/7/2026
- Ownership: Fee Simple
Estimated market value
Not available
Estimated sales range
Not available
$2,894/mo
Price history
| Date | Event | Price |
|---|---|---|
| 9/28/2026 | Price change | $428,800-0.3%$227/sqft |
Source:  MRED as distributed by MLS GRID #12752783 Report a problem MRED as distributed by MLS GRID #12752783 Report a problem | ||
| 9/7/2026 | Listed for sale | $430,000+87%$227/sqft |
Source: MRED as distributed by MLS GRID #12752783 Report a problem | ||
| 4/17/2026 | Sold | $230,000+7%$122/sqft |
Source: MRED as distributed by MLS GRID #12594257 Report a problem | ||
| 4/15/2026 | Pending sale | $215,000$114/sqft |
Source: MRED as distributed by MLS GRID #12594257 Report a problem | ||
| 4/6/2026 | Contingent | $215,000$114/sqft |
Source: MRED as distributed by MLS GRID #12594257 Report a problem | ||
| 3/17/2026 | Listed for sale | $215,000+83.8%$114/sqft |
Source: MRED as distributed by MLS GRID #12594257 Report a problem | ||
| 10/9/1996 | Sold | $117,000+41%$62/sqft |
Source: Public Record Report a problem | ||
| 9/14/1994 | Sold | $83,000$44/sqft |
Source: Public Record Report a problem | ||
Public tax history
| Year | Property taxes | Tax assessment |
|---|---|---|
| 2024 | $7,510 +136.8% | $97,321 +11.1% |
| 2023 | $3,172 -14.9% | $87,566 +10.9% |
| 2022 | $3,726 -1.8% | $78,945 +6.9% |
| 2021 | $3,796 -0.5% | $73,815 +3.4% |
| 2020 | $3,813 -2% | $71,388 +7.1% |
| 2019 | $3,890 -0.7% | $66,655 +8.7% |
| 2018 | $3,916 -0.9% | $61,319 +5.5% |
| 2017 | $3,951 -2.4% | $58,122 +9.3% |
| 2016 | $4,049 -3.2% | $53,200 +4.1% |
| 2015 | $4,184 | $51,100 +4.9% |
| 2014 | $4,184 -3.4% | $48,700 -4.9% |
| 2013 | $4,329 +2.2% | $51,200 -3% |
| 2012 | $4,234 -5.8% | $52,800 -15% |
| 2011 | $4,493 +11.1% | $62,100 |
| 2010 | $4,045 -6% | $62,100 -17.1% |
| 2009 | $4,305 +6% | $74,900 |
| 2008 | $4,061 | $74,900 +9.3% |
| 2007 | -- | $68,500 +5.1% |
| 2006 | $4,239 +10.7% | $65,200 +15% |
| 2005 | $3,828 +10.3% | $56,700 +9.9% |
| 2004 | $3,471 +2.5% | $51,600 +4.9% |
| 2003 | $3,387 +4.4% | $49,200 +10.1% |
| 2002 | $3,244 +15.5% | $44,700 +19.2% |
| 2001 | $2,808 +26.7% | $37,500 +18.3% |
| 2000 | $2,217 | $31,700 |
Find assessor info on the county website
Monthly payment
Est. payment
Payment breakdown
Explore the cost of this home by adjusting the details. Changes won't be saved.Climate risks
Neighborhood: 60440
Nearby schools
Schools provided by the listing agent
- District: 365U
Source: MRED as distributed by MLS GRID. This data may not be complete. We recommend contacting the local school district to confirm school assignments for this home.
Similar homes
- $344,9003 bd2 ba1.1k sqft144 N Pinecrest Rd, Bolingbrook, IL 60440Active
 MLS ID #12748418, Laura Quintana, Vista Real Estate Group LLC. MRED as distributed by MLS GRID
 - $373,0003 bd3 ba1.5k sqft559 Payton Ln, Bolingbrook, IL 60440Price Change
 MLS ID #12742281, Jertheus Butts, Coldwell Banker Realty. MRED as distributed by MLS GRID
 - $510,0004 bd4 ba2.7k sqft331 Berkeley Dr, Bolingbrook, IL 60440Active
 MLS ID #12739917, Jennifer Corso, Charles Rutenberg Realty of IL. MRED as distributed by MLS GRID
 - $489,9003 bd2 ba1.4k sqft16W031 91st St, Burr Ridge, IL 60527New
 MLS ID #12764364, Anna Goral, Goral Real Estate Inc.. MRED as distributed by MLS GRID
