Welcome to this turn-key, winter-ready, modern open-concept dream home, built for quality and worry-free living! Situated on a private, fenced corner lot, this fully remodeled 5-bedroom, 2-bath residence features a brand-new deck and an attached 2.5-car garage with an insulated door. The light-filled main level offers an open layout with brand-new flooring, fresh paint, custom lighting, and new interior and exterior doors with modern hardware. Chef's kitchen features a center island with a sleek waterfall quartz countertop, stylish cabinetry, modern tile backsplash, and brand-new appliances. Unwind in the spacious living room with a brand-new fireplace, custom built-in shelving, and a dedicated TV setup. Downstairs, the finished lower level expands your space with 2 additional bedrooms, a second stylishly updated full bath, and abundant storage. Major system updates bring ultimate peace of mind, including newer windows, a recently serviced furnace & AC condenser, brand-new water heater, new thermostat, updated copper plumbing, and updated electrical. Outside, enjoy a massive private backyard alongside the new deck. Prime Romeoville location: Walk to Atchley Park and minutes from Isle a la Cache Preserve trails and local recreation. Located in Valley View School District 365U (Romeoville High School), with quick access to Weber Rd, I-55, Metra, and nearby shopping and dining. FHA and VA loans welcome!
Active
$419,900
300 Hickory Ave, Romeoville, IL 60446
5beds
1,800sqft
Single Family Residence
Built in 1969
-- sqft lot
$-- Zestimate®
$233/sqft
$-- HOA
What's special
Brand-new fireplaceStylish cabinetryPrivate fenced corner lotFresh paintCustom lightingOpen layoutModern open-concept dream home
- --
- 281
- views
- 27
- saves
Zillow last checked:
Listing updated:
Listed by:
Maria G Sanchez 708-998-9003,
United Real Estate - Chicago
Source: MRED as distributed by MLS GRID,MLS#: 12779573
Facts & features
Interior
Bedrooms & bathrooms
- Bedrooms: 5
- Bathrooms: 2
- Full bathrooms: 2
Rooms
- Room types: Bedroom 5
Primary bedroom
- Features: Flooring (Wood Laminate)
- Level: Main
- Area: 168 Square Feet
- Dimensions: 14X12
Bedroom 2
- Features: Flooring (Wood Laminate)
- Level: Main
- Area: 120 Square Feet
- Dimensions: 12X10
Bedroom 3
- Features: Flooring (Wood Laminate)
- Level: Main
- Area: 110 Square Feet
- Dimensions: 11X10
Bedroom 4
- Features: Flooring (Wood Laminate)
- Level: Basement
- Area: 169 Square Feet
- Dimensions: 13X13
Bedroom 5
- Features: Flooring (Wood Laminate)
- Level: Basement
- Area: 143 Square Feet
- Dimensions: 13X11
Dining room
- Features: Flooring (Wood Laminate)
- Level: Main
- Area: 165 Square Feet
- Dimensions: 15X11
Kitchen
- Features: Kitchen (Eating Area-Breakfast Bar, Island, SolidSurfaceCounter, Updated Kitchen), Flooring (Wood Laminate)
- Level: Main
- Area: 144 Square Feet
- Dimensions: 12X12
Laundry
- Level: Main
- Area: 16 Square Feet
- Dimensions: 4X4
Living room
- Features: Flooring (Wood Laminate), Window Treatments (Skylight(s))
- Level: Main
- Area: 224 Square Feet
- Dimensions: 16X14
Heating
- Has Heating (Unspecified Type)
Cooling
- Central Air
Appliances
- Included: Range, Microwave, Dishwasher, Refrigerator, Washer, Dryer, Stainless Steel Appliance(s), Water Softener
- Laundry: Gas Dryer Hookup, In Garage
Features
- Bookcases, Open Floorplan, Separate Dining Room, Quartz Counters
- Doors: Lever Style Door Handles, 6 Panel Door(s)
- Basement: Finished,Walk-Out Access
- Number of fireplaces: 1
- Fireplace features: Electric, Living Room
Interior area
- Total structure area: 0
- Total interior livable area: 1,800 sqft
Property
Parking
- Total spaces: 2.5
- Parking features: Concrete, Garage Door Opener, Yes, Garage Owned, Attached, Garage
- Attached garage spaces: 2.5
- Has uncovered spaces: Yes
Accessibility
- Accessibility features: No Disability Access
Features
- Patio & porch: Deck
Lot
- Dimensions: 101X115X56X107
- Features: Corner Lot
Details
- Parcel number: 1104042030270000
- Special conditions: None
- Other equipment: Water-Softener Owned
Construction
Type & style
- Home type: SingleFamily
- Property subtype: Single Family Residence
Materials
- Vinyl Siding
Condition
- New construction: No
- Year built: 1969
- Major remodel year: 2026
Utilities & green energy
- Sewer: Public Sewer
- Water: Public
Community & HOA
HOA
- Services included: None
Location
- Region: Romeoville
Financial & listing details
- Price per square foot: $233/sqft
- Tax assessed value: $257,619
- Annual tax amount: $7,913
- Date on market: 10/14/2026
- Ownership: Fee Simple
Estimated market value
Not available
Estimated sales range
Not available
Not available
Price history
| Date | Event | Price |
|---|---|---|
| 4/7/2026 | Sold | $290,000+84.8%$161/sqft |
Source:  MRED as distributed by MLS GRID #12556861 Report a problem MRED as distributed by MLS GRID #12556861 Report a problem | ||
| 12/31/2009 | Sold | $156,900+90.2%$87/sqft |
Source: MRED as distributed by MLS GRID #07363639 Report a problem | ||
| 8/19/2009 | Sold | $82,500-20.1%$46/sqft |
Source: Public Record Report a problem | ||
| 3/23/2009 | Sold | $103,241-52.6%$57/sqft |
Source: Public Record Report a problem | ||
| 8/22/2008 | Listing removed | $218,000$121/sqft |
Source: Coldwell Banker** #06775761 Report a problem | ||
| 2/29/2008 | Listed for sale | $218,000+24.6%$121/sqft |
Source: Coldwell Banker** #06775761 Report a problem | ||
| 5/10/2005 | Sold | $175,000+47.1%$97/sqft |
Source: Public Record Report a problem | ||
| 2/15/2001 | Sold | $119,000$66/sqft |
Source: Public Record Report a problem | ||
Public tax history
| Year | Property taxes | Tax assessment |
|---|---|---|
| 2024 | $7,250 +10.5% | $85,873 +11.4% |
| 2023 | $6,562 +9% | $77,092 +12.8% |
| 2022 | $6,018 +5.2% | $68,338 +6.4% |
| 2021 | $5,721 +3.1% | $64,221 +3.4% |
| 2020 | $5,551 +0.9% | $62,109 +5.5% |
| 2019 | $5,502 +6.3% | $58,871 +7.1% |
| 2018 | $5,174 +6.6% | $54,963 +5.9% |
| 2017 | $4,856 +6.1% | $51,886 +6.7% |
| 2016 | $4,575 +18.4% | $48,628 +12.5% |
| 2015 | $3,864 | $43,241 +7% |
| 2014 | $3,864 +1.3% | $40,412 -2% |
| 2013 | $3,812 -3% | $41,236 -9% |
| 2012 | $3,928 -4% | $45,314 -13% |
| 2011 | $4,092 -1.7% | $52,085 -10.7% |
| 2010 | $4,161 -4.5% | $58,303 -9% |
| 2009 | $4,358 +5.1% | $64,069 |
| 2008 | $4,149 | $64,069 +3.6% |
| 2007 | -- | $61,872 +10% |
| 2006 | $3,771 +2.4% | $56,247 +5.6% |
| 2005 | $3,683 +22.5% | $53,259 +20% |
| 2004 | $3,007 +3.2% | $44,383 +5.1% |
| 2003 | $2,913 +3.4% | $42,233 +7% |
| 2002 | $2,816 -2.6% | $39,482 +2% |
| 2001 | $2,891 +19.9% | $38,700 +13.5% |
| 2000 | $2,412 | $34,104 |
Find assessor info on the county website
Monthly payment
Est. payment
Payment breakdown
Explore the cost of this home by adjusting the details. Changes won't be saved.Climate risks
Neighborhood: Hampton Park
Nearby schools
Schools provided by the listing agent
- District: 365U
Source: MRED as distributed by MLS GRID. This data may not be complete. We recommend contacting the local school district to confirm school assignments for this home.
Similar homes
- $289,9003 bd2 ba1.2k sqft219 Murphy Dr, Romeoville, IL 60446New
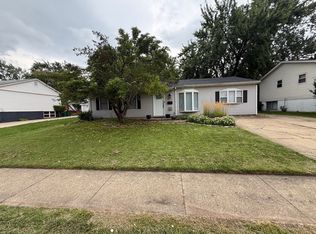 MLS ID #12791528, Jacek Mlynarczyk, Goral Real Estate Inc.. MRED as distributed by MLS GRID
 - $315,0004 bd2 ba1.4k sqft304 Hamrick Ave, Romeoville, IL 60446Active
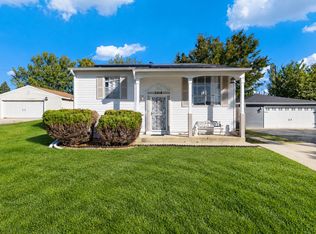 MLS ID #12780406, Bilal Hussain, Ellsbury Group LLC. MRED as distributed by MLS GRID
 - $330,0003 bd2 ba1.4k sqft234 Gordon Ave, Romeoville, IL 60446Active
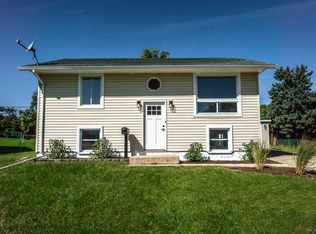 MLS ID #12780356, Becky Roth, HomeSmart Realty Group. MRED as distributed by MLS GRID
 - $405,0003 bd2 ba1.7k sqft479 Bluebird Dr, Bolingbrook, IL 60440Active
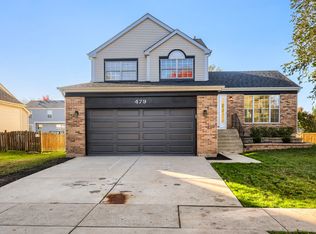 MLS ID #12785835, Surinder Chandi, The Agency X. MRED as distributed by MLS GRID
