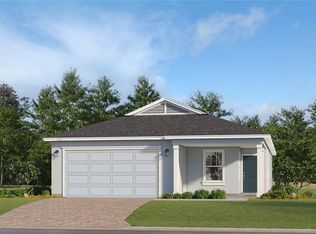
Under Construction. What's Special: Extended Patio | Appliances & Blinds Included. New Construction - October Completion! Welcome to the Blackbird at 5470 Crown Point Road in Westview! This inviting new home has a well-designed single-level layout with an open-concept great room, dining area, and kitchen that create a natural flow for everyday living. The kitchen is thoughtfully positioned with convenient access to the laundry room and two-car garage. The private primary suite is a spacious retreat with an en-suite bath and dual walk-in closets. Two additional bedrooms and a full bath provide comfort and privacy for guests or family. Step outside to the covered patio, perfect for enjoying fresh air year-round. Welcome to Westview! Here, you can wake up to fresh morning air and the natural sounds of the outdoors in a thoughtfully planned community. You are surrounded by protected wetlands, forested uplands, ponds, open space, and miles of trails that invite you to explore right outside your door. Westview is ideally located near Poinciana Parkway in Kissimmee, Florida, placing you close to Lake Toho, Kissimmee Lakefront Park, Old Town, Walt Disney World, and more. This is a neighborhood where nature, convenience, and everyday adventure come together. Additional Highlights Include: Top load laundry pkg, refrigerator, extended LVP flooring, and whole house blinds. MLS#O6424962
Pending
Price increase: $12.7K (8/6)
$321,039
5470 CROWN POINT ROAD, KISSIMMEE, FL 34758
3beds
1,453sqft
Single Family Residence
Built in 2026
5,000 Square Feet Lot
$-- Zestimate®
$221/sqft
$125/mo HOA
What's special
Inviting new homeOpen-concept great roomWell-designed single-level layoutDining areaExtended lvp flooringWhole house blindsPrivate primary suite
- 104 days
- 7
- 0
Zillow last checked:
Listing updated:
Listed by:
Michelle Campbell 407-756-5025,
TAYLOR MORRISON REALTY OF FLORIDA INC 407-756-5025
Source: Stellar MLS,MLS#: O6424962 Originating MLS: Orlando Regional
Facts & features
Interior
Bedrooms & bathrooms
- Bedrooms: 3
- Bathrooms: 2
- Full bathrooms: 2
Rooms
- Room types: Attic, Utility Room
Primary bedroom
- Features: Dual Sinks, En Suite Bathroom, Shower No Tub, Walk-In Closet(s)
- Level: First
Bedroom 2
- Features: Built-in Closet
- Level: First
Bedroom 3
- Features: Built-in Closet
- Level: First
Dining room
- Level: First
Great room
- Level: First
Kitchen
- Level: First
Heating
- Central
Cooling
- Central Air
Appliances
- Included: Dishwasher, Disposal, Dryer, Microwave, Range, Refrigerator
- Laundry: Inside, Laundry Room
Features
- Open Floorplan
- Flooring: Carpet, Vinyl
- Doors: Sliding Doors
- Windows: Window Treatments
- Has fireplace: No
Interior area
- Total structure area: 1,906
- Total interior livable area: 1,453 sqft
Video & virtual tour
Property
Parking
- Total spaces: 2
- Parking features: Driveway
- Attached garage spaces: 2
- Has uncovered spaces: Yes
Features
- Levels: One
- Stories: 1
- Patio & porch: Front Porch, Patio
- Exterior features: Irrigation System
Lot
- Size: 5,000 Square Feet
- Features: Oversized Lot
Details
- Parcel number: NALOT366
- Zoning: RES
- Special conditions: None
Construction
Type & style
- Home type: SingleFamily
- Architectural style: Craftsman
- Property subtype: Single Family Residence
Materials
- Block, Stucco
- Foundation: Slab
- Roof: Shingle
Condition
- Under Construction
- New construction: Yes
- Year built: 2026
Details
- Builder model: Blackbird
- Builder name: Taylor Morrison
- Warranty included: Yes
Utilities & green energy
- Sewer: Public Sewer
- Water: Public
- Utilities for property: BB/HS Internet Available, Electricity Connected, Fiber Optics, Water Available
Community & HOA
Community
- Features: Dog Park, Playground, Sidewalks, Special Community Restrictions, Wheelchair Access
- Security: Gated Community
- Pet fee: $0 monthly
- Subdivision: WESTVIEW
HOA
- Has HOA: Yes
- Amenities included: Other, Playground, Trail(s), Wheelchair Access
- Services included: Internet, Maintenance Grounds, Manager
- HOA fee: $125 monthly
- HOA name: Castle Group
- HOA phone: 407-214-0627
- Second HOA name: Castle Group
Location
- Region: Kissimmee
Financial & listing details
- Price per square foot: $221/sqft
- Date on market: 7/14/2026
- Cumulative days on market: 72 days
- Listing terms: Cash,Conventional,FHA,VA Loan
- Ownership: Fee Simple
- Total actual rent: 0
- Electric utility on property: Yes
- Road surface type: Paved
Estimated market value
Not available
Estimated sales range
Not available
Not available
Price history
| Date | Event | Price |
|---|---|---|
| 9/4/2026 | Pending sale | $321,039$221/sqft |
Source:  Stellar MLS #O6424962 Report a problem | ||
| 8/6/2026 | Price change | $321,039+4.1%$221/sqft |
Source: Stellar MLS #O6424962 Report a problem | ||
| 7/21/2026 | Price change | $308,319+0.4%$212/sqft |
Source: Stellar MLS #O6424962 Report a problem | ||
| 7/14/2026 | Listed for sale | $307,000$211/sqft |
Source: Stellar MLS #O6424962 Report a problem | ||
Public tax history
Tax history is unavailable.
Monthly payment
Est. payment
Payment breakdown
Explore the cost of this home by adjusting the details. Changes won't be saved.Climate risks
Neighborhood: 34758
Nearby schools
Schools provided by the listing agent
- Elementary: Koa Elementary
- Middle: Discovery Intermediate
- High: Liberty High
Source: Stellar MLS. This data may not be complete. We recommend contacting the local school district to confirm school assignments for this home.
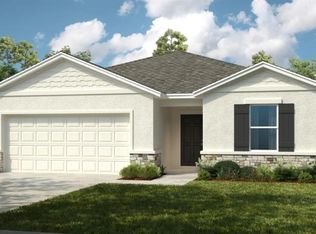


Similar homes
- $302,9902 bd2 ba1.7k sqft4499 OCHOS RIOS PLACE, KISSIMMEE, FL 34758New Construction
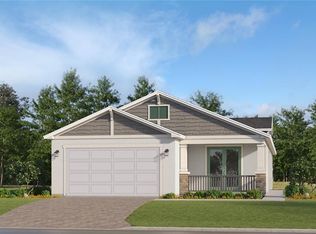
 Stellar MLS
- $374,9904 bd2 ba1.9k sqft5638 LOGGIA LANE, KISSIMMEE, FL 34758New Construction
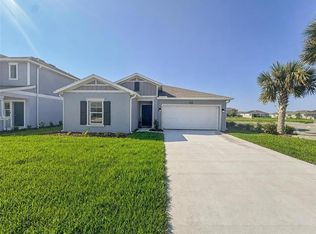 MLS ID #O6414210, Nick Whitehouse, RE/MAX PRIME PROPERTIES. Stellar MLS
- $380,0004 bd2 ba1.8k sqft327 MARQUEE DRIVE, KISSIMMEE, FL 34758For Sale
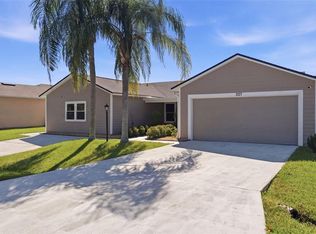 MLS ID #O6451220, Roselin Diaz, ELITE REALTY, LLC. Stellar MLS
- $299,9902 bd2 ba1.5k sqft4493 OCHOS RIOS PLACE, KISSIMMEE, FL 34758New Construction
 MLS ID #O6433236, Ben Goldstein, LENNAR REALTY. Stellar MLS
- $384,9904 bd2 ba1.9k sqft5768 GINGHAM DRIVE, KISSIMMEE, FL 34758New ConstructionMLS ID #O6409905, Barbara Cunha De Freitas, NEWKEY REAL ESTATE LLC. Stellar MLS
- $299,9902 bd2 ba1.8k sqft4488 OCHOS RIOS PLACE, KISSIMMEE, FL 34758New ConstructionStellar MLS
- $299,9902 bd2 ba1.8k sqft4482 OCHOS RIOS PLACE, KISSIMMEE, FL 34758New ConstructionStellar MLS
- $279,0004 bd2 ba1.5k sqft1910 LAKEVIEW LANE, POINCIANA, FL 34759For SaleMLS ID #O6450307, Victor Kubrusly, WRA BUSINESS & REAL ESTATE. Stellar MLS
- $290,0002 bd2 ba1.5k sqft2358 PALM TREE DRIVE, POINCIANA, FL 34759For SaleMLS ID #S5157584, Kelley Spear, RIGHT TRACK REALTY. Stellar MLS
- $327,0003 bd2 ba1.8k sqft3609 SAIL HARBOR DRIVE, KISSIMMEE, FL 34746For SaleMLS ID #S5158757, Milissa Ogeerally, THE REALTY EXPERIENCE POWERED BY LRR. Stellar MLS
- $299,9003 bd2 ba1.9k sqft910 SOFIA LANE, DAVENPORT, FL 33837For SaleMLS ID #O6449277, Nilka Beltran Rivera, BELHOUSE REAL ESTATE, LLC. Stellar MLS
- $336,0003 bd2 ba1.4k sqft122 TINY FLOWER ROAD, DAVENPORT, FL 33837For SaleMLS ID #O6439967, Michael Soto, AXEN REALTY LLC. Stellar MLS
- $264,9003 bd2 ba1.6k sqft1280 TUPELO TRAIL, HAINES CITY, FL 33844For SaleMLS ID #S5158617, Reeve Leventhal, IRIS INTERNATIONAL. Stellar MLS
- $251,0003 bd2 ba1.2k sqft1623 REDFIN DRIVE, POINCIANA, FL 34759For SaleMLS ID #S5154791, Roxana Lishner, LPT REALTY, LLC. Stellar MLS
- $279,9903 bd3 ba1.5k sqft3877 BLUETHREAD WAY, POINCIANA, FL 34759New ConstructionStellar MLS
- $304,9904 bd2 ba1.6k sqft123 BOTTLE BRUSH DRIVE, HAINES CITY, FL 33844New ConstructionStellar MLS
- $294,9904 bd3 ba1.9k sqft3873 BLUETHREAD WAY, POINCIANA, FL 34759New ConstructionStellar MLS
- $299,9004 bd2 ba1.6k sqft4098 RUBY RUN, HAINES CITY, FL 33844For SaleMLS ID #S5142723, Gioconda Arevalo, LPT REALTY, LLC. Stellar MLS
- $315,0003 bd2 ba1.5k sqft263 BRAVE ROAD, DAVENPORT, FL 33837For SaleMLS ID #S5156106, Veronica Gomez Gomez, LLC, EXP REALTY LLC. Stellar MLS
- $309,0003 bd2 ba1.6k sqft1704 FROGMORE AVENUE, HAINES CITY, FL 33844For SaleMLS ID #P4939741, Stacey Towns Friend, STACEY TOWNS REALTY LLC. Stellar MLS
