Escape to the peace and beauty of country living! Nestled on 5 picturesque acres with a creek winding through the property, this ranch home offers nearly 1,800 square feet of comfortable living space surrounded by mature trees. Step inside to a warm and inviting living room, where a floor-to-ceiling brick fireplace creates the perfect gathering space. Windows throughout the home flood the interior with natural light while showcasing the scenic landscape from nearly every room. The kitchen features oak cabinetry, ample counter space, all appliances included, breakfast seating, and an adjoining dining area, making it ideal for everyday living and entertaining. Just beyond, the expansive sunroom is lined with windows, creating the perfect spot to relax with your morning coffee, watch the wildlife, or enjoy peaceful evenings. The home offers 2 generously sized bedrooms and 2 full baths, including a comfortable primary suite with its own private bath. A convenient laundry/mudroom with storage. Outside, you'll appreciate the oversized 21/2-car detached garage, offering plenty of room for vehicles, storage, hobbies, or a workshop. A covered porch, circle driveway, and fenced area add even more functionality and charm. Whether you're looking for room to garden, space for pets, or simply a peaceful place to call home, this property offers endless possibilities all while being just a short drive from town. If you've been searching for privacy, acreage, and the ease of one-level living, this rare 5-acre ranch is one you won't want to miss. New roof 2026
Contingent
$280,000
5472 E 2000n Rd, Kankakee, IL 60901
2beds
1,772sqft
Single Family Residence
Built in 1980
5 Acres Lot
$-- Zestimate®
$158/sqft
$-- HOA
What's special
Floor-to-ceiling brick fireplaceFenced areaSpace for petsBreakfast seatingSurrounded by mature treesKitchen features oak cabinetryRoom to garden
- 64 days
- 127
- 3
Likely to sell faster than
Zillow last checked:
Listing updated:
Listed by:
Kelly Winterroth 815-549-0848,
Village Realty Inc
Source: MRED as distributed by MLS GRID,MLS#: 12700154
Facts & features
Interior
Bedrooms & bathrooms
- Bedrooms: 2
- Bathrooms: 2
- Full bathrooms: 2
Rooms
- Room types: Sun Room
Primary bedroom
- Features: Flooring (Carpet), Bathroom (Full)
- Level: Main
- Area: 165 Square Feet
- Dimensions: 15X11
Bedroom 2
- Features: Flooring (Carpet)
- Level: Main
- Area: 165 Square Feet
- Dimensions: 15X11
Family room
- Features: Flooring (Carpet)
- Level: Main
- Area: 165 Square Feet
- Dimensions: 15X11
Kitchen
- Features: Flooring (Linoleum)
- Level: Main
- Area: 195 Square Feet
- Dimensions: 15X13
Laundry
- Features: Flooring (Linoleum)
- Level: Main
- Area: 48 Square Feet
- Dimensions: 8X6
Living room
- Features: Flooring (Carpet)
- Level: Main
- Area: 345 Square Feet
- Dimensions: 23X15
Sun room
- Features: Flooring (Carpet)
- Level: Main
- Area: 253 Square Feet
- Dimensions: 23X11
Heating
- Electric
Cooling
- Central Air
Appliances
- Included: Range, Microwave, Dishwasher, Refrigerator, Washer, Dryer
Features
- Basement: Crawl Space
- Number of fireplaces: 1
- Fireplace features: Family Room
Interior area
- Total structure area: 0
- Total interior livable area: 1,772 sqft
Property
Parking
- Total spaces: 2.5
- Parking features: Yes, Detached, Garage
- Garage spaces: 2.5
Accessibility
- Accessibility features: No Disability Access
Features
- Stories: 1
Lot
- Size: 5 Acres
Details
- Parcel number: 06103010000600
- Zoning: SINGL
- Special conditions: None
Construction
Type & style
- Home type: SingleFamily
- Property subtype: Single Family Residence
Materials
- Vinyl Siding
Condition
- New construction: No
- Year built: 1980
Utilities & green energy
- Sewer: Septic Tank
- Water: Well
Community & HOA
HOA
- Services included: None
Location
- Region: Kankakee
Financial & listing details
- Price per square foot: $158/sqft
- Annual tax amount: $1,561
- Date on market: 7/11/2026
- Ownership: Fee Simple
Estimated market value
Not available
Estimated sales range
Not available
Not available
Price history
| Date | Event | Price |
|---|---|---|
| 7/31/2026 | Contingent | $280,000$158/sqft |
Source:  MRED as distributed by MLS GRID #12700154 Report a problem MRED as distributed by MLS GRID #12700154 Report a problem | ||
| 7/11/2026 | Listed for sale | $280,000$158/sqft |
Source: MRED as distributed by MLS GRID #12700154 Report a problem | ||
Public tax history
Tax history is unavailable.
Monthly payment
Est. payment
Payment breakdown
Explore the cost of this home by adjusting the details. Changes won't be saved.Climate risks
Neighborhood: 60901
Nearby schools
Schools provided by the listing agent
- District: 1
Source: MRED as distributed by MLS GRID. This data may not be complete. We recommend contacting the local school district to confirm school assignments for this home.
Similar homes
- $299,0004 bd2 ba2k sqft6340 E River Ct, Kankakee, IL 60901New
 MLS ID #12757909, Annie Mitchell, ABR, Berkshire Hathaway HomeServices Speckman Realty. MRED as distributed by MLS GRID
 - $300,0004 bd3 ba2k sqft1847 W Tower Dr, Kankakee, IL 60901Price Change
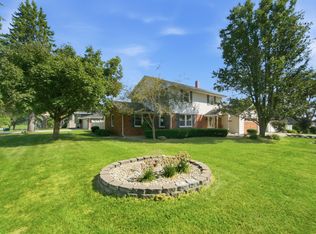 MLS ID #12744359, Kelly Winterroth, Village Realty Inc. MRED as distributed by MLS GRID
 - $269,9003 bd2 ba2k sqft2775 E Riverview Dr, Kankakee, IL 60901Active
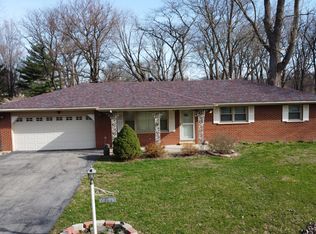 MLS ID #12700707, Tim Smith, ABR,e-PRO, Smith's Real Estate Services,. MRED as distributed by MLS GRID
 - $289,9003 bd2 ba1.6k sqft2148 E 3000th Rd N, Bourbonnais, IL 60914New
 MLS ID #12755453, Dawn Olson, McColly Real Estate. MRED as distributed by MLS GRID
