Welcome to this exceptional custom-built estate nestled on more than 5 private acres, offering the perfect blend of city convenience and country living. With just over 6,100 sq. ft. of living space, this remarkable home features 5 bedrooms, 4 full baths, 1 half bath, a heated 3-car attached garage, an expansive finished basement, and a rare indoor saltwater pool with a new heater and hydraulic cover. The grand two-story foyer opens to an impressive great room with soaring 20-foot ceilings, architectural pillars, and an abundance of natural light. An elevator provides convenient access to all three levels and the basement. The spacious kitchen features a large island, built-in appliances, dining area, separate pantry, and mudroom. One of the home's standout spaces is the four-season sunroom, offering beautiful views of the surrounding nature. A family room, dining/flex room, office, and half bath complete the main level. A winding staircase leads to the second level, where the primary suite serves as a private retreat with its own balcony overlooking the scenic acreage, a jacuzzi room, dual-sink vanity, separate shower, and wardrobe room. A second bedroom features a private ensuite bath, while two additional bedrooms share a Jack-and-Jill bathroom. The third-floor loft with skylight windows offers flexible living space for a fifth and even sixth bedroom, family room, or home office. The finished basement provides over 2,000 sq. ft. and includes a kitchenette and full bath. Additional features include a central sound system, zoned heating and cooling, exceptional insulation, an all-brick exterior, site drainage, and underground electrical. This extraordinary estate combines luxury amenities, thoughtful custom craftsmanship, and a breathtaking natural setting to create a truly one-of-a kind property. A list of amenities with disclosures. No association. Zoned Residential/Agricultural. Adjacent 15 acres with pole barn and 2-1/2-car garage is also available for purchase.
For sale
Price increase: $390K (9/22)
$1,400,000
54720 Foss Rd, Macomb, MI 48042
5beds
8,342sqft
Single Family Residence
Built in 1996
5.38 Acres Lot
$1,342,300 Zestimate®
$168/sqft
$-- HOA
What's special
- 60 days
- 1,802
- 117
Zillow last checked:
Listing updated:
Listed by:
Janis A Valenti 313-770-3755,
KW Metro 248-288-3500
Source: Realcomp II,MLS#: 20261045268
Facts & features
Interior
Bedrooms & bathrooms
- Bedrooms: 5
- Bathrooms: 5
- Full bathrooms: 4
- 1/2 bathrooms: 1
Primary bedroom
- Level: Second
- Area: 456
- Dimensions: 19 X 24
Bedroom
- Level: Second
- Area: 182
- Dimensions: 14 X 13
Bedroom
- Level: Second
- Area: 156
- Dimensions: 13 X 12
Bedroom
- Level: Second
- Area: 168
- Dimensions: 14 X 12
Bedroom
- Level: Third
- Area: 323
- Dimensions: 19 X 17
Primary bathroom
- Level: Second
Other
- Level: Second
Other
- Level: Second
Other
- Level: Basement
Other
- Level: Entry
Other
- Level: Entry
- Area: 169
- Dimensions: 13 X 13
Dining room
- Level: Entry
- Area: 238
- Dimensions: 17 X 14
Family room
- Level: Entry
- Area: 210
- Dimensions: 15 X 14
Family room
- Level: Basement
- Area: 320
- Dimensions: 20 X 16
Other
- Level: Entry
- Area: 216
- Dimensions: 18 X 12
Game room
- Level: Basement
- Area: 414
- Dimensions: 23 X 18
Great room
- Level: Entry
- Area: 336
- Dimensions: 21 X 16
Kitchen
- Level: Entry
- Area: 270
- Dimensions: 15 X 18
Laundry
- Level: Entry
- Area: 117
- Dimensions: 9 X 13
Library
- Level: Entry
- Area: 169
- Dimensions: 13 X 13
Loft
- Level: Third
- Area: 360
- Dimensions: 20 X 18
Mud room
- Level: Entry
- Area: 108
- Dimensions: 12 X 9
Heating
- Forced Air, Natural Gas, Radiant, Zoned
Cooling
- Ceiling Fans, Central Air
Appliances
- Included: Built In Refrigerator, Dishwasher, Disposal, Double Oven, Dryer, Electric Cooktop, Microwave, Washer
- Laundry: Laundry Room
Features
- Elevator, Jetted Tub, Sound System, Wet Bar
- Basement: Finished
- Has fireplace: Yes
- Fireplace features: Basement, Gas, Great Room, Other Fuels, Master Bedroom
Interior area
- Total interior livable area: 8,342 sqft
- Finished area above ground: 6,158
- Finished area below ground: 2,184
Video & virtual tour
Property
Parking
- Total spaces: 3
- Parking features: Three Car Garage, Attached, Circular Driveway, Electricityin Garage, Heated Garage
- Garage spaces: 3
Features
- Levels: Three
- Stories: 3
- Entry location: GroundLevelwSteps
- Patio & porch: Patio, Porch
- Exterior features: Balcony, Lighting
- Pool features: In Ground, Indoor
Lot
- Size: 5.38 Acres
- Dimensions: 320 x 705
Details
- Additional structures: Sheds
- Parcel number: 0810200032
- Special conditions: Short Sale No,Standard
Construction
Type & style
- Home type: SingleFamily
- Architectural style: Colonial
- Property subtype: Single Family Residence
Materials
- Brick
- Foundation: Basement, Block, Sump Pump
- Roof: Asphalt
Condition
- New construction: No
- Year built: 1996
Utilities & green energy
- Sewer: Septic Tank
- Water: Public
Community & HOA
HOA
- Has HOA: No
Location
- Region: Macomb
Financial & listing details
- Price per square foot: $168/sqft
- Tax assessed value: $400,037
- Annual tax amount: $12,828
- Date on market: 8/9/2026
- Cumulative days on market: 60 days
- Listing agreement: Exclusive Right To Sell
- Listing terms: Cash,Conventional
Estimated market value
$1,342,300
$1.28M - $1.41M
$6,219/mo
Price history
| Date | Event | Price |
|---|---|---|
| 9/22/2026 | Price change | $1,790,000+27.9%$215/sqft |
Source:  Realcomp II #20261070903 Report a problem Realcomp II #20261070903 Report a problem | ||
| 8/9/2026 | Listed for sale | $1,400,000+43.6%$168/sqft |
Source: Realcomp II #20261045268 Report a problem | ||
| 12/26/2001 | Sold | $975,000$117/sqft |
Source: Public Record Report a problem | ||
| 8/23/2001 | Sold | $975,000$117/sqft |
Source:  MiRealSource #853312 Report a problem MiRealSource #853312 Report a problem | ||
Public tax history
| Year | Property taxes | Tax assessment |
|---|---|---|
| 2026 | $12,828 +2.6% | $636,400 +4.3% |
| 2025 | $12,500 | $610,000 +12.3% |
| 2024 | -- | $543,100 |
Find assessor info on the county website
Monthly payment
Est. payment
Payment breakdown
Explore the cost of this home by adjusting the details. Changes won't be saved.Climate risks
Neighborhood: 48042
Similar homes
- $1,499,9994 bd5 ba6.3k sqft62502 Wayfaring Rd, Ray, MI 48096For Sale

 MLS ID #20261041135, Nicholas Sinishtaj, Diplomat Realty. Realcomp II
 - $1,585,0005 bd5 ba6.4k sqft65339 Romeo Plank Rd, Ray, MI 48096For Sale
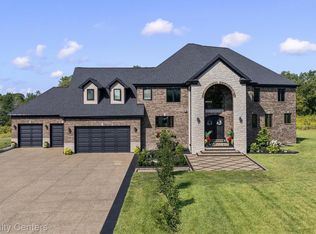 MLS ID #20261065547, John Asmar, National Realty Centers, Inc. Realcomp II
 - $835,0004 bd5 ba6.5k sqft19344 River Valley Dr, Macomb, MI 48044For Sale
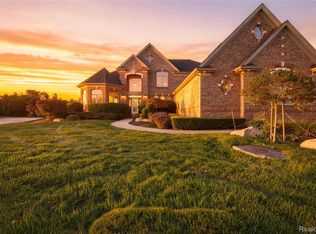 MLS ID #20261074001, Wessan Babbie, Community Choice Realty Inc. Realcomp II
 - $875,0004 bd5 ba6.5k sqft65884 Windrose Ct, Ray, MI 48096For Sale
 MLS ID #20261076828, Ray Nemeckay, KW Metro. Realcomp II
 - $1,399,0004 bd4 ba5.2k sqft1100 Bretton Ln, Bloomfield Hills, MI 48304For SaleMLS ID #20261034366, Samuel M Kaplunov, @properties Christie's Int'l R.E. Birmingham. Realcomp II
- $849,9005 bd5 ba5.2k sqft65690 North Ave, Ray, MI 48096For SaleMLS ID #20261060335, Mark Tyler, American Associates Inc. Realcomp II
- $1,149,5003 bd4 ba5.9k sqft1250 Sunniwood Pl, Rochester, MI 48306For SaleMLS ID #20261067667, Antonio Gjonai, Mark V Homes LLC. Realcomp II
- $1,299,0003 bd6 ba6.5k sqft2400 Inwood Rd, Washington, MI 48095For SaleMLS ID #20261044275, Robert Seggie, Keller Williams Paint Creek. Realcomp II
- $899,0003 bd4 ba5k sqft61400 Romeo Plank Rd, Ray, MI 48096For SaleMLS ID #20261071614, Jeffrey Chmiel, EXP Realty Main. Realcomp II
- $1,185,0004 bd5 ba6.8k sqft13404 Partridge Run, Shelby Township, MI 48315For SaleMLS ID #20261059117, Ivica Simjanoski, DOBI Real Estate. Realcomp II
- $1,090,0007 bd6 ba8.5k sqft12984 Azure Dr, Shelby Township, MI 48315For SaleMLS ID #20261048114, Revan Dabish, Odessa Properties. Realcomp II
- $1,375,0005 bd7 ba8.1k sqft36270 Vita Bella Dr, Clinton Township, MI 48035For SaleMLS ID #20261031682, Delia Martin, KW Platinum. Realcomp II
- $1,050,0004 bd5 ba6.4k sqft54150 Queensborough Dr, Shelby Township, MI 48315For SaleMLS ID #20261030783, Danielle Christoff, EXP Realty Romeo. Realcomp II
- $1,499,0005 bd6 ba7.8k sqft5520 Whitehall Blvd, Rochester, MI 48306For Sale
 MLS ID #25059954, Andrew Van Slyke, Coldwell Banker Professionals. MichRIC
 - $1,199,0005 bd7 ba7k sqft2700 Hosner Rd, Oxford, MI 48370For SaleMLS ID #20261064798, Jacob Davis, Brookstone, Realtors LLC. Realcomp II
- $1,399,0005 bd6 ba6.3k sqft2532 Cedar Brook Ct, Rochester Hills, MI 48309For SaleMLS ID #20261058248, Dan A Gutfreund, Signature Sotheby's International Realty Bham. Realcomp II
- $1,029,0005 bd5 ba5k sqft137 Crestview Dr, Rochester, MI 48306For SaleMLS ID #20261069583, Gregg G Wysocki, Keller Williams Paint Creek. Realcomp II
- $1,035,0005 bd5 ba6.3k sqft54182 Queensborough Dr, Shelby Township, MI 48315For Sale
 MLS ID #50217851, Nicholas D. Nader, Lakeside Properties LLC. MiRealSource
 - $1,280,0004 bd7 ba7.3k sqft739 Majestic, Rochester Hills, MI 48306For SaleMLS ID #20261069266, Lia LoChirco, LoChirco Realty, LLC. Realcomp II
- $1,549,9005 bd6 ba6k sqft49572 Compass Point Dr, Chesterfield, MI 48047For SaleMLS ID #50211429, Thomas Zibkowski, Real Estate One Inc-Shelby. MiRealSource
