Welcome to this extraordinary custom estate, where timeless architecture, exquisite craftsmanship & sophisticated design come together. Set on 1.61 beautifully landscaped acres, this magnificent residence offers 5,040 sqft above grade, an additional 2,928 sqft walkout lower level, 5 beds, 5 full baths, 2 half baths, 4 fireplaces & a 3.5-car garage. A stately brick exterior & grand entrance open to a breathtaking two-story foyer featuring custom millwork, elegant wainscoting, intricate crown molding & hardwood floors. Thoughtful architectural details and exceptional craftsmanship continue throughout with refined finishes at every turn. The beautifully appointed kitchen showcases granite countertops, premium Thermador stainless steel appliances, double ovens & a generous center island. An adjoining dining area is wrapped in expansive windows, offering natural light, wooded views & patio access. A butler's pantry connects to the elegant formal dining room, while a charming sunroom provides a peaceful retreat. Two fireplaces on the main level add warmth & sophistication to the beautifully appointed living spaces. Upstairs, 4 spacious bedrooms feature walk-in closets & each enjoys a private bathroom, including a luxurious primary suite with its own fireplace & 2 walk-in closets. Convenient second-floor laundry adds everyday ease. The spectacular walkout lower level offers a second full-size kitchen, wet bar, wine cellar, game room & expansive gathering area with a gas fireplace & direct access to a covered outdoor terrace. Outside, exquisite brick paver terraces, elegant stone balustrades, mature landscaping & a serene wooded backdrop create a private sanctuary for relaxing, alfresco dining or hosting memorable gatherings. Additional highlights include city water & a new roof (10/2026). A rare opportunity to experience timeless luxury, remarkable craftsmanship & an extraordinary setting in a home designed to impress for generations to come.
Coming soon 11/04
$1,600,000
5969 Southgate Rd, Rochester, MI 48306
5beds
7,968sqft
Single Family Residence
Built in 1998
1.61 Acres Lot
$1,238,200 Zestimate®
$201/sqft
$-- HOA
What's special
- 2 days
- 424
- 20
Zillow last checked:
Listing updated:
Listed by:
Jennifer Arnold 586-453-3248,
Real Estate One-Clinton Twp 586-783-7888
Source: Realcomp II,MLS#: 20261084578
Facts & features
Interior
Bedrooms & bathrooms
- Bedrooms: 5
- Bathrooms: 7
- Full bathrooms: 5
- 1/2 bathrooms: 2
Primary bedroom
- Level: Second
- Area: 418
- Dimensions: 19 X 22
Bedroom
- Level: Basement
- Area: 156
- Dimensions: 12 X 13
Bedroom
- Level: Second
- Area: 195
- Dimensions: 15 X 13
Bedroom
- Level: Second
- Area: 182
- Dimensions: 13 X 14
Bedroom
- Level: Second
- Area: 270
- Dimensions: 15 X 18
Primary bathroom
- Level: Second
- Area: 162
- Dimensions: 18 X 9
Other
- Level: Basement
- Area: 88
- Dimensions: 11 X 8
Other
- Level: Second
- Area: 49
- Dimensions: 7 X 7
Other
- Level: Second
- Area: 63
- Dimensions: 7 X 9
Other
- Level: Second
- Area: 63
- Dimensions: 7 X 9
Other
- Level: Entry
- Area: 42
- Dimensions: 6 X 7
Other
- Level: Entry
- Area: 30
- Dimensions: 6 X 5
Other
- Level: Entry
- Area: 256
- Dimensions: 16 X 16
Dining room
- Level: Entry
- Area: 324
- Dimensions: 18 X 18
Family room
- Level: Entry
- Area: 396
- Dimensions: 22 X 18
Flex room
- Level: Basement
- Area: 414
- Dimensions: 23 X 18
Kitchen
- Level: Entry
- Area: 224
- Dimensions: 14 X 16
Other
- Level: Basement
- Area: 304
- Dimensions: 16 X 19
Laundry
- Level: Second
- Area: 84
- Dimensions: 12 X 7
Living room
- Level: Entry
- Area: 240
- Dimensions: 15 X 16
Other
- Level: Entry
- Area: 143
- Dimensions: 13 X 11
Other
- Level: Entry
- Area: 143
- Dimensions: 11 X 13
Sitting room
- Level: Entry
- Area: 156
- Dimensions: 12 X 13
Heating
- Forced Air, Natural Gas
Cooling
- Central Air
Appliances
- Included: Built In Gas Range, Disposal, Double Oven, Dryer, Energy Star Qualified Dishwasher, Energy Star Qualified Refrigerator, Gas Cooktop, Stainless Steel Appliances, Washer
Features
- Wet Bar
- Basement: Finished,Walk Out Access
- Has fireplace: Yes
- Fireplace features: Basement, Gas, Great Room, Other Locations, Master Bedroom
Interior area
- Total interior livable area: 7,968 sqft
- Finished area above ground: 5,040
- Finished area below ground: 2,928
Property
Parking
- Total spaces: 3.5
- Parking features: Threeand Half Car Garage, Attached, Driveway, Electricityin Garage, Garage Door Opener
- Attached garage spaces: 3.5
Features
- Levels: Two
- Stories: 2
- Entry location: GroundLevelwSteps
- Patio & porch: Covered, Patio, Porch, Terrace
- Exterior features: Lighting
- Pool features: None
Lot
- Size: 1.61 Acres
- Features: Corner Lot
Details
- Parcel number: 1034353007
- Special conditions: Short Sale No,Standard
Construction
Type & style
- Home type: SingleFamily
- Architectural style: Colonial
- Property subtype: Single Family Residence
Materials
- Brick, Stone
- Foundation: Basement, Poured
- Roof: Asphalt
Condition
- New construction: No
- Year built: 1998
- Major remodel year: 2016
Utilities & green energy
- Electric: Circuit Breakers
- Sewer: Septic Tank
- Water: Public
Community & HOA
Community
- Subdivision: SOUTH GATE FARMS
HOA
- Has HOA: No
Location
- Region: Rochester
Financial & listing details
- Price per square foot: $201/sqft
- Tax assessed value: $397,000
- Annual tax amount: $9,798
- Date on market: 11/4/2026
- Cumulative days on market: 3 days
- Listing agreement: Exclusive Right To Sell
- Listing terms: Cash,Conventional
- Exclusions: Exclusion(s) Do Not Exist
Estimated market value
$1,238,200
$1.09M - $1.39M
$5,475/mo
Price history
Price history is unavailable.
Public tax history
| Year | Property taxes | Tax assessment |
|---|---|---|
| 2025 | $9,496 +5% | $627,660 +3.9% |
| 2024 | $9,040 +2.5% | $603,860 +6.7% |
| 2023 | $8,816 +7.3% | $566,180 +7.9% |
| 2022 | $8,220 -6.3% | $524,830 +3% |
| 2021 | $8,771 | $509,730 -0.5% |
| 2020 | -- | $512,140 +6% |
| 2019 | $8,674 +1.1% | $483,330 +7.9% |
| 2018 | $8,577 +0.5% | $447,790 +4.1% |
| 2017 | $8,532 | $430,000 +6.5% |
| 2016 | $8,532 | $403,760 +10.3% |
| 2015 | -- | $366,100 +14.6% |
| 2014 | -- | $319,440 +8.9% |
| 2011 | -- | $293,230 -1.8% |
| 2010 | $8,655 -10.4% | $298,460 -15.2% |
| 2009 | $9,663 +48.5% | $351,940 -62.5% |
| 2005 | $6,507 | $938,800 +87.8% |
| 2003 | -- | $499,810 +9.4% |
| 2002 | -- | $456,900 +14.9% |
| 2001 | $17,717 +0.9% | $397,500 -2.4% |
| 2000 | $17,561 | $407,120 |
Find assessor info on the county website
Monthly payment
Est. payment
Payment breakdown
Explore the cost of this home by adjusting the details. Changes won't be saved.Climate risks
Neighborhood: 48306

Similar homes
- $1,275,0005 bd6 ba8k sqft5724 Murfield Dr, Rochester, MI 48306For Sale
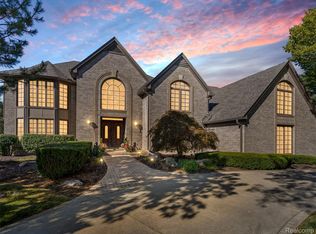
 MLS ID #20261085383, Joshua Buza, GoodHome Realty LLC. Realcomp II
- $1,089,5003 bd4 ba5.9k sqft1250 Sunniwood Pl, Rochester, MI 48306For Sale
 MLS ID #20261067667, Antonio Gjonai, Mark V Homes LLC. Realcomp II
- $2,399,0005 bd8 ba8.5k sqft255 Camelot Way, Rochester, MI 48306For Sale
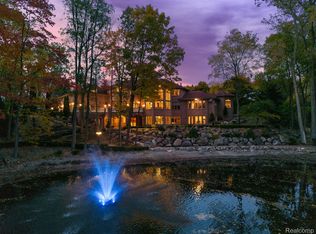 MLS ID #20261065841, Janine E Grillo, @properties Christie's Int'l R E Rochester. Realcomp II
- $1,079,9905 bd6 ba5k sqft4091 Jacquelynn Ct, Rochester, MI 48306For Sale
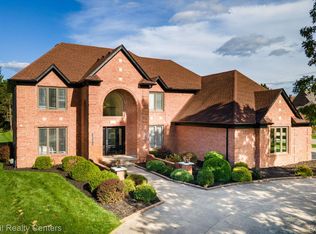 MLS ID #20261081307, Tim J Olson, National Realty Centers, Inc. Realcomp II
- $1,029,0005 bd5 ba5k sqft137 Crestview Dr, Rochester, MI 48306For SaleMLS ID #20261069583, Gregg G Wysocki, Keller Williams Paint Creek. Realcomp II
- $1,795,0005 bd6 ba6.2k sqft158 Enclave Ct, Rochester, MI 48306For SaleMLS ID #20261060124, Kyle T Matta, @properties Christie's Int'l R E Rochester. Realcomp II
- $999,0004 bd5 ba4k sqft4831 Goodison Place Dr, Rochester, MI 48306For SaleMLS ID #20261056420, Jeanne F Mecca, England Real Estate Company. Realcomp II
- $1,290,0005 bd4 ba4k sqft2918 Shannon Dr, Oakland, MI 48363For SaleMLS ID #20261074143, Jeff Todd, Keller Williams Paint Creek. Realcomp II
- $1,150,0005 bd6 ba5.3k sqft2919 Addison Cir N, Rochester, MI 48306For SaleMLS ID #20261071970, Alexander H Mansour, Realty Executives Home Towne. Realcomp II
- $1,675,0004 bd7 ba6k sqft1381 Echo Ln, Bloomfield Hills, MI 48302For SaleMLS ID #20261082000, Dan A Gutfreund, Signature Sotheby's International Realty Bham. Realcomp II
- $1,400,0005 bd5 ba8.3k sqft54720 Foss Rd, Macomb, MI 48042For SaleMLS ID #20261045268, Janis A Valenti, KW Metro. Realcomp II
- $829,9004 bd6 ba5.4k sqft4500 Boxwood Ct, Rochester, MI 48306For SaleMLS ID #20261057400, Anthony Orlando, Jason Mitchell Real Estate Group Michigan LLC. Realcomp II
- $1,585,0005 bd5 ba6.4k sqft65339 Romeo Plank Rd, Ray, MI 48096For SaleMLS ID #20261065547, John Asmar, National Realty Centers, Inc. Realcomp II
- $1,650,0004 bd6 ba6k sqft3720 Northwood Dr, West Bloomfield, MI 48324For SaleMLS ID #20261057627, Randy Miller, RE/MAX Eclipse Clarkston. Realcomp II
- $1,499,9994 bd5 ba6.3k sqft62502 Wayfaring Rd, Ray, MI 48096For SaleMLS ID #20261041135, Nicholas Sinishtaj, Diplomat Realty. Realcomp II
- $1,750,0005 bd8 ba7.5k sqft1136 Norminister End, Bloomfield Township, MI 48302For SaleMLS ID #20261077068, Katherine E Broock, Max Broock, REALTORS®-Birmingham. Realcomp II
- $1,100,0005 bd5 ba7k sqft2737 Pebble Beach Dr, Oakland, MI 48363For SaleMLS ID #20261045204, Caron Koteles Riha, Real Estate One-Rochester. Realcomp II
- $1,375,0005 bd8 ba10k sqft2972 Heron Pl, Bloomfield Hills, MI 48302For SaleMLS ID #20261066164, Tushar V Vakhariya, KW Domain. Realcomp II
- $1,500,0004 bd5 ba4.5k sqft1167 Charrington Rd, Bloomfield Hills, MI 48301For SaleMLS ID #20261070600, Linda L Wells, RE/MAX Classic. Realcomp II
- $1,399,0004 bd4 ba5.2k sqft1100 Bretton Ln, Bloomfield Hills, MI 48304For SaleMLS ID #20261034366, Samuel M Kaplunov, @properties Christie's Int'l R.E. Birmingham. Realcomp II
