Nestled on 4.98 acres with a long private driveway, this beautiful home offers exceptional privacy and space. The main level features the primary suite with luxury vinyl plank flooring, a large walk-in closet, and primary bathroom complete with double vanity, standing shower, and Jacuzzi tub. Upstairs you'll find three additional bedrooms with fresh carpet - one of which could easily serve as a flexible bonus room. The home includes a total of six bedrooms, giving plenty of room for family, guests, or multi-generational living. A 24x60 wired building provides excellent storage, workshop, or hobby space. Recent HVAC updates (heat pump upstairs and gas pack downstairs) add modern comfort and efficiency. With abundant acreage, a private setting, and practical upgrades, this property is ready for its next owner. Cal today for a private tour!
For sale
$495,000
5474 Central Road, Wilson, NC 27893
6beds
3,161sqft
Single Family Residence
Built in 2000
4.98 Acres Lot
$474,600 Zestimate®
$157/sqft
$-- HOA
What's special
- 2 days
- 211
- 17
Zillow last checked:
Listing updated:
Listed by:
Lineberger Team 252-500-4440,
EXP Realty LLC - C
Source: Hive MLS,MLS#: 100614932 Originating MLS: Wilson Board of Realtors
Facts & features
Interior
Bedrooms & bathrooms
- Bedrooms: 6
- Bathrooms: 3
- Full bathrooms: 2
- 1/2 bathrooms: 1
Rooms
- Room types: Master Bedroom, Bedroom 2, Bedroom 3, Bedroom 4, Bedroom 5, Bedroom 6, Living Room, Other
Heating
- Propane, Gas Pack, Forced Air, Heat Pump
Cooling
- Central Air
Appliances
- Included: Refrigerator, Dishwasher, Electric Range
- Laundry: Laundry Room
Features
- Master Downstairs, Walk-in Closet(s), Ceiling Fan(s), Walk-in Shower, Eat-in Kitchen, Gas Log, Walk-In Closet(s)
- Flooring: Carpet, Wood, Ceramic Tile
- Attic: Walk-In
- Has fireplace: Yes
- Fireplace features: Gas Log
Interior area
- Total structure area: 3,161
- Total interior livable area: 3,161 sqft
Property
Parking
- Total spaces: 2
- Parking features: Garage Faces Rear, Gravel, Paved
- Attached garage spaces: 2
Features
- Levels: Two
- Patio & porch: Patio, Front Porch
- Fencing: Chain Link
- View description: None
Lot
- Size: 4.98 Acres
- Dimensions: 35 x 405 x 405 x 461 x 437 x 866
Details
- Additional structures: Storage, Workshop
- Parcel number: 3628074322.000
- Zoning: Residential
- Special conditions: Standard
Construction
Type & style
- Home type: SingleFamily
- Property subtype: Single Family Residence
Materials
- Brick Veneer, Wood Frame
- Foundation: Crawl Space
- Roof: Shingle
Condition
- New construction: No
- Year built: 2000
Utilities & green energy
- Sewer: Septic Tank
- Water: Public
- Utilities for property: Sewer Connected, Water Connected
Community & HOA
Community
- Subdivision: Not In Subdivision
HOA
- Has HOA: No
Location
- Region: Wilson
Financial & listing details
- Price per square foot: $157/sqft
- Tax assessed value: $431,336
- Annual tax amount: $3,213
- Date on market: 11/6/2026
- Cumulative days on market: 2 days
- Listing agreement: Exclusive Right To Sell
- Listing terms: Cash,Conventional,FHA,VA Loan
- Road surface type: Paved
Estimated market value
$474,600
$422,000 - $522,000
$2,516/mo
Price history
| Date | Event | Price |
|---|---|---|
| 11/6/2026 | Listed for sale | $495,000$157/sqft |
Source:  Hive MLS #100614932 Report a problem | ||
Public tax history
| Year | Property taxes | Tax assessment |
|---|---|---|
| 2025 | $3,213 +1.4% | $431,336 |
| 2024 | $3,168 +26% | $431,336 +52.8% |
| 2023 | $2,514 | $282,368 |
| 2022 | $2,514 +17.6% | $282,368 +17.4% |
| 2021 | $2,138 | $240,453 |
| 2020 | $2,138 +1.7% | $240,453 |
| 2019 | $2,103 -1.6% | $240,453 |
| 2018 | $2,138 +1.7% | $240,453 |
| 2017 | $2,103 +7.6% | $240,453 |
| 2016 | $1,954 -2.7% | $240,453 -2.7% |
| 2015 | $2,007 -1.7% | $247,008 |
| 2014 | $2,042 +1.7% | $247,008 |
| 2011 | $2,007 +1.2% | $247,008 |
| 2010 | $1,982 | $247,008 |
Find assessor info on the county website
Monthly payment
Est. payment
Payment breakdown
Explore the cost of this home by adjusting the details. Changes won't be saved.Climate risks
Neighborhood: 27893
Nearby schools
Schools provided by the listing agent
- Elementary: Lee Woodard
- Middle: Speight
- High: Beddingfield
Source: Hive MLS. This data may not be complete. We recommend contacting the local school district to confirm school assignments for this home.

Similar homes
- $489,9003 bd3 ba3k sqft4217 Merck Rd W, Wilson, NC 27893For Sale
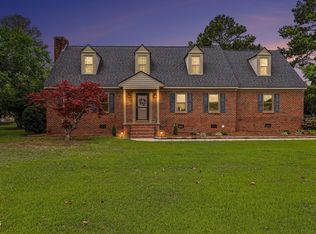
 MLS ID #10177239, Bobbie Condlin. Doorify MLS
- $495,0003 bd3 ba3.5k sqft1800 Westbrook Drive NW, Wilson, NC 27896For Sale
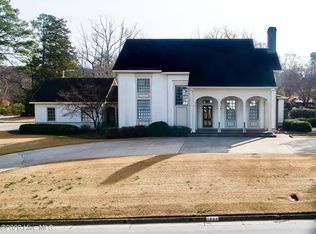
 MLS ID #100558341, Johnson Bissette, First Wilson Properties. Hive MLS
- $435,0003 bd2 ba2k sqft513 S Main Street, Stantonsburg, NC 27883For Sale
 MLS ID #100609182, Camesha Brown, Keller Williams Realty Points East. Hive MLS
- $674,9003 bd3 ba3.3k sqft2856a Forest Hills Loop SW, Wilson, NC 27893For Sale
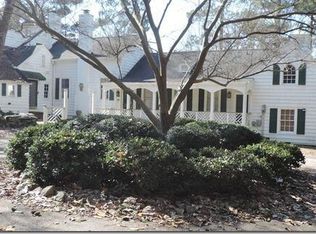 MLS ID #100555205, Mike Craft, Chesson Realty. Hive MLS
- $419,9004 bd4 ba2.3k sqft3806 Ramblewood Hill Drive W, Wilson, NC 27893For SaleMLS ID #100607382, Missy Todd, True Local Realty. Hive MLS
- $340,0003 bd4 ba3.3k sqft5318 Us Highway 264 E, Wilson, NC 27893For SaleMLS ID #10029750, Beverly Robinson. Doorify MLS
- $449,9004 bd5 ba3.5k sqft1011 Parkside Drive NW, Wilson, NC 27896For SaleMLS ID #100600193, Joan M Lucas, PREMIER REALTY OF NASHVILLE, LLC. Hive MLS
- $425,0004 bd4 ba3k sqft6135 NC-222, Stantonsburg, NC 27883For SaleMLS ID #100565664, Bill Adams, First Wilson Properties. Hive MLS
- $489,9004 bd4 ba2.6k sqft4500 Harvest Lane SW, Wilson, NC 27893New ConstructionMLS ID #100608325, Chuck Williamson, Chesson Agency, eXp Realty. Hive MLS
- $475,0004 bd3 ba2.6k sqft679 Nc Highway 222 E, Fremont, NC 27830For SaleMLS ID #100562178, Linsey Dale, HTR Southern Properties. Hive MLS
- $397,5004 bd4 ba2.6k sqft2417 Bel Air Avenue SE, Wilson, NC 27893For SaleMLS ID #100546822, Christopher Wesley Thomas, True Local Realty. Hive MLS
- $425,0003 bd3 ba2.6k sqft1201 Peachtree Road NW, Wilson, NC 27896For SaleMLS ID #100607490, Vaughn Berry-Daniel, Chesson Realty. Hive MLS
- $329,9003 bd3 ba2.2k sqft804 Raleigh Road Parkway W, Wilson, NC 27893For SaleMLS ID #100597850, Mike Eatmon, Our Town Properties Inc.. Hive MLS
- $321,5003 bd3 ba2.2k sqft1801 Sylvia Court SE, Wilson, NC 27893For SaleMLS ID #100604153, Jason Walters Real Estate Team, EXP Realty LLC - C. Hive MLS
- $314,9004 bd3 ba3.1k sqft204 Gray Street NE, Wilson, NC 27893For SaleMLS ID #100605087, Debbie Reason, Our Town Properties Inc.. Hive MLS
- $405,0004 bd4 ba3.3k sqft1115 Peachtree Road NW, Wilson, NC 27896For SaleMLS ID #100605952, Chuck Williamson, Chesson Agency, eXp Realty. Hive MLS
- $340,0003 bd3 ba2.3k sqft400 Clyde Avenue NW, Wilson, NC 27893For SaleMLS ID #100577671, Vaughn Berry-Daniel, Chesson Realty. Hive MLS
- $365,0004 bd4 ba3.1k sqft1100 Kensington Avenue NW, Wilson, NC 27896For SaleMLS ID #100577889, Cole Dudley, Right Realty Group. Hive MLS
- $350,0004 bd2 ba2.2k sqft1108 Peachtree Pl NW, Wilson, NC 27896For SaleMLS ID #10199618, Khiana Gray Wyatt Locus. Doorify MLS
- $414,9004 bd3 ba2.7k sqft1110 Lakeside Drive NW, Wilson, NC 27896For SaleMLS ID #100554799, Sandra Speziale, First Wilson Properties. Hive MLS
