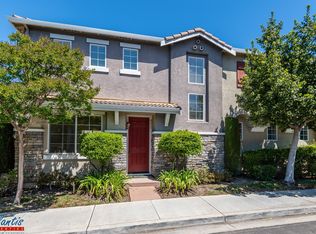
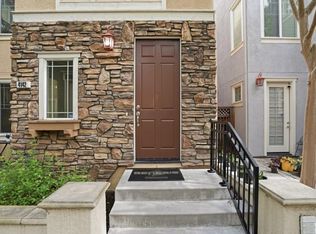
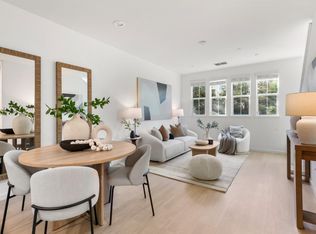
Beautifully remodeled single-family home in the desirable Robins Run community of Santa Clara! This move-in ready home features an open and functional floor plan with stylish SPC flooring throughout, spacious living and dining areas, and a beautifully updated kitchen with granite slab countertops, shaker-style cabinets, stainless steel appliances, oversized center island, and direct access to the garage. Sliding door opens to a private low-maintenance backyard perfect for relaxing or entertaining. Upstairs features 4 bedrooms and 2 fully remodeled bathrooms. The spacious primary suite offers a luxurious bathroom with dual vanity, LED mirrors, soaking tub, separate standing shower, and a large walk-in closet. Hallway bathroom is also upgraded with Quartz countertops, designer tile flooring, and a large walk-in shower. Excellent location within walking distance to Fuller Park with playground and basketball courts. Minutes to Whole Foods at Santa Clara Square, Rivermark Plaza, shopping, dining, Levis Stadium, and major tech companies including Nvidia, Intel, Oracle, and Google. Easy commute access throughout Silicon Valley.
Pending
$1,499,000
4547 Cheeney St, Santa Clara, CA 95054
4beds
1,705sqft
Est.: Get pre-qualified
Single Family Residence, Residential
Built in 2000
2,055 Square Feet Lot
$-- Zestimate®
$879/sqft
$110/mo HOA
What's special
Oversized center islandSpacious primary suiteStylish spc flooring throughoutLarge walk-in closetDesigner tile flooringShaker-style cabinetsSeparate standing shower
- 11 days |
- 1,430 |
- 101 |
Zillow last checked:
Listing updated:
Listed by:
Mei Ling 01425296 408-829-3994,
8 Blocks Real Estate 408-883-1000
Source: MLSListings Inc,MLS#: ML82047584
Facts & features
Interior
Bedrooms & bathrooms
- Bedrooms: 4
- Bathrooms: 3
- Full bathrooms: 2
- 1/2 bathrooms: 1
Bathroom
- Features: DoubleSinks, PrimaryStallShowers, StallShower2plus, Tile, Tub, UpdatedBaths
Dining room
- Features: BreakfastBar, DiningArea
Family room
- Features: NoFamilyRoom
Kitchen
- Features: Countertop_Granite, Hookups_Gas, Island
Heating
- Central Forced Air, Central Forced Air Gas, Forced Air
Cooling
- Central Air
Appliances
- Included: Dishwasher, Disposal, Microwave, Gas Oven/Range, Refrigerator, Washer/Dryer
- Laundry: Inside
Features
- Walk-In Closet(s)
- Flooring: Laminate, Tile
Interior area
- Total structure area: 1,705
- Total interior livable area: 1,705 sqft
Video & virtual tour
Property
Parking
- Total spaces: 2
- Parking features: Attached, Off Street
- Attached garage spaces: 2
Features
- Stories: 2
- Exterior features: Back Yard
- Fencing: Back Yard
Lot
- Size: 2,055 Square Feet
Details
- Parcel number: 10464024
- Zoning: APD
- Special conditions: Standard
Construction
Type & style
- Home type: SingleFamily
- Property subtype: Single Family Residence, Residential
Materials
- Foundation: Slab
- Roof: Tile
Condition
- New construction: No
- Year built: 2000
Utilities & green energy
- Gas: PublicUtilities
- Sewer: Public Sewer
- Water: Public
- Utilities for property: Public Utilities, Water Public
Community & HOA
HOA
- Has HOA: Yes
- HOA fee: $110 monthly
Location
- Region: Santa Clara
Financial & listing details
- Price per square foot: $879/sqft
- Tax assessed value: $986,807
- Annual tax amount: $11,817
- Date on market: 5/18/2026
- Listing agreement: ExclusiveRightToSell
Estimated market value
Not available
Estimated sales range
Not available
Not available
Price history
| Date | Event | Price |
|---|---|---|
| 5/29/2026 | Pending sale | $1,499,000$879/sqft |
Source:  MLSListings Inc #ML82047584 Report a problem MLSListings Inc #ML82047584 Report a problem | ||
| 5/18/2026 | Listed for sale | $1,499,000+86.2%$879/sqft |
Source: MLSListings Inc #ML82047584 Report a problem | ||
| 9/26/2024 | Listing removed | $4,500$3/sqft |
Source: Zillow Rentals Report a problem | ||
| 9/17/2024 | Price change | $4,500-2.2%$3/sqft |
Source: Zillow Rentals Report a problem | ||
| 8/31/2024 | Listed for rent | $4,600$3/sqft |
Source: Zillow Rentals Report a problem | ||
| 7/26/2013 | Sold | $805,000+9.5%$472/sqft |
Source: Public Record Report a problem | ||
| 5/18/2005 | Sold | $735,000+40.3%$431/sqft |
Source: Public Record Report a problem | ||
| 7/25/2002 | Sold | $524,000$307/sqft |
Source: Public Record Report a problem | ||
Public tax history
| Year | Property taxes | Tax assessment |
|---|---|---|
| 2025 | $11,817 +3.8% | $986,807 +2% |
| 2024 | $11,380 +1% | $967,459 +2% |
| 2023 | $11,265 +1.7% | $948,491 +2% |
| 2022 | $11,076 +0.4% | $929,894 +2% |
| 2021 | $11,033 +1.8% | $911,662 +1% |
| 2020 | $10,833 | $902,315 +2% |
| 2019 | $10,833 +7% | $884,624 +2% |
| 2018 | $10,124 | $867,279 +2% |
| 2017 | $10,124 +0.5% | $850,274 +2% |
| 2016 | $10,075 +2.6% | $833,603 +1.5% |
| 2015 | $9,818 +5.2% | $821,083 +2% |
| 2014 | $9,333 | $805,000 +22.2% |
| 2013 | -- | $659,000 +2.6% |
| 2012 | -- | $642,000 +3.2% |
| 2011 | -- | $622,000 +2.8% |
| 2010 | -- | $605,000 -4.9% |
| 2009 | -- | $636,200 -18.4% |
| 2008 | -- | $779,721 +2% |
| 2007 | -- | $764,433 +2% |
| 2006 | -- | $749,445 +37.7% |
| 2005 | -- | $544,404 +2% |
| 2004 | -- | $533,731 +1.9% |
| 2003 | -- | $523,950 |
Find assessor info on the county website
Monthly payment
Est. payment$--/mo
Payment breakdown
Explore the cost of this home by adjusting the details. Changes won't be saved.
All calculations are estimates and provided by Zillow, Inc. for informational purposes only. Actual amounts may vary.
HOA fees may include property taxes on listings classified as Co-Ops. Contact the listing agent and/or owner for fee details.
Mortgage interest rates are dependent on a number of factors, including credit score, down payment, and repayment length. Interest rate data provided by Zillow Group Marketplace, Inc. as of 1/1/1970 from various mortgage lenders with which we have lead or other similar arrangements; the Estimated Payment is an average of those rates.
See how much you could borrow to make a competitive offer.
Climate risks
Neighborhood: 95054
Nearby schools
GreatSchools rating
- 6/10Kathryn Hughes Elementary SchoolGrades: K-5Distance: 0.5 mi
- 4/10Dolores Huerta MiddleGrades: 6-8Distance: 1.7 mi
- 8/10Kathleen MacDonald High SchoolGrades: 9-12Distance: 1.7 mi
Schools provided by the listing agent
- Elementary: KathrynHughesElementary
- High: KathleenMacDonaldHighSchool
- District: SantaClaraUnified
Source: MLSListings Inc. This data may not be complete. We recommend contacting the local school district to confirm school assignments for this home.
A local agent can set up tours, give advice and negotiate with sellers.


Local buyer's agents are ready to help
- California
- Santa Clara County
- Santa Clara
- 95054
- 4547 Cheeney St
Nearby cities
Nearby zip codes
Other Santa Clara Topics
