Stunning St. James Colonial in North Canton Schools! Welcome to this beautifully maintained home in the highly desirable St. James neighborhood. With four bedrooms, three full baths, two half baths, and over 4,700 finished square feet, this home offers plenty of living space. Step into the entry, where a formal dining room with a trey ceiling and wainscoting sits to the left and a private den with built-in shelving to the right. The two-story great room is the heart of the home, anchored by a river rock fireplace. The eat-in kitchen features hardwood floors, white cabinetry, Corian counters, tile backsplash and a new farmhouse sink. A large dine-in area and a large walk-in pantry make everyday living and entertaining easy. Just off the kitchen is the first-floor laundry with a washer/dryer kit installed in 2024 and an updated half bath with a new sink and vanity. The oversized first-floor primary suite offers its own fireplace and a spacious en suite bath. Upstairs, you'll find a second bedroom with a private en suite bath and ample closet space, plus two additional bedrooms connected by a Jack and Jill bath. The mostly finished basement features new carpet and fresh paint in 2025, plus a workout room, a spacious rec area with a built-in bar, and a home theater system. Last but not least, it has an additional bathroom, waterproofing done by Ohio State Waterproofing, and a newer heating & cooling system installed in 2021. Outside, you'll find a lovely front porch overlooking the large front yard, thanks to the home's nicely sized corner lot. On the side of the home, you'll find a three-car attached garage with a newer double garage door in 2024, roof and gutters replaced in 2023, and in the back is a nicely sized patio area with the landscaping providing plenty of privacy. Don't miss your chance to see this wonderful home; schedule your showing today!
Active
Price cut: $10K (11/9)
$649,900
2918 Macduff Dr NW, North Canton, OH 44720
4beds
4,743sqft
Single Family Residence
Built in 2002
0.42 Acres Lot
$-- Zestimate®
$137/sqft
$25/mo HOA
What's special
- 13 days
- 830
- 16
Zillow last checked:
Listing updated:
Listed by:
Amy Wengerd 330-681-6090 amy@soldbywengerd.com,
EXP Realty, LLC.
Source: MLS Now,MLS#: 5259739 Originating MLS: Akron Cleveland Association of REALTORS
Facts & features
Interior
Bedrooms & bathrooms
- Bedrooms: 4
- Bathrooms: 5
- Full bathrooms: 3
- 1/2 bathrooms: 2
- Main level bathrooms: 2
- Main level bedrooms: 1
Heating
- Forced Air, Fireplace(s), Gas
Cooling
- Central Air
Appliances
- Laundry: Main Level, Laundry Room
Features
- Built-in Features, Tray Ceiling(s), Entrance Foyer, Eat-in Kitchen, Kitchen Island, Pantry, Storage, Walk-In Closet(s)
- Basement: Full,Partially Finished,Sump Pump,Storage Space
- Number of fireplaces: 2
- Fireplace features: Great Room, Primary Bedroom, Gas
Interior area
- Total structure area: 4,743
- Total interior livable area: 4,743 sqft
- Finished area above ground: 3,380
- Finished area below ground: 1,363
Video & virtual tour
Property
Parking
- Total spaces: 3
- Parking features: Attached, Drain, Direct Access, Driveway, Electricity, Garage, Garage Door Opener, Paved
- Attached garage spaces: 3
Features
- Levels: Two
- Stories: 2
- Patio & porch: Front Porch, Patio
- Fencing: Other
Lot
- Size: 0.42 Acres
- Features: Corner Lot
Details
- Parcel number: 02015039
Construction
Type & style
- Home type: SingleFamily
- Architectural style: Colonial
- Property subtype: Single Family Residence
Materials
- Brick, Vinyl Siding
- Roof: Asphalt,Fiberglass
Condition
- Year built: 2002
Utilities & green energy
- Sewer: Public Sewer
- Water: Public
Community & HOA
Community
- Features: Street Lights, Sidewalks
- Subdivision: Saint James Place 05
HOA
- Has HOA: Yes
- Services included: Insurance, Maintenance Grounds, Reserve Fund
- HOA fee: $300 annually
- HOA name: St James
Location
- Region: North Canton
Financial & listing details
- Price per square foot: $137/sqft
- Tax assessed value: $518,500
- Annual tax amount: $8,295
- Date on market: 11/9/2026
- Cumulative days on market: 50 days
- Listing terms: Cash,Conventional,FHA,VA Loan
Estimated market value
Not available
Estimated sales range
Not available
Not available
Price history
| Date | Event | Price |
|---|---|---|
| 11/9/2026 | Price change | $649,900-1.5%$137/sqft |
Source:  MLS Now #5259739 Report a problem | ||
| 10/26/2026 | Price change | $659,900-2.2%$139/sqft |
Source: MLS Now #5256179 Report a problem | ||
| 10/15/2026 | Price change | $674,900-3.6%$142/sqft |
Source: MLS Now #5253612 Report a problem | ||
| 10/2/2026 | Listed for sale | $699,900+84.2%$148/sqft |
Source: MLS Now #5250101 Report a problem | ||
| 11/20/2015 | Sold | $380,000-2.5%$80/sqft |
Source: MLS Now #3750390 Report a problem | ||
| 10/20/2015 | Pending sale | $389,900$82/sqft |
Source: RE/MAX Crossroads Properties #3750390 Report a problem | ||
| 9/25/2015 | Price change | $389,900-2.5%$82/sqft |
Source: RE/MAX Crossroads Properties #3750390 Report a problem | ||
| 8/6/2015 | Price change | $399,900-3.6%$84/sqft |
Source: RE/MAX Crossroads Properties #3736277 Report a problem | ||
| 7/9/2015 | Price change | $414,900-2.4%$87/sqft |
Source: RE/MAX Crossroads Properties #3727838 Report a problem | ||
| 6/8/2015 | Listed for sale | $424,900+620.2%$90/sqft |
Source: RE/MAX Crossroads Properties #3727838 Report a problem | ||
| 3/28/2002 | Sold | $59,000$12/sqft |
Source: Public Record Report a problem | ||
Public tax history
| Year | Property taxes | Tax assessment |
|---|---|---|
| 2024 | $7,788 -4.4% | $181,480 +17.9% |
| 2023 | $8,150 +4.3% | $153,870 |
| 2022 | $7,817 -2.8% | $153,870 |
| 2021 | $8,043 +7.4% | $153,870 +14% |
| 2020 | $7,488 | $134,960 |
| 2019 | $7,488 | $134,960 |
| 2018 | $7,488 +8.4% | $134,960 +2.9% |
| 2017 | $6,909 -0.4% | $131,190 |
| 2016 | $6,935 +18.7% | $131,190 +19.2% |
| 2015 | $5,841 | $110,040 +7.5% |
| 2014 | $5,841 +96.2% | $102,350 -3.6% |
| 2013 | $2,977 | $106,160 |
| 2012 | -- | $106,160 -8.6% |
| 2011 | -- | $116,140 -0.4% |
| 2010 | -- | $116,560 |
| 2009 | $5,404 -2.6% | -- |
| 2008 | $5,547 -0.4% | -- |
| 2007 | $5,569 +22.2% | -- |
| 2005 | $4,558 -0.2% | -- |
| 2004 | $4,567 -0.2% | -- |
| 2003 | $4,578 +575.2% | -- |
| 2002 | $678 -0.3% | -- |
| 2001 | $680 +573.3% | -- |
| 2000 | $101 | -- |
Find assessor info on the county website
Monthly payment
Est. payment
Payment breakdown
Explore the cost of this home by adjusting the details. Changes won't be saved.Climate risks
Neighborhood: 44720
Nearby schools
Schools provided by the listing agent
- District: North Canton CSD - 7611
Source: MLS Now. This data may not be complete. We recommend contacting the local school district to confirm school assignments for this home.
- $531,7004 bd2 ba2.8k sqft8675 Mackenzie Ave NW, North Canton, OH 44720Off Market
- $718,4005 bd6 ba4.2k sqft2890 Macduff Dr NW, North Canton, OH 44720Off Market
- $639,3004 bd3 ba3.6k sqft2921 Macduff Dr NW, North Canton, OH 44720Off Market
- $497,4004 bd3 ba2.9k sqft8658 Mackenzie Ave NW, North Canton, OH 44720Off Market
Similar homes
- $629,9004 bd4 ba3.4k sqft2687 Carrington St NW, North Canton, OH 44720For Sale
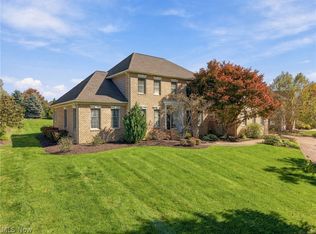 MLS ID #5255262, Amy Wengerd, EXP Realty, LLC.. MLS Now
- $599,0004 bd4 ba4.2k sqft8493 Deacon Ave NW, North Canton, OH 44720For Sale
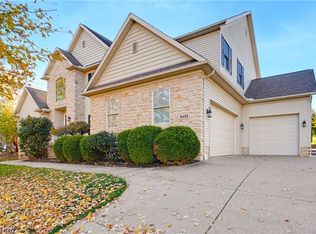 MLS ID #5257847, Amy Wengerd, EXP Realty, LLC.. MLS Now
- $659,9007 bd5 ba5.4k sqft2463 Wise Rd, North Canton, OH 44720For Sale
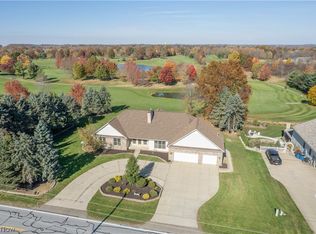 MLS ID #5260040, Jose Medina, Keller Williams Legacy Group Realty. MLS Now
- $659,9005 bd5 ba4.9k sqft7725 Hearthstone Ave NW, North Canton, OH 44720For Sale
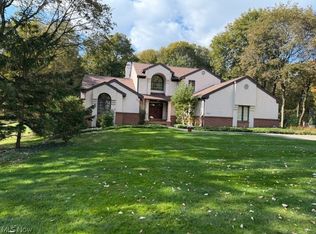 MLS ID #5247087, Marcy J Klee, Keller Williams Legacy Group Realty. MLS Now
