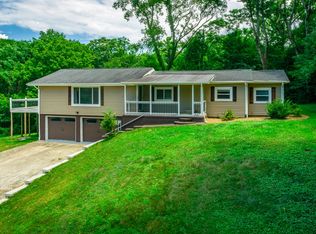
Welcome home to this charming one-level property perfectly situated just minutes from shopping, restaurants, schools, and everyday conveniences. This move-in ready home features 3 bedrooms, 1 full bath, and 1 half bath with fresh interior paint!
The spacious family room showcases beautiful hardwood floors and offers plenty of space for relaxing or entertaining. The eat-in kitchen includes all appliances, making your move even easier, while the oversized laundry room provides additional storage and functionality.
Step outside to enjoy the inviting covered front porch or the huge, fully fenced backyard--perfect for children, pets, gardening, or hosting family and friends.
With its convenient location, recent updates, and move-in ready condition, this home offers exceptional value. Schedule your private showing today before it's gone!
For sale
Price cut: $4.9K (9/18)
$253,000
548 Gadd Rd, Hixson, TN 37343
3beds
1,224sqft
Single Family Residence
Built in 1950
0.33 Acres Lot
$248,700 Zestimate®
$207/sqft
$-- HOA
What's special
- 96 days
- 1,118
- 94
Zillow last checked:
Listing updated:
Listed by:
Jennifer Lively 423-503-0661,
Legacy 234 423-593-5588,
Wendy F Howard 423-503-0713,
Legacy 234
Source: Greater Chattanooga Realtors,MLS#: 1538875
Facts & features
Interior
Bedrooms & bathrooms
- Bedrooms: 3
- Bathrooms: 2
- Full bathrooms: 1
- 1/2 bathrooms: 1
Primary bedroom
- Level: First
Bedroom
- Level: First
Bedroom
- Level: First
Bathroom
- Level: First
Bathroom
- Level: First
Living room
- Level: First
Heating
- Central, Natural Gas
Cooling
- Central Air, Electric
Appliances
- Included: Dishwasher, Electric Water Heater, Free-Standing Electric Range, Refrigerator
- Laundry: Electric Dryer Hookup, Gas Dryer Hookup, Washer Hookup
Features
- Eat-in Kitchen, Walk-In Closet(s), Tub/shower Combo
- Flooring: Carpet, Hardwood, Linoleum
- Windows: Wood Frames
- Basement: None
- Has fireplace: No
Interior area
- Total structure area: 1,224
- Total interior livable area: 1,224 sqft
- Finished area above ground: 1,224
- Finished area below ground: 0
Property
Parking
- Parking features: Off Street
Features
- Levels: One
- Patio & porch: Porch, Porch - Covered
- Exterior features: Rain Gutters
- Fencing: Fenced
Lot
- Size: 0.33 Acres
- Dimensions: 110.0 x 130.0
- Features: Level
Details
- Parcel number: 099n D 017
Construction
Type & style
- Home type: SingleFamily
- Architectural style: Contemporary
- Property subtype: Single Family Residence
Materials
- Other, Vinyl Siding
- Foundation: Brick/Mortar, Stone
- Roof: Shingle
Condition
- New construction: No
- Year built: 1950
Utilities & green energy
- Sewer: Public Sewer
- Water: Public
- Utilities for property: Cable Available, Electricity Available, Phone Available, Sewer Connected, Underground Utilities
Community & HOA
Community
- Security: Smoke Detector(s)
- Subdivision: Houston Hixson Ridge
HOA
- Has HOA: No
Location
- Region: Hixson
Financial & listing details
- Price per square foot: $207/sqft
- Tax assessed value: $249,000
- Annual tax amount: $1,815
- Date on market: 7/22/2026
- Listing terms: Cash,Conventional,FHA,Owner May Carry,VA Loan
Estimated market value
$248,700
$236,000 - $261,000
$1,917/mo
Price history
| Date | Event | Price |
|---|---|---|
| 9/18/2026 | Price change | $253,000-1.9%$207/sqft |
Source: Greater Chattanooga Realtors #1538875 Report a problem | ||
| 8/31/2026 | Price change | $257,900-2.6%$211/sqft |
Source: Greater Chattanooga Realtors #1538875 Report a problem | ||
| 7/22/2026 | Listed for sale | $264,900+29.2%$216/sqft |
Source: Greater Chattanooga Realtors #1538875 Report a problem | ||
| 1/7/2022 | Sold | $205,000+2.6%$167/sqft |
Source: Greater Chattanooga Realtors #1346560 Report a problem | ||
| 11/24/2021 | Contingent | $199,900$163/sqft |
Source: Greater Chattanooga Realtors #1346560 Report a problem | ||
| 11/22/2021 | Listed for sale | $199,900+90.4%$163/sqft |
Source: Greater Chattanooga Realtors #1346560 Report a problem | ||
| 7/26/2016 | Sold | $105,000+23.5%$86/sqft |
Source: Greater Chattanooga Realtors #1246813 Report a problem | ||
| 8/31/2009 | Sold | $85,000+2.5%$69/sqft |
Source: Public Record Report a problem | ||
| 7/18/2009 | Listed for sale | $82,900+107.3%$68/sqft |
Source: ReMax Properties North, LLC #1131020 Report a problem | ||
| 6/11/2007 | Sold | $40,000$33/sqft |
Source: Public Record Report a problem | ||
Public tax history
| Year | Property taxes | Tax assessment |
|---|---|---|
| 2025 | $1,816 +6.5% | $62,250 +68.6% |
| 2024 | $1,705 | $36,925 |
| 2023 | $1,705 +16.4% | $36,925 |
| 2022 | $1,464 +77.3% | $36,925 |
| 2021 | $826 +11.5% | $36,925 +37.8% |
| 2020 | $741 | $26,800 |
| 2019 | $741 | $26,800 |
| 2018 | $741 -44.8% | $26,800 |
| 2017 | $1,342 +12.1% | $26,800 |
| 2016 | $1,197 | -- |
| 2015 | $1,197 | $23,550 |
| 2014 | $1,197 | -- |
| 2013 | -- | $23,550 +2.4% |
| 2012 | -- | $23,000 |
| 2011 | -- | $23,000 |
| 2010 | -- | $23,000 |
| 2009 | -- | $23,000 +16.6% |
| 2008 | -- | $19,725 |
| 2007 | -- | $19,725 |
| 2006 | -- | $19,725 |
| 2005 | -- | $19,725 +22.3% |
| 2004 | -- | $16,125 |
| 2003 | -- | $16,125 |
| 2002 | -- | $16,125 |
| 2001 | -- | $16,125 +21% |
| 2000 | -- | $13,325 |
Find assessor info on the county website
Monthly payment
Est. payment
Payment breakdown
Explore the cost of this home by adjusting the details. Changes won't be saved.Climate risks
Neighborhood: 37343
Nearby schools
Schools provided by the listing agent
- Elementary: Alpine Crest Elementary
- Middle: Red Bank Middle
- High: Red Bank High School
Source: Greater Chattanooga Realtors. This data may not be complete. We recommend contacting the local school district to confirm school assignments for this home.
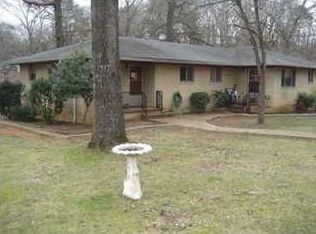
Similar homes
- $330,0003 bd3 ba1.8k sqft1315 Northgate Cir, Hixson, TN 37343For Sale
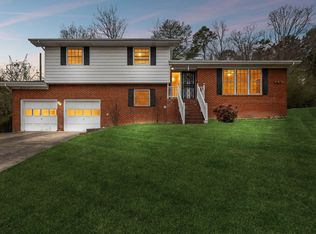 MLS ID #1542727, Aneeka Usman. Greater Chattanooga Realtors
 - $250,0003 bd2 ba1.1k sqft3418 Martin Rd, Chattanooga, TN 37415For Sale
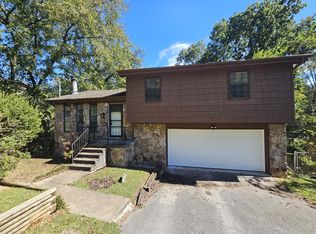 MLS ID #1543885, Jay Robinson. Greater Chattanooga Realtors
 - $259,5003 bd2 ba1.4k sqft41 Rosemart Cir, Rossville, GA 30741For Sale
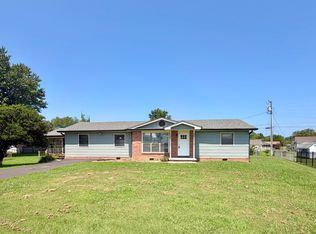 MLS ID #1544825, Eric Tidmore. Greater Chattanooga Realtors
 - $325,0003 bd2 ba1.4k sqft6582 Fairview Rd, Hixson, TN 37343For Sale
 MLS ID #1538487, Joan Rose. Greater Chattanooga Realtors
