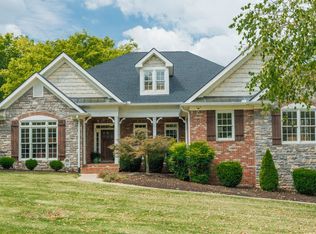
Welcome to 548 Ridgecrest Ln in Lebanon! Are you looking for a move-in ready home offering modern upgrades, energy efficiency, and smart home features in a desirable location? This well-maintained property features a spacious open layout, ideal for both everyday living and entertaining.
The home is beautifully appointed with quartz countertops throughout, adding a sleek, durable, and upscale finish to the kitchen and bathrooms.
Enjoy improved indoor comfort with advanced air quality systems, including a whole-home humidifier, HVAC UV light, and electrostatic air filtration—perfect for buyers seeking a healthy home, allergy-friendly environment, and clean air living.
The home includes updated bathrooms with upgraded tile, glass shower surrounds, and a bidet, delivering a luxury feel at an affordable price point. Additional highlights include a central vacuum system and a complete appliance package, featuring a newer washer and dryer, making this a true turnkey home.
Major systems have already been updated, including a roof and HVAC system less than three years old, tankless water heater, providing peace of mind and reducing future maintenance costs.
Buyers will appreciate features such as low-maintenance living, upgraded systems, and move-in ready condition, reducing immediate out-of-pocket costs. Ideal for first-time homebuyers, relocating buyers, or those seeking upgraded resale homes.
Conveniently located near shopping, dining, and commuter routes, this home offers the perfect blend of comfort, convenience, and modern living.
Key Features: Quartz countertops • Newer roof & HVAC (<3 yrs) • Move-in ready • Updated bathrooms • Air quality upgrades • Central vacuum • Newer washer & dryer • Turnkey • Low maintenance • Desirable location
Schedule your showing today—homes with these upgrades and features don’t last long!
Under contract - showing
Price cut: $30K (8/20)
$949,900
548 Ridgecrest Ln, Lebanon, TN 37087
4beds
4,500sqft
Single Family Residence, Residential
Built in 2005
0.42 Acres Lot
$-- Zestimate®
$211/sqft
$21/mo HOA
What's special
Updated bathroomsQuartz countertops throughoutSpacious open layoutHvac uv lightUpgraded tileComplete appliance packageGlass shower surrounds
- 61 days
- 225
- 3
Zillow last checked:
Listing updated:
Listed by:
Jason Crosslin 615-403-4421,
The Crosslin Team 615-450-2011
Source: RealTracs MLS as distributed by MLS GRID,MLS#: 3178969
Facts & features
Interior
Bedrooms & bathrooms
- Bedrooms: 4
- Bathrooms: 5
- Full bathrooms: 3
- 1/2 bathrooms: 2
- Main level bedrooms: 1
Bedroom 1
- Area: 589 Square Feet
- Dimensions: 19x31
Bedroom 2
- Features: Walk-In Closet(s)
- Level: Walk-In Closet(s)
- Area: 224 Square Feet
- Dimensions: 14x16
Bedroom 3
- Features: Extra Large Closet
- Level: Extra Large Closet
- Area: 204 Square Feet
- Dimensions: 12x17
Bedroom 4
- Features: Extra Large Closet
- Level: Extra Large Closet
- Area: 140 Square Feet
- Dimensions: 10x14
Primary bathroom
- Features: Double Vanity
- Level: Double Vanity
Dining room
- Features: Formal
- Level: Formal
- Area: 255 Square Feet
- Dimensions: 15x17
Kitchen
- Area: 306 Square Feet
- Dimensions: 18x17
Living room
- Features: Great Room
- Level: Great Room
- Area: 456 Square Feet
- Dimensions: 19x24
Other
- Features: Office
- Level: Office
- Area: 156 Square Feet
- Dimensions: 12x13
Other
- Features: Breakfast Room
- Level: Breakfast Room
- Area: 156 Square Feet
- Dimensions: 12x13
Recreation room
- Features: Second Floor
- Level: Second Floor
- Area: 735 Square Feet
- Dimensions: 21x35
Heating
- Central
Cooling
- Central Air
Appliances
- Included: Built-In Electric Oven, Double Oven, Cooktop, Dishwasher, Disposal, Dryer, ENERGY STAR Qualified Appliances, Ice Maker, Microwave, Refrigerator, Washer, Humidifier, Water Purifier
- Laundry: Electric Dryer Hookup, Washer Hookup
Features
- Air Filter, Bookcases, Built-in Features, Ceiling Fan(s), Central Vacuum, Entrance Foyer, Extra Closets, High Ceilings, Open Floorplan, Pantry, Redecorated, Walk-In Closet(s), Wet Bar, High Speed Internet
- Flooring: Carpet, Wood, Tile
- Basement: Crawl Space
- Number of fireplaces: 1
- Fireplace features: Gas, Living Room
Interior area
- Total structure area: 4,500
- Total interior livable area: 4,500 sqft
- Finished area above ground: 4,500
Property
Parking
- Total spaces: 3
- Parking features: Garage Door Opener, Garage Faces Side
- Garage spaces: 3
Features
- Levels: One
- Stories: 2
- Patio & porch: Patio, Covered, Porch
- Exterior features: Smart Lock(s)
- Pool features: Association
- Fencing: Back Yard
Lot
- Size: 0.42 Acres
- Dimensions: 100 x 174.49
- Features: Level
- Topography: Level
Details
- Parcel number: 046I A 02600 000
- Special conditions: Standard
- Other equipment: Air Purifier
Construction
Type & style
- Home type: SingleFamily
- Property subtype: Single Family Residence, Residential
Materials
- Brick
- Roof: Asphalt
Condition
- New construction: No
- Year built: 2005
Utilities & green energy
- Sewer: Public Sewer
- Water: Public
- Utilities for property: Water Available, Underground Utilities
Community & HOA
Community
- Security: Carbon Monoxide Detector(s), Fire Alarm, Security System, Smoke Detector(s)
- Subdivision: Five Oaks Phase 2 Sec 1
HOA
- Has HOA: Yes
- Amenities included: Clubhouse, Golf Course, Playground, Pool, Tennis Court(s), Underground Utilities
- Services included: Insurance, Recreation Facilities, Sewer, Water
- HOA fee: $250 annually
- Second HOA fee: $325 one time
Location
- Region: Lebanon
Financial & listing details
- Price per square foot: $211/sqft
- Tax assessed value: $608,400
- Annual tax amount: $4,398
- Date on market: 8/22/2026
Estimated market value
Not available
Estimated sales range
Not available
Not available
Price history
| Date | Event | Price |
|---|---|---|
| 10/11/2026 | Contingent | $949,900$211/sqft |
Source:  RealTracs MLS as distributed by MLS GRID #3178969 Report a problem RealTracs MLS as distributed by MLS GRID #3178969 Report a problem | ||
| 8/20/2026 | Price change | $949,900-3.1%$211/sqft |
Source: RealTracs MLS as distributed by MLS GRID #3178969 Report a problem | ||
| 6/26/2026 | Price change | $979,900-0.2%$218/sqft |
Source: RealTracs MLS as distributed by MLS GRID #3178969 Report a problem | ||
| 6/20/2026 | Price change | $981,400+0.2%$218/sqft |
Source: RealTracs MLS as distributed by MLS GRID #3178969 Report a problem | ||
| 4/18/2026 | Listed for sale | $979,900+93.7%$218/sqft |
Source: RealTracs MLS as distributed by MLS GRID #3178969 Report a problem | ||
| 6/29/2007 | Sold | $505,900+495.2%$112/sqft |
Source: Public Record Report a problem | ||
| 7/21/2005 | Sold | $85,000$19/sqft |
Source: Public Record Report a problem | ||
Public tax history
| Year | Property taxes | Tax assessment |
|---|---|---|
| 2025 | $4,398 | $152,100 |
| 2024 | $4,398 | $152,100 |
| 2023 | $4,398 | $152,100 |
| 2022 | $4,398 | $152,100 |
| 2021 | -- | $152,100 +20.1% |
| 2020 | $4,760 +49.2% | $126,625 |
| 2019 | $3,190 -28.2% | $126,625 +0.1% |
| 2018 | $4,441 0% | $126,550 |
| 2017 | $4,441 +20.9% | $126,550 |
| 2016 | $3,672 -20% | $126,550 |
| 2015 | $4,591 +22.8% | $126,550 +22.8% |
| 2014 | $3,739 | $103,068 |
| 2013 | $3,739 +9.6% | $103,068 |
| 2012 | $3,412 +2.3% | $103,068 |
| 2011 | $3,335 | $103,068 |
| 2010 | -- | $103,068 -17.4% |
| 2009 | $3,939 | $124,735 |
| 2008 | $3,939 +14.3% | $124,735 +3.2% |
| 2007 | $3,446 -12% | $120,910 |
| 2006 | $3,917 +469% | $120,910 +469% |
| 2005 | $689 -15.6% | $21,250 |
| 2003 | $816 | $21,250 |
| 2002 | $816 | $21,250 |
Find assessor info on the county website
Monthly payment
Est. payment
Payment breakdown
Explore the cost of this home by adjusting the details. Changes won't be saved.Climate risks
Neighborhood: 37087
Nearby schools
Schools provided by the listing agent
- Elementary: Coles Ferry Elementary
- Middle: Walter J. Baird Middle School
- High: Lebanon High School
Source: RealTracs MLS as distributed by MLS GRID. This data may not be complete. We recommend contacting the local school district to confirm school assignments for this home.
Similar homes
- $975,0003 bd4 ba4.2k sqft601 Ridgecrest Ln, Lebanon, TN 37087For Sale

 MLS ID #3623461, Brian Hammond, MBA, GRI, ABR, SRS, ASP, RESP. RealTracs MLS as distributed by MLS GRID
 - $1,049,0004 bd4 ba4.4k sqft518 Ridgecrest Ln, Lebanon, TN 37087For Sale
 MLS ID #3244496, Reed Clark. RealTracs MLS as distributed by MLS GRID
 - $924,9003 bd5 ba4.5k sqft2401 W Clay Dr, Lebanon, TN 37087For Sale
 MLS ID #3597478, Corey Ross. RealTracs MLS as distributed by MLS GRID
 - $974,9003 bd4 ba4.1k sqft520 Derby Downs, Lebanon, TN 37087For Sale
 MLS ID #3546587, Kay S. Self. RealTracs MLS as distributed by MLS GRID
 - $865,0004 bd4 ba3.8k sqft2610 Springdale Dr, Lebanon, TN 37087For SaleMLS ID #3542597, Edward D. Campbell. RealTracs MLS as distributed by MLS GRID
- $1,199,0004 bd5 ba3.9k sqft204 Moore Haven Dr, Lebanon, TN 37087For SaleMLS ID #3620282, Aaron Townsend. RealTracs MLS as distributed by MLS GRID
- $869,9004 bd3 ba3.1k sqft4012 Mandrake Pl #168, Lebanon, TN 37087New ConstructionMLS ID #3623188, Justin Brown. RealTracs MLS as distributed by MLS GRID
- $799,9003 bd3 ba3.7k sqft402 Five Oaks Blvd, Lebanon, TN 37087For SaleMLS ID #3593547, Verlyn Steward. RealTracs MLS as distributed by MLS GRID
- $899,9004 bd3 ba3.3k sqft4016 Mandrake Pl #170, Lebanon, TN 37087New ConstructionMLS ID #3619902, Justin Brown. RealTracs MLS as distributed by MLS GRID
- $729,9004 bd4 ba3.5k sqft305 Dandelion Dr, Lebanon, TN 37087For SaleMLS ID #3514779, Chip Smith. RealTracs MLS as distributed by MLS GRID
- $1,050,0003 bd3 ba2.9k sqft724 Horn Springs Rd, Lebanon, TN 37087For SaleMLS ID #3599148, Molly Warren. RealTracs MLS as distributed by MLS GRID
- $790,0004 bd4 ba3.4k sqft2010 Brunswick Dr, Lebanon, TN 37087For SaleMLS ID #3297973, Lory Breckler. RealTracs MLS as distributed by MLS GRID
- $759,9004 bd4 ba3.7k sqft2006 Brunswick Dr, Lebanon, TN 37087For SaleMLS ID #3547214, STACY GEE. RealTracs MLS as distributed by MLS GRID
- $786,9004 bd4 ba3.6k sqft2009 Brunswick Dr, Lebanon, TN 37087For SaleMLS ID #3511012, Robbie Borghi. RealTracs MLS as distributed by MLS GRID
- $599,9004 bd3 ba2.4k sqft1120 Meriweather Ln, Lebanon, TN 37087For SaleMLS ID #3624344, Josh Anderson. RealTracs MLS as distributed by MLS GRID
- $1,049,9004 bd4 ba3.5k sqft4023 Mandrake Pl #150, Lebanon, TN 37087New ConstructionMLS ID #3613281, Justin Brown. RealTracs MLS as distributed by MLS GRID
- $770,0004 bd4 ba2.8k sqft118 Tirzah St, Lebanon, TN 37087For SaleMLS ID #3260723, Anita Tate. RealTracs MLS as distributed by MLS GRID
- $1,089,9004 bd5 ba3.9k sqft5000 Caleb Dr, Lebanon, TN 37087For SaleMLS ID #3619809, Maggie Edwards. RealTracs MLS as distributed by MLS GRID
- $1,043,9004 bd5 ba3.5k sqft4007 Mandrake Pl, Lebanon, TN 37087For SaleMLS ID #3269928, Russell Parrish. RealTracs MLS as distributed by MLS GRID
- $722,9004 bd4 ba3.1k sqft119 Tirzah St, Lebanon, TN 37087For SaleMLS ID #3529102, Medana Hemontolor. RealTracs MLS as distributed by MLS GRID
