Skip main navigation
Sold for $1,160,000
  • $1,160,000

    5482 Summit Bridge Rd, Townsend, DE 19734

    4beds
    6,000sqft
    Single Family Residence
    Built in 2022
    1.1 Acres Lot
    $-- Zestimate®
    $193/sqft
    $-- Estimated rent

    Home value

    Not available

    Estimated sales range

    Not available

    Not available

    Zestimate® history
    Loading
    Loading...

    Owner options

    List your home for rent

    Find your next renter with Zillow Rental Manager. Plus, with online applications, you can quickly screen prospective tenants – for free.

    Learn more
    Refinance and save

    $6,061/mo

    Est. payment

    Refinancing to a lower rate could help reduce your monthly payments and save thousands over the life of the loan.

    See today's rates

    $6,061/mo

    Est. payment

    Explore your selling options

    Work with a Zillow partner agent

    Leverage their expertise and Zillow's premium Showcase listings to get your home seen by more buyers.

    Get started

    List with your own agent

    Get your home in front of millions of buyers by listing it on Zillow.

    Learn how to do it

    Sell it yourself

    Take full control of how buyers see your home on Zillow by listing For Sale by Owner (FSBO).

    List your home

    What's special

    Two sided stone fireplaceStunning updates throughoutQuality finishesThoughtful designSteam spaFully finished basementTimeless craftsmanship
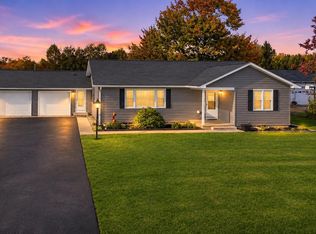
    This beautifully reimagined 5-bedroom home is the perfect blend of timeless craftsmanship and modern luxury. This property has undergone a remarkable transformation with stunning updates throughout, showcasing quality finishes, thoughtful design, and exceptional attention to detail. From the moment you enter, you’ll appreciate the character and polished elegance that now make this home truly shine. Designed for both everyday living and entertaining, the chef’s dream kitchen features upgraded finishes, abundant workspace, and an inviting layout that flows effortlessly into the living area. All stainless kitchen appliances are included for the ease of your move. A convenient first-floor bedroom offers flexibility for guests, multigenerational living, or a private office space. There is warmth and sophistication in every room including the sitting and sunroom on the first floor. Just look at the hardwood and how dramatic the two-story living room is with the two sided stone fireplace! Upstairs is home to four spacious bedrooms including a primary suite complete with a walk in closet and bonus room perfect for showcasing one's personal fashion choices. The fully finished basement is an entertainer’s paradise, with a bar, spacious den, and dedicated media room perfect for movie nights, game days, or relaxing with family and friends. There is also an extra room perfect for hobbies or exercise equipment, a full bath and your very own steam spa! Situated in a desirable area with easy access to Middletown, northern, and southern points, the location of this property is ideal and will make the perfect next move for the most discerning buyers. Floor plans and video available upon request and private showings.

    Zillow last checked:

    Listing updated:

    Listed by:

    Andrea Selvaggio 302-378-9510,

    Delaware Homes Inc,

    Co-Listing Agent: Michael C Selvaggio 302-378-9510,

    Delaware Homes Inc

    Bought with:

    Michael Selvaggio, RB-0001791

    Delaware Homes Inc

    Source: Bright MLS,MLS#: DENC2103296MLS Logo

    Facts & features

    Interior

    Bedrooms & bathrooms
    • Bedrooms: 4
    • Bathrooms: 4
    • Full bathrooms: 4
    • Main level bathrooms: 1
    Rooms
    • Room types: Living Room, Dining Room, Primary Bedroom, Sitting Room, Bedroom 2, Bedroom 3, Bedroom 4, Kitchen, Game Room, Den, Breakfast Room, Sun/Florida Room, Exercise Room, Laundry, Media Room, Bonus Room
    Primary bedroom
    • Level: Upper
    • Area: 425 Square Feet
    • Dimensions: 17 X 25
    Bedroom 2
    • Level: Upper
    • Area: 168 Square Feet
    • Dimensions: 12 X 14
    Bedroom 3
    • Level: Upper
    • Area: 210 Square Feet
    • Dimensions: 14 X 15
    Bedroom 4
    • Level: Upper
    • Area: 196 Square Feet
    • Dimensions: 14 X 14
    Bonus room
    • Level: Upper
    • Area: 288 Square Feet
    • Dimensions: 16 X 18
    Breakfast room
    • Level: Main
    • Area: 150 Square Feet
    • Dimensions: 10 X 15
    Den
    • Level: Lower
    • Area: 924 Square Feet
    • Dimensions: 28 X 33
    Dining room
    • Level: Main
    • Area: 322 Square Feet
    • Dimensions: 14 X 23
    Exercise room
    • Level: Lower
    • Area: 168 Square Feet
    • Dimensions: 12 X 14
    Game room
    • Level: Lower
    • Area: 187 Square Feet
    • Dimensions: 11 X 17
    Kitchen
    • Level: Main
    • Area: 375 Square Feet
    • Dimensions: 15 X 25
    Laundry
    • Level: Main
    • Area: 72 Square Feet
    • Dimensions: 9 X 8
    Living room
    • Level: Main
    • Area: 575 Square Feet
    • Dimensions: 25 X 23
    Media room
    • Level: Lower
    • Area: 266 Square Feet
    • Dimensions: 14 X 19
    Sitting room
    • Level: Main
    • Area: 345 Square Feet
    • Dimensions: 23 X 15
    Other
    • Level: Main
    • Area: 221 Square Feet
    • Dimensions: 17 X 13
    Heating
    • Forced Air, Natural Gas
    Cooling
    • Central Air
    Appliances
    • Included: Microwave, Refrigerator, Built-In Range, Double Oven, Tankless Water Heater, Gas Water Heater
    • Laundry: Laundry Room
    Features
    • Basement: Improved,Partially Finished,Rear Entrance,Walk-Out Access
    • Has fireplace: No
    Interior area
    • Total structure area: 6,000
    • Total interior livable area: 6,000 sqft
    • Finished area above ground: 6,000
    • Finished area below ground: 0

    Property

    Parking
    • Total spaces: 5
    • Parking features: Inside Entrance, Garage Faces Side, Attached, Driveway, Detached
    • Attached garage spaces: 5
    • Has uncovered spaces: Yes
    Accessibility
    • Accessibility features: None
    Features
    • Levels: Two
    • Stories: 2
    • Pool features: None
    Lot
    • Size: 1.1 Acres
    Details
    • Additional structures: Above Grade, Below Grade
    • Parcel number: 14006.43023
    • Zoning: SR
    • Special conditions: Standard

    Construction

    Type & style
    • Home type: SingleFamily
    • Architectural style: Colonial
    • Property subtype: Single Family Residence
    Materials
    • Brick, Vinyl Siding, Aluminum Siding
    • Foundation: Permanent
    Condition
    • New construction: No
    • Year built: 2022

    Utilities & green energy

    • Sewer: Private Septic Tank
    • Water: Well

    Community & HOA

    Community
    • Subdivision: Blackston Cove
    HOA
    • Has HOA: Yes
    • HOA fee: $500 annually
    Location
    • Region: Townsend

    Financial & listing details

    • Price per square foot: $193/sqft
    • Tax assessed value: $1,087,300
    • Annual tax amount: $9,160
    • Date on market: 5/19/2026
    • Listing agreement: Exclusive Right To Sell
    • Inclusions: All Kitchen Appliances
    • Exclusions: Personal Property
    • Ownership: Fee Simple

    Price history

    DateEventPrice
    10/29/2026Sold$1,160,000-10.1%$193/sqft
    Source: Bright MLS #DENC2103296 Report a problem
    10/9/2026Pending sale$1,290,000$215/sqft
    Source: Bright MLS #DENC2103296 Report a problem
    5/19/2026Listed for sale$1,290,000+3.2%$215/sqft
    Source: Bright MLS #DENC2103296 Report a problem
    11/25/2025Listing removed$1,249,500$208/sqft
    Source: Bright MLS #DENC2085866 Report a problem
    7/15/2025Listed for sale$1,249,500-3.8%$208/sqft
    Source: Bright MLS #DENC2085866 Report a problem
    6/27/2025Listing removed$1,299,500$217/sqft
    Source: Bright MLS #DENC2047408 Report a problem
    3/21/2025Listed for sale$1,299,500-3.7%$217/sqft
    Source: Patterson Schwartz #DENC2047408 Report a problem
    8/7/2024Price change$1,349,500-3.3%$225/sqft
    Source: Bright MLS #DENC2047408 Report a problem
    6/20/2024Price change$1,395,000-3.1%$233/sqft
    Source: Bright MLS #DENC2047408 Report a problem
    4/10/2024Price change$1,439,000-3.4%$240/sqft
    Source: Bright MLS #DENC2047408 Report a problem
    1/22/2024Listed for sale$1,489,000$248/sqft
    Source: Bright MLS #DENC2047408 Report a problem
    1/16/2024Pending sale$1,489,000$248/sqft
    Source: Bright MLS #DENC2047408 Report a problem
    1/3/2024Price change$1,489,000-5.2%$248/sqft
    Source: Bright MLS #DENC2047408 Report a problem
    8/8/2023Listed for sale$1,569,900+25.6%$262/sqft
    Source: Bright MLS #DENC2047408 Report a problem
    9/23/2021Listing removed--
    Source: Berkshire Hathaway HomeServices Fox & Roach, REALTORS Report a problem
    5/10/2021Price change$1,250,000+4.2%$208/sqft
    Source: Bright MLS #DENC523704 Report a problem
    4/2/2021Price change$1,199,999+1.7%$200/sqft
    Source: Bright MLS #DENC523704 Report a problem
    3/30/2021Listed for sale$1,180,000$197/sqft
    Source: Bright MLS #DENC510418 Report a problem
    2/8/2021Listing removed--
    Source: Bright MLS #DENC510418 Report a problem
    11/18/2020Listed for sale$1,180,000$197/sqft
    Source: Bright MLS #DENC510418 Report a problem

    Public tax history

    YearProperty taxesTax assessment
    2021-- $52,100
    2020$384 -48.9%$52,100
    2019$751 -46.4%$52,100 -40.9%
    2017$1,403 +9.5%$88,100
    2016$1,282 $88,100
    2015$1,282 +2.8%$88,100
    2014$1,247 $88,100
    Find assessor info on the county website

    Neighborhood: 19734

    Nearby schools

    GreatSchools rating
    Schools provided by the listing agent
    • District: Appoquinimink

    Source: Bright MLS. This data may not be complete. We recommend contacting the local school district to confirm school assignments for this home.

    Get pre-qualified for a loan
    At Zillow Home Loans, we can pre-qualify you in as little as 5 minutes with no impact to your credit score.

    An equal housing lender. NMLS #10287.