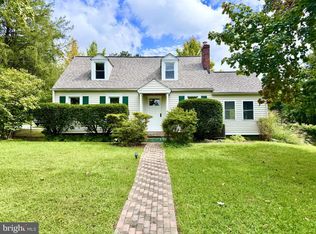
Welcome to 5472 Summit Bridge Road in Townsend, DE! Enjoy the perfect blend of M.O.T. charm, modern updates, and everyday convenience in this inviting 3-bedroom, 1.5-bath home, ideally situated just outside of Middletown. Nestled on a spacious lot with beautiful farm views, this property offers a peaceful setting while keeping you just minutes from Middletown's shopping, dining, and everyday amenities. Complete with a 2-car garage and an oversized driveway, there's plenty of room for both parking and storage. Step inside to find beautiful hardwood flooring that adds warmth and character throughout the home. The spacious living and dining areas provide the perfect place to relax, gather, and entertain, flowing seamlessly into the kitchen, which features an in-wall oven, cooktop, and spacious pantry. Just down the hallway, you'll find three comfortable bedrooms, two of which feature installed closet systems for added organization and convenience. The full bathroom offers dual vanities and a tub/shower combination. You'll appreciate the many recent updates throughout the home, including a new roof, newer windows, new HVAC system, new siding, and a professionally waterproofed basement, offering added comfort and peace of mind for the next owner. Outside, enjoy the newly installed stamped concrete patio, an ideal spot for morning coffee, summer gatherings, or simply taking in the beautiful surroundings. The fenced-in backyard provides plenty of space for pets, play, and outdoor enjoyment, while the spacious lot offers room to spread out and appreciate the peaceful setting. Looking for additional space? The unfinished basement is ready for your vision and offers endless possibilities to create the space you've always wanted, whether it's a recreation room, home gym, workshop, or additional living area. The attached 2-car garage provides convenient parking and additional storage, while the oversized driveway offers ample room for extra vehicles, a boat, camper, or RV. And with no HOA, you have the flexibility to enjoy your property your way! If you've been searching for a home that combines thoughtful updates, versatile space, a generous yard, beautiful farm views, and a convenient location near everything Middletown has to offer, look no further. 5472 Summit Bridge Road is ready to welcome you home!
Coming soon 11/09
$394,900
5472 Summit Bridge Rd, Townsend, DE 19734
3beds
1,575sqft
Single Family Residence
Built in 1950
0.36 Acres Lot
$-- Zestimate®
$251/sqft
$-- HOA
What's special
- --
- on Zillow
- 335
- views
- 42
- saves
Zillow last checked:
Listing updated:
Listed by:
Christopher Rapposelli 302-690-8084,
Crown Homes Real Estate (302) 504-6147,
Co-Listing Agent: Chad Mitchell 302-463-3243,
Crown Homes Real Estate
Source: Bright MLS,MLS#: DENC2114366
Facts & features
Interior
Bedrooms & bathrooms
- Bedrooms: 3
- Bathrooms: 2
- Full bathrooms: 1
- 1/2 bathrooms: 1
- Main level bathrooms: 2
- Main level bedrooms: 3
Basement
- Area: 0
Heating
- Forced Air, Electric
Cooling
- Central Air, Electric
Appliances
- Included: Water Heater
- Laundry: Main Level
Features
- Flooring: Wood, Vinyl
- Windows: Energy Efficient
- Basement: Full,Exterior Entry
- Has fireplace: No
Interior area
- Total structure area: 1,575
- Total interior livable area: 1,575 sqft
- Finished area above ground: 1,575
- Finished area below ground: 0
Property
Parking
- Total spaces: 8
- Parking features: Garage Faces Front, Asphalt, Driveway, Attached
- Attached garage spaces: 2
- Uncovered spaces: 6
Accessibility
- Accessibility features: None
Features
- Levels: One
- Stories: 1
- Patio & porch: Patio, Porch
- Pool features: None
- Fencing: Chain Link,Full
Lot
- Size: 0.36 Acres
- Dimensions: 100 x 161
- Features: Level, Front Yard, Rear Yard
Details
- Additional structures: Above Grade, Below Grade
- Additional parcels included: 14006.43020
- Parcel number: 14006.43011
- Zoning: NC21
- Special conditions: Standard
Construction
Type & style
- Home type: SingleFamily
- Architectural style: Ranch/Rambler
- Property subtype: Single Family Residence
Materials
- Vinyl Siding
- Foundation: Brick/Mortar
- Roof: Pitched,Shingle
Condition
- New construction: No
- Year built: 1950
Details
- Builder model: UPDATED HOME
Utilities & green energy
- Electric: 200+ Amp Service, Circuit Breakers
- Sewer: On Site Septic
- Water: Private
- Utilities for property: Cable Connected
Green energy
- Energy efficient items: Appliances
Community & HOA
Community
- Subdivision: Deep Branch Farms
HOA
- Has HOA: No
Location
- Region: Townsend
Financial & listing details
- Price per square foot: $251/sqft
- Tax assessed value: $451,900
- Annual tax amount: $3,807
- Date on market: 11/9/2026
- Listing agreement: Exclusive Right To Sell
- Listing terms: Cash,Conventional,FHA,VA Loan
- Inclusions: See Inclusions / Exclusions Sheet
- Exclusions: See Inclusions / Exclusions Sheet
- Ownership: Fee Simple
Estimated market value
Not available
Estimated sales range
Not available
Not available
Price history
| Date | Event | Price |
|---|---|---|
| 10/3/2014 | Sold | $162,000-24.7%$103/sqft |
Source: Public Record Report a problem | ||
| 9/25/2013 | Price change | $215,000-1.4%$137/sqft |
Source: RE/MAX 1ST CHOICE #6251242 Report a problem | ||
| 9/6/2013 | Price change | $218,000-0.9%$138/sqft |
Source: RE/MAX 1ST CHOICE #6251242 Report a problem | ||
| 7/18/2013 | Listed for sale | $220,000-2.2%$140/sqft |
Source: RE/MAX 1ST CHOICE #6251242 Report a problem | ||
| 11/21/2012 | Listing removed | $224,900$143/sqft |
Source: Prudential Carruthers/Elkton #6111098 Report a problem | ||
| 9/17/2012 | Price change | $224,900-2.2%$143/sqft |
Source: Prudential Carruthers/Elkton #6111098 Report a problem | ||
| 8/30/2012 | Price change | $229,999-4.2%$146/sqft |
Source: Prudential Fox and Roach #5945935 Report a problem | ||
| 3/27/2012 | Listed for sale | $239,999-4%$152/sqft |
Source: Prudential Fox and Roach #5945935 Report a problem | ||
| 9/15/2011 | Listed for sale | $249,900+524.8%$159/sqft |
Source: Prudential Fox and Roach #5945935 Report a problem | ||
| 5/2/2006 | Sold | $40,000$25/sqft |
Source: Public Record Report a problem | ||
Public tax history
| Year | Property taxes | Tax assessment |
|---|---|---|
| 2025 | $3,806 +66.3% | $451,900 +726.1% |
| 2024 | $2,289 +17.7% | $54,700 |
| 2023 | $1,945 -0.7% | $54,700 |
| 2022 | $1,959 +1.2% | $54,700 |
| 2021 | $1,935 +1.2% | $54,700 |
| 2020 | $1,913 +8% | $54,700 |
| 2019 | $1,772 +8.5% | $54,700 |
| 2017 | $1,633 +9.5% | $54,700 |
| 2016 | $1,492 | $54,700 |
| 2015 | $1,492 +2.8% | $54,700 |
| 2014 | $1,451 | $54,700 |
| 2013 | -- | $54,700 |
| 2012 | -- | $54,700 |
| 2011 | -- | $54,700 |
| 2010 | -- | $54,700 |
| 2009 | -- | $54,700 |
| 2008 | -- | $54,700 |
| 2007 | -- | $54,700 |
| 2006 | -- | $54,700 -7.6% |
| 2005 | -- | $59,200 |
| 2004 | -- | $59,200 |
| 2003 | -- | $59,200 |
| 2002 | -- | $59,200 |
| 2001 | -- | $59,200 |
Find assessor info on the county website
Monthly payment
Est. payment
Payment breakdown
Explore the cost of this home by adjusting the details. Changes won't be saved.Climate risks
Neighborhood: 19734
Nearby schools
Schools provided by the listing agent
- Elementary: Silver Lake
- Middle: Everett Meredith
- High: Middletown
- District: Appoquinimink
Source: Bright MLS. This data may not be complete. We recommend contacting the local school district to confirm school assignments for this home.

Similar homes
- $399,9994 bd2 ba1.4k sqft100 Daniel St, Townsend, DE 19734For Sale
 MLS ID #DENC2112030, Jermaine Johnson, Compass. Bright MLS
- $440,0003 bd2 ba1.5k sqftNone Available, Townsend, DE 19734For Sale
 MLS ID #DENC2112496, Skip Homiak, Patterson-Schwartz-Hockessin. Bright MLS
- $441,9003 bd2 ba2k sqft1054 Robinson Rd, Townsend, DE 19734New Construction
 MLS ID #DENC2110970, Rob Allen, Mark L Handler Real Estate. Bright MLS
- $329,9004 bd2 ba1.6k sqft622 Commerce St, Townsend, DE 19734For Sale
 MLS ID #DENC2113546, Dave O'Donnell, EXP Realty, LLC. Bright MLS
- $305,0003 bd3 ba1.7k sqft659 Warren Dr, Middletown, DE 19709For SaleMLS ID #DENC2114202, Sabri Thompson, Foraker Realty Co.. Bright MLS
- $475,0002 bd2 ba1.8k sqft3 Millburn Ct, Townsend, DE 19734For SaleMLS ID #DENC2113548, Angela M Ferguson, RE/MAX Associates-Hockessin. Bright MLS
- $418,0003 bd2 ba1.2k sqft434 W Harvest Ln, Middletown, DE 19709For SaleMLS ID #DENC2110914, Megan Aitken, Keller Williams Realty. Bright MLS
- $209,9003 bd1 ba1.6k sqft117 Main St, Townsend, DE 19734For SaleMLS ID #DENC2113076, Liam Coonahan, Real of Pennsylvania. Bright MLS
- $365,0003 bd3 ba1.7k sqftNone Available, Middletown, DE 19709For SaleMLS ID #DENC2114140, Brooke Kelly, Patterson-Schwartz - Greenville. Bright MLS
- $359,0003 bd3 ba1.7k sqft307 S Cass St, Middletown, DE 19709For SaleMLS ID #DENC2109160, Rebecca Conway, Crown Homes Real Estate. Bright MLS
- $558,9004 bd3 ba2.2k sqft1303 Caldwell Corner Model Rd, Townsend, DE 19734New ConstructionMLS ID #DENC2109324, Angela Lewis Clement, EXP Realty, LLC. Bright MLS
- $389,9993 bd3 ba2.1k sqft1308 Carrick Ct, Middletown, DE 19709For SaleMLS ID #DENC2114218, Supreme Maxwell, Crown Homes Real Estate. Bright MLS
- $425,0002 bd2 ba1.7k sqft405 Topiary Ln, Middletown, DE 19709For SaleMLS ID #DENC2112380, Charlie Graef, RE/MAX Associates-Hockessin. Bright MLS
- $444,9003 bd2 ba1.8k sqft454 W Harvest Ln, Middletown, DE 19709For SaleMLS ID #DENC2112108, Pam Maciey, RE/MAX Elite. Bright MLS
- $349,9003 bd3 ba2k sqft501 Aidone Dr, Middletown, DE 19709For SaleMLS ID #DENC2111460, Shakita Boswell, Brokers Realty Group, LLC. Bright MLS
- $335,0004 bd3 ba1.2k sqft516 New St, Middletown, DE 19709For SaleMLS ID #DENC2111060, Lisa Marie, RE/MAX Advantage Realty. Bright MLS
- $385,0002 bd2 ba1.7k sqftNone Available, Middletown, DE 19709For SaleMLS ID #DENC2112610, Mary Lynch, Patterson-Schwartz-Middletown. Bright MLS
- $364,9003 bd3 ba1.6k sqft1040 Sherbourne Rd, Middletown, DE 19709For SaleMLS ID #DENC2111302, Michelle Hunt, Iron Valley Real Estate at The Beach. Bright MLS
- $415,6793 bd3 ba1.8k sqft203 Case Rd, Townsend, DE 19734New ConstructionMLS ID #DENC2098476, Rob Allen, Mark L Handler Real Estate. Bright MLS
- $324,9003 bd3 ba1.2k sqft153 Wye Oak Dr, Townsend, DE 19734For SaleMLS ID #DENC2109700, Eric Buck, Long & Foster Real Estate, Inc.. Bright MLS
