Introducing this stunning detached home in the desirable Avalon East neighborhood, set on a corner lot offering four bedrooms with three and a half bathrooms spread across three finished levels. Enjoy one-level living while also having space for everyone to spread out in this stunning home. Step inside where the two-story foyer impresses, with abundant natural light, a freshly-painted neutral color theme, elegant trim moldings and hardwood floors that continue throughout the main level. The front living room provides an inviting space to relax, while the dining room is large enough to accommodate any size gathering with friends and family. Prepare your favorite meals in the spacious eat-in kitchen that is equipped with stainless steel appliances, an island with seating, 42-inch cabinets with lighting underneath, a pantry, and heat-resistant Vetrazzo Floating Blue countertops with recycled glass and cement. Off the kitchen, the breakfast nook is ideal for enjoying casual meals while the den offers another lounge space with a cozy gas fireplace and sliding glass doors out to the deck. The main level hosts the primary bedroom suite with two walk-in closets and a luxurious en-suite bathroom complete with a large walk-in shower that has dual showerheads, and a separate water closet. Finishing the main level is a laundry closet, half bathroom, and access to the two-car garage. Upstairs, the top level includes two bedrooms, one of which has a walk-in closet, and a shared hall bathroom with a dual-sink vanity and tub shower. The finished walk-out lower level expands the living space further and adds even more versatility with a fourth bedroom complete with a walk-in closet, and a third full bathroom. The bonus room is an ideal space for a playroom, office, or gym, while the recreation room offers the perfect area for watching movies or the big game. A large storage room and utility room round out the lower level. Outside, spend time relaxing or entertaining on the deck off the kitchen or the ground level paver stone patio. Recent updates include a freshly painted interior, brand new carpet, and both the HVAC and water heater replaced in 2022. Some images have been virtually staged.
For sale
$600,000
3 Dinaden Cir #3, Baltimore, MD 21208
4beds
3,050sqft
Condominium
Built in 2000
-- sqft lot
$594,900 Zestimate®
$197/sqft
$490/mo HOA
What's special
Finished walk-out lower levelTwo-story foyerSeparate water closetElegant trim moldingsFreshly painted interiorFreshly-painted neutral color themeStainless steel appliances
- 2 days |
- 142 |
- 6 |
Zillow last checked:
Listing updated:
Listed by:
Marni Sacks 410-375-9700,
Northrop Realty 4106537700,
Listing Team: The Group.
Source: Bright MLS,MLS#: MDBC2171816
Facts & features
Interior
Bedrooms & bathrooms
- Bedrooms: 4
- Bathrooms: 4
- Full bathrooms: 3
- 1/2 bathrooms: 1
- Main level bathrooms: 2
- Main level bedrooms: 1
Rooms
- Room types: Living Room, Dining Room, Primary Bedroom, Bedroom 2, Bedroom 3, Bedroom 4, Kitchen, Den, Foyer, Recreation Room, Storage Room, Utility Room, Bonus Room, Primary Bathroom, Full Bath, Half Bath
Primary bedroom
- Features: Attached Bathroom, Ceiling Fan(s), Flooring - Carpet, Walk-In Closet(s)
- Level: Main
- Area: 247 Square Feet
- Dimensions: 13 X 19
Bedroom 2
- Features: Ceiling Fan(s), Flooring - Carpet
- Level: Upper
- Area: 130 Square Feet
- Dimensions: 13 X 10
Bedroom 3
- Features: Ceiling Fan(s), Flooring - Carpet, Walk-In Closet(s)
- Level: Upper
- Area: 150 Square Feet
- Dimensions: 15 X 10
Bedroom 4
- Features: Flooring - Carpet, Walk-In Closet(s)
- Level: Lower
- Area: 180 Square Feet
- Dimensions: 15 X 12
Primary bathroom
- Features: Bathroom - Walk-In Shower, Flooring - Ceramic Tile
- Level: Main
- Area: 81 Square Feet
- Dimensions: 9 X 9
Bonus room
- Features: Chair Rail, Flooring - Carpet, Recessed Lighting
- Level: Lower
- Area: 210 Square Feet
- Dimensions: 15 X 14
Den
- Features: Ceiling Fan(s), Crown Molding, Dining Area, Fireplace - Gas, Flooring - HardWood, Recessed Lighting
- Level: Main
- Area: 306 Square Feet
- Dimensions: 18 X 17
Dining room
- Features: Ceiling Fan(s), Chair Rail, Crown Molding, Flooring - HardWood
- Level: Main
- Area: 180 Square Feet
- Dimensions: 12 X 15
Foyer
- Features: Crown Molding, Flooring - HardWood
- Level: Main
- Area: 88 Square Feet
- Dimensions: 11 X 8
Other
- Features: Bathroom - Tub Shower, Flooring - Ceramic Tile
- Level: Upper
- Area: 50 Square Feet
- Dimensions: 10 X 5
Other
- Features: Bathroom - Tub Shower, Flooring - Vinyl
- Level: Lower
- Area: 80 Square Feet
- Dimensions: 8 X 10
Half bath
- Features: Flooring - HardWood
- Level: Main
- Area: 20 Square Feet
- Dimensions: 5 X 4
Kitchen
- Features: Countertop(s) - Recycled Content, Crown Molding, Dining Area, Flooring - HardWood, Kitchen Island, Eat-in Kitchen, Kitchen - Gas Cooking, Recessed Lighting, Pantry
- Level: Main
- Area: 130 Square Feet
- Dimensions: 13 X 10
Living room
- Features: Crown Molding, Flooring - HardWood
- Level: Main
- Area: 180 Square Feet
- Dimensions: 15 X 12
Recreation room
- Features: Flooring - Carpet, Recessed Lighting
- Level: Lower
- Area: 378 Square Feet
- Dimensions: 21 X 18
Storage room
- Features: Basement - Unfinished
- Level: Lower
- Area: 204 Square Feet
- Dimensions: 12 X 17
Utility room
- Features: Basement - Unfinished
- Level: Lower
- Area: 64 Square Feet
- Dimensions: 8 X 8
Heating
- Forced Air, Natural Gas
Cooling
- Central Air, Electric
Appliances
- Included: Microwave, Dishwasher, Disposal, Dryer, Exhaust Fan, Ice Maker, Oven/Range - Gas, Refrigerator, Stainless Steel Appliance(s), Washer, Water Dispenser, Water Heater, Gas Water Heater
- Laundry: Has Laundry, Main Level
Features
- Bathroom - Tub Shower, Bathroom - Walk-In Shower, Breakfast Area, Ceiling Fan(s), Chair Railings, Crown Molding, Dining Area, Entry Level Bedroom, Formal/Separate Dining Room, Eat-in Kitchen, Kitchen Island, Kitchen - Table Space, Pantry, Primary Bath(s), Recessed Lighting, Upgraded Countertops, Walk-In Closet(s), 2 Story Ceilings, 9'+ Ceilings, Dry Wall, High Ceilings
- Flooring: Carpet, Ceramic Tile, Hardwood, Vinyl, Wood
- Doors: Six Panel, Sliding Glass, Storm Door(s)
- Windows: Bay/Bow, Double Pane Windows, Insulated Windows, Screens
- Basement: Connecting Stairway,Full,Finished,Heated,Improved,Interior Entry,Exterior Entry,Rear Entrance,Walk-Out Access,Windows
- Number of fireplaces: 1
- Fireplace features: Gas/Propane
Interior area
- Total structure area: 3,768
- Total interior livable area: 3,050 sqft
- Finished area above ground: 2,300
- Finished area below ground: 750
Video & virtual tour
Property
Parking
- Total spaces: 4
- Parking features: Garage Faces Front, Garage Door Opener, Inside Entrance, Concrete, Attached, Driveway
- Attached garage spaces: 2
- Uncovered spaces: 2
Accessibility
- Accessibility features: None
Features
- Levels: Three
- Stories: 3
- Patio & porch: Deck, Patio
- Exterior features: Rain Gutters, Sidewalks, Stone Retaining Walls
- Pool features: Community
Lot
- Size: 3,379 Square Feet
- Features: Corner Lot, Front Yard, Landscaped, Rear Yard, SideYard(s), Corner Lot/Unit
Details
- Additional structures: Above Grade, Below Grade
- Parcel number: 04032300010778
- Zoning: DR 3.5
- Special conditions: Standard
Construction
Type & style
- Home type: Condo
- Architectural style: Contemporary
- Property subtype: Condominium
Materials
- Combination, Stone
- Foundation: Permanent
- Roof: Shingle
Condition
- New construction: No
- Year built: 2000
Utilities & green energy
- Sewer: Public Sewer
- Water: Public
Community & HOA
Community
- Condo and coop fee: $420 monthly
- Subdivision: Avalon
HOA
- Has HOA: Yes
- HOA fee: $836 annually
Location
- Region: Baltimore
Financial & listing details
- Price per square foot: $197/sqft
- Tax assessed value: $469,700
- Annual tax amount: $5,684
- Date on market: 8/13/2026
- Listing agreement: Exclusive Right To Sell
- Ownership: Fee Simple
Estimated market value
$594,900
$565,000 - $625,000
$4,206/mo
Price history
| Date | Event | Price |
|---|---|---|
| 8/13/2026 | Listed for sale | $600,000+42.2%$197/sqft |
Source:  Bright MLS #MDBC2171816 Report a problem Bright MLS #MDBC2171816 Report a problem | ||
| 12/28/2016 | Sold | $422,000-2.3%$138/sqft |
Source: Public Record Report a problem | ||
| 9/23/2016 | Price change | $432,000-1.1%$142/sqft |
Source: Long & Foster Real Estate, Inc. #BC9722857 Report a problem | ||
| 7/23/2016 | Listed for sale | $437,000+2.8%$143/sqft |
Source: Long & Foster Real Estate, Inc. #BC9722857 Report a problem | ||
| 6/17/2008 | Sold | $425,000-11.5%$139/sqft |
Source: Public Record Report a problem | ||
| 5/17/2007 | Sold | $480,000+63.8%$157/sqft |
Source: Public Record Report a problem | ||
| 11/14/2000 | Sold | $293,125$96/sqft |
Source: Public Record Report a problem | ||
Public tax history
| Year | Property taxes | Tax assessment |
|---|---|---|
| 2025 | $6,972 +27.8% | $469,000 +4.2% |
| 2024 | $5,456 +4.4% | $450,167 +4.4% |
| 2023 | $5,228 +4.6% | $431,333 +4.6% |
| 2022 | $5,000 +1.8% | $412,500 +1.8% |
| 2021 | $4,909 +1.9% | $405,067 +1.9% |
| 2020 | $4,819 +1.9% | $397,633 +1.9% |
| 2019 | $4,729 +1.1% | $390,200 +1.1% |
| 2018 | $4,678 +1.1% | $386,000 +1.1% |
| 2017 | $4,627 +0.8% | $381,800 +1.1% |
| 2016 | $4,590 | $377,600 +5.1% |
| 2015 | $4,590 | $359,433 +5.3% |
| 2014 | $4,590 | $341,267 +5.6% |
| 2013 | -- | $323,100 |
| 2012 | -- | $323,100 |
| 2011 | -- | $323,100 -28.6% |
| 2010 | -- | $452,460 +2.9% |
| 2009 | -- | $439,786 +3% |
| 2008 | -- | $427,113 +3.1% |
| 2007 | -- | $414,440 +12.3% |
| 2006 | -- | $369,182 +14% |
| 2005 | -- | $323,926 +16.2% |
| 2004 | -- | $278,670 +2.1% |
| 2003 | -- | $272,980 +2.1% |
| 2002 | -- | $267,290 +2.2% |
| 2001 | -- | $261,600 |
Find assessor info on the county website
Monthly payment
Est. payment
Payment breakdown
Explore the cost of this home by adjusting the details. Changes won't be saved.Climate risks
Neighborhood: 21208
Nearby schools
GreatSchools rating
- 4/10Woodholme Elementary SchoolGrades: PK-5Distance: 0.8 mi
- 3/10Northwest Academy of Health SciencesGrades: 6-8Distance: 2.4 mi
- 5/10Pikesville High SchoolGrades: 9-12Distance: 2.5 mi
Schools provided by the listing agent
- District: Baltimore County Public Schools
Source: Bright MLS. This data may not be complete. We recommend contacting the local school district to confirm school assignments for this home.
- $568,100-- bd3 ba1.7k sqft1 Dinaden Cir #1, Baltimore, MD 21208Off Market
- $586,200-- bd2 ba2.4k sqft5 Dinaden Cir #5, Baltimore, MD 21208Off Market
- $498,1003 bd3 ba2.3k sqft7 Dinaden Cir, Baltimore, MD 21208Off Market
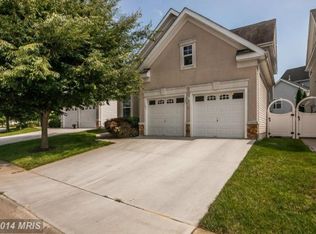
- $557,9003 bd3 ba2.5k sqft12 Dinaden Cir, Pikesville, MD 21208Off Market
- $550,6004 bd4 ba2.3k sqft9 Dinaden Cir #9, Baltimore, MD 21208Off Market
- $519,200-- bd-- ba2.3k sqft9 Dinaden Cir, Pikesville, MD 21208Off Market
- $533,4003 bd3 ba1.7k sqft10 Dinaden Cir #10, Baltimore, MD 21208Off Market
- $696,800-- bd4 ba2.4k sqft8 Dinaden Cir #8, Baltimore, MD 21208Off Market
A local agent can set up tours, give advice and negotiate with sellers.
Similar homes
- $600,0004 bd3 ba3.4k sqft7852 Crossbay Dr, Severn, MD 21144For Sale

 MLS ID #MDAA2150548, Jorge Valle Sanchez, Smart Realty, LLC. Bright MLS
 - $579,9004 bd4 ba2.5k sqft9818 Lyons Mill Rd, Owings Mills, MD 21117For Sale
 MLS ID #MDBC2164506, Kevin Regan, Keller Williams Realty Centre. Bright MLS
 - $665,0004 bd3 ba2.6k sqft5285 Corncockle Ct, Columbia, MD 21045For Sale
 MLS ID #MDHW2072312, Anthony Friedman, Northrop Realty. Bright MLS
 - $659,0004 bd3 ba2.2k sqft6034 Florey Rd, Hanover, MD 21076For Sale
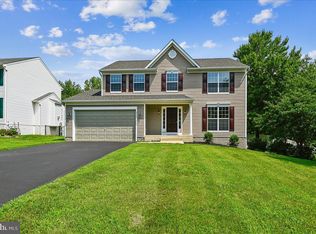 MLS ID #MDHW2072000, Mr. Robert E Garner, Coldwell Banker Realty. Bright MLS
 - $500,0004 bd4 ba2.4k sqft6205 Honeycomb Ct, Sykesville, MD 21784For SaleMLS ID #MDCR2036722, Christina Landsman, Real Estate Professionals, Inc.. Bright MLS
- $--3 bd3 ba2.5k sqft7025 Starwort Way, Hanover, MD 21076AuctionAuction.com 2
- $640,0005 bd4 ba3.5k sqft9737 Eustice Rd, Randallstown, MD 21133For SaleMLS ID #MDBC2171430, Gary Williams, Long & Foster Real Estate, Inc.. Bright MLS
- $379,9003 bd3 ba1.5k sqft9787 Bon Haven Ln, Owings Mills, MD 21117For SaleMLS ID #MDBC2172406, SAEED MOHEBBI, Hyatt & Company Real Estate, LLC. Bright MLS
- $550,0004 bd4 ba3.3k sqft408 7th A Ave NE, Glen Burnie, MD 21060For SaleMLS ID #MDAA2150906, Mary Ann Zaruba, RE/MAX Executive. Bright MLS
- $550,0003 bd3 ba2.4k sqft6875 Bugledrum Way, Columbia, MD 21045For SaleMLS ID #MDHW2072460, Mary Win, Jason Mitchell Group. Bright MLS
- $650,0003 bd4 ba2.4k sqft5849 Duncan Dr, Ellicott City, MD 21043For SaleMLS ID #MDHW2071842, Jarrod Jeeter, Northrop Realty. Bright MLS
- $510,0003 bd4 ba1.8k sqft3711 Oakfalls Way, Baltimore, MD 21236For SaleMLS ID #MDBC2168966, John Lally, ExecuHome Realty. Bright MLS
- $475,0004 bd3 ba2.9k sqft707 Macdill Rd, Baltimore, MD 21220For SaleMLS ID #MDBC2171248, Cheyenne Rice, Cummings & Co. Realtors. Bright MLS
- $534,9004 bd3 ba1.8k sqft1406 Fairbanks Dr, Hanover, MD 21076For SaleMLS ID #MDAA2148186, Cynthia Carvalho, Century 21 Downtown. Bright MLS
- $549,9004 bd4 ba1.7k sqft625 Sandy Ridge Dr, Glen Burnie, MD 21061For SaleMLS ID #MDAA2150480, Paulo Machado, Keller Williams Flagship. Bright MLS
- $739,9003 bd4 ba3k sqftEllicott Hills, Ellicott City, MD 21043For SaleMLS ID #MDHW2070850, Bob Lucido, Keller Williams Lucido Agency. Bright MLS
- $425,0003 bd3 ba2.7k sqft9639 Julia Ln, Owings Mills, MD 21117For SaleMLS ID #MDBC2172424, John Hallis, The KW Collective. Bright MLS
- $599,9004 bd4 ba2.5k sqft7827 Crystal Brook Way, Hanover, MD 21076For SaleMLS ID #MDAA2151910, Din Khaled, Houwzer, LLC. Bright MLS
- $760,0004 bd4 ba4.4k sqft855 Queens Park Dr, Owings Mills, MD 21117For SaleMLS ID #MDBC2169930, Anh Dang, Taylor Properties. Bright MLS
- $679,0004 bd3 ba2.5k sqft10504 Willow Vista Way, Cockeysville, MD 21030For SaleMLS ID #MDBC2169166, Lou Chirgott, Core Maryland Real Estate LLC. Bright MLS
