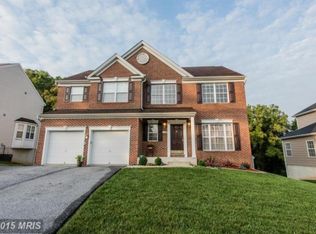
MAGNIFICENTLY DESIGNED 5BDRM 3.5 BA COLONIAL. FEATURING: SOARING 2 STORY FOYER, GOURMET KITCHEN W/CHERRY FINISH CABINETS, LUXURIOUS OWNER'S SUITE, FAMILY ROOM W/GAS FIREPLACE, 1ST FLOOR LAUNDRY ROOM, HARDWOOD FOYER, FULLY FINISHED WALKOUT BASEMENT WITH WET BAR, RAISED DECK AND PATIO WITH BAR AND COOKTOP - GREAT FOR ENTERTAINING! LET'S MAKE THIS WELL-APPOINTED HOUSE YOUR NEW HOME.
For sale
Price cut: $40K (9/3)
$599,999
9737 Eustice Rd, Randallstown, MD 21133
5beds
3,533sqft
Single Family Residence
Built in 2005
8,712 Square Feet Lot
$596,200 Zestimate®
$170/sqft
$-- HOA
What's special
Hardwood foyer
- 42 days
- 707
- 36
Zillow last checked:
Listing updated:
Listed by:
Gary Williams 301-237-9343,
Long & Foster Real Estate, Inc. 410-453-0500
Source: Bright MLS,MLS#: MDBC2171430
Facts & features
Interior
Bedrooms & bathrooms
- Bedrooms: 5
- Bathrooms: 4
- Full bathrooms: 3
- 1/2 bathrooms: 1
- Main level bathrooms: 4
- Main level bedrooms: 5
Heating
- Central, Forced Air, Natural Gas
Cooling
- Central Air, Electric
Appliances
- Included: Microwave, Dishwasher, Stainless Steel Appliance(s), Gas Water Heater
- Laundry: Main Level
Features
- Soaking Tub, Dry Wall
- Flooring: Hardwood, Carpet, Ceramic Tile
- Basement: Finished
- Number of fireplaces: 2
- Fireplace features: Electric, Glass Doors, Gas/Propane
Interior area
- Total structure area: 3,533
- Total interior livable area: 3,533 sqft
- Finished area above ground: 3,533
Property
Parking
- Total spaces: 2
- Parking features: Storage, Garage Faces Front, Garage Door Opener, Inside Entrance, Driveway, On Street, Attached
- Attached garage spaces: 2
- Has uncovered spaces: Yes
Accessibility
- Accessibility features: >84" Garage Door, Accessible Doors, Doors - Swing In
Features
- Levels: Two
- Stories: 2
- Patio & porch: Deck, Patio
- Exterior features: Storage
- Pool features: None
Lot
- Size: 8,712 Square Feet
Details
- Additional structures: Above Grade
- Parcel number: 04022300008465
- Zoning: RESIDENTIAL
- Special conditions: Standard
Construction
Type & style
- Home type: SingleFamily
- Architectural style: Colonial
- Property subtype: Single Family Residence
Materials
- Vinyl Siding
- Foundation: Concrete Perimeter
- Roof: Asphalt
Condition
- Excellent
- New construction: No
- Year built: 2005
Utilities & green energy
- Sewer: Public Sewer
- Water: Public
- Utilities for property: Cable Connected, Multiple Phone Lines, Fiber Optic
Community & HOA
Community
- Security: Electric Alarm, Exterior Cameras, Fire Alarm, Smoke Detector(s), Carbon Monoxide Detector(s)
- Subdivision: Kings Point
HOA
- Has HOA: No
Location
- Region: Randallstown
Financial & listing details
- Price per square foot: $170/sqft
- Tax assessed value: $424,633
- Annual tax amount: $6,400
- Date on market: 8/3/2026
- Listing agreement: Exclusive Right To Sell
- Ownership: Fee Simple
Estimated market value
$596,200
$566,000 - $626,000
$3,947/mo
Price history
| Date | Event | Price |
|---|---|---|
| 9/12/2026 | Listed for sale | $599,999$170/sqft |
Source:  Bright MLS #MDBC2171430 Report a problem Bright MLS #MDBC2171430 Report a problem | ||
| 9/7/2026 | Contingent | $599,999$170/sqft |
Source: Bright MLS #MDBC2171430 Report a problem | ||
| 9/3/2026 | Price change | $599,999-6.3%$170/sqft |
Source: Bright MLS #MDBC2171430 Report a problem | ||
| 8/6/2026 | Listed for sale | $640,000+93.9%$181/sqft |
Source: Bright MLS #MDBC2171430 Report a problem | ||
| 12/6/2013 | Listing removed | $330,000$93/sqft |
Source: Prudential Homesale YWGC Realty #BC8107537 Report a problem | ||
| 11/12/2013 | Listed for sale | $330,000$93/sqft |
Source: Prudential Homesale YWGC Realty #BC8107537 Report a problem | ||
| 9/30/2013 | Listing removed | $330,000$93/sqft |
Source: Prudential Homesale YWGC Realty #BC8107537 Report a problem | ||
| 6/21/2013 | Pending sale | $330,000$93/sqft |
Source: Prudential Homesale YWGC Realty #BC8107537 Report a problem | ||
| 6/14/2013 | Listed for sale | $330,000-28.3%$93/sqft |
Source: Prudential Homesale YWGC Realty #BC8107537 Report a problem | ||
| 4/11/2007 | Sold | $460,000$130/sqft |
Source: Public Record Report a problem | ||
Public tax history
| Year | Property taxes | Tax assessment |
|---|---|---|
| 2025 | $6,099 +37.8% | $394,867 +8.2% |
| 2024 | $4,425 +1.2% | $365,100 +1.2% |
| 2023 | $4,371 +1.2% | $360,667 -1.2% |
| 2022 | $4,318 +1.3% | $365,100 +3.8% |
| 2021 | $4,264 +1.7% | $351,800 +1.7% |
| 2020 | $4,194 +1.7% | $346,067 -1.6% |
| 2019 | $4,125 +1.7% | $351,800 +5.1% |
| 2018 | $4,055 +8.5% | $334,600 +8.5% |
| 2017 | $3,739 -17% | $308,467 +9.3% |
| 2016 | $4,506 | $282,333 +10.2% |
| 2015 | $4,506 | $256,200 |
| 2014 | $4,506 | $256,200 |
| 2013 | -- | $256,200 -24% |
| 2012 | -- | $337,100 |
| 2011 | -- | $337,100 |
| 2010 | -- | $337,100 -22.6% |
| 2009 | -- | $435,470 +11.7% |
| 2008 | -- | $389,972 +13.2% |
| 2007 | -- | $344,476 +15.2% |
| 2006 | -- | $298,980 +1522.2% |
| 2005 | -- | $18,430 |
| 2004 | -- | $18,430 |
| 2003 | -- | $18,430 |
| 2002 | -- | $18,430 |
| 2001 | -- | $18,430 |
Find assessor info on the county website
Monthly payment
Est. payment
Payment breakdown
Explore the cost of this home by adjusting the details. Changes won't be saved.Climate risks
Neighborhood: 21133
Nearby schools
Schools provided by the listing agent
- District: Baltimore County Public Schools
Source: Bright MLS. This data may not be complete. We recommend contacting the local school district to confirm school assignments for this home.
Similar homes
- $665,0005 bd4 ba3.5k sqft4003 Paige View Rd, Randallstown, MD 21133For Sale

 MLS ID #MDBC2169076, Jen Ingool, Compass. Bright MLS
 - $715,0004 bd4 ba3.6k sqft21 Deep Powder Ct, Woodstock, MD 21163For Sale
 MLS ID #MDBC2169268, Vanity James, Weichert, Realtors - Integrity Home Team. Bright MLS
 - $660,0004 bd4 ba2.6k sqft9 Picnic Ct, Reisterstown, MD 21136For Sale
 MLS ID #MDBC2173096, Patti Spigel, Compass. Bright MLS
 - $639,9005 bd4 ba3.5k sqft1932 Rushley Rd, Parkville, MD 21234For Sale
 MLS ID #MDBC2174236, Todd Rettkowski, ExecuHome Realty. Bright MLS
 - $709,9005 bd4 ba3.5k sqft43 Stocksdale Ave, Reisterstown, MD 21136For SaleMLS ID #MDBC2169002, Wayne Davis, United Real Estate Executives. Bright MLS
- $649,9004 bd4 ba2.9k sqft10902 Baronet Rd, Owings Mills, MD 21117For SaleMLS ID #MDBC2168302, Sophia Marquez, Compass. Bright MLS
- $650,0005 bd3 ba2.5k sqft16555 Old Frederick Rd, Mount Airy, MD 21771For SaleMLS ID #MDHW2071236, Ben Love, Revol Real Estate, LLC. Bright MLS
- $599,9004 bd4 ba2.1k sqft6204 Patuxent Quarter Rd, Hanover, MD 21076For SaleMLS ID #MDHW2072166, Howard Weinstein, Real Broker, LLC. Bright MLS
- $399,0004 bd4 ba2k sqft4322 Breeders Cup Cir, Randallstown, MD 21133For SaleMLS ID #MDBC2173500, Lovelle Pierre, Samson Properties. Bright MLS
- $599,9994 bd4 ba2.8k sqft511 Marshall Dr, Westminster, MD 21157For SaleMLS ID #MDCR2037028, Bob Lucido, Keller Williams Lucido Agency. Bright MLS
- $645,0003 bd3 ba2.3k sqft2093 Trainer Dr, Finksburg, MD 21048For SaleMLS ID #MDCR2036814, Debbie Gill, Long & Foster Real Estate, Inc.. Bright MLS
- $575,0003 bd3 ba2.6k sqft912 Locustvale Rd, Towson, MD 21204For SaleMLS ID #MDBC2175602, Nick Hollick, Compass. Bright MLS
- $699,9804 bd3 ba3k sqft3364 Old Gamber Rd, Finksburg, MD 21048For SaleMLS ID #MDCR2036966, Randy Pomfrey, Cummings & Co. Realtors. Bright MLS
- $449,9005 bd3 ba2.5k sqft2 Harrod Ct, Reisterstown, MD 21136For SaleMLS ID #MDBC2173824, Maud Shields, Smart Realty, LLC. Bright MLS
- $675,0004 bd4 ba2.4k sqft8085 Woodloo Dr NE, Ellicott City, MD 21043For SaleMLS ID #MDHW2073086, Missy Aldave, Northrop Realty. Bright MLS
- $589,9004 bd3 ba1.8k sqft620 Murdock Rd, Baltimore, MD 21212For SaleMLS ID #MDBC2174080, Rebecca Peck, Cummings & Co. Realtors. Bright MLS
- $780,0004 bd4 ba2.2k sqft1997 Barley Rd, Marriottsville, MD 21104For SaleMLS ID #MDCR2035496, Shelley Price, Blue Crab Real Estate, LLC. Bright MLS
- $738,9004 bd4 ba3.7k sqft7424 Brandenburg Cir, Sykesville, MD 21784For SaleMLS ID #MDCR2036470, John Adam, RE/MAX Advantage Realty. Bright MLS
- $539,9005 bd4 ba3k sqft4 Carmichael Ct, Catonsville, MD 21228For SaleMLS ID #MDBC2172516, Valentine Korie, Cummings & Co. Realtors. Bright MLS
