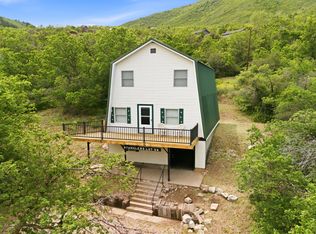
Secluded Mountain Retreat Awaits. Escape to your own private getaway-close enough to main road access, yet tucked away for peace and privacy. This seasonal-access cabin is the perfect spot to enjoy year-round adventure. In winter, snowmobile, ski, or snowshoe right to your doorstep. When the snow melts, explore endless hiking, biking, running, and side-by-side trails just outside your door. NEW ROOF INSTALLED AUGUST 2026. The property is equipped with propane, a generator, water heater which is filled using stored water from the tank in the basement and a furnace (buyer to verify functionality). Up to 1.78 Acres of Endless Potential if purchased with additional lots available. Potential for water rights if purchased with LOT 214 MLS 2176403 Parcel 00-0000-2803. Property is being sold as is. This LOT has 2 parcels totaling .78 acres Parcel 00-0020-2668 and 00-0000-2811 MUST be sold together. SOLD AS IS. The furnace runs off propane, the generator is hooked up to battery packs to get it started. There is no septic tank. The outhouse is a traditional outhouse. There are 2 propane tanks on site that will stay.
For sale
$385,000
5488 N Pinecone Rd #215, Midway, UT 84049
4beds
2,276sqft
Single Family Residence
Built in 1974
0.78 Acres Lot
$367,300 Zestimate®
$169/sqft
$-- HOA
What's special
- 15 days
- 190
- 9
Zillow last checked:
Listing updated:
Listed by:
Marlene Maag 801-644-7547,
Selling Salt Lake
Source: UtahRealEstate.com,MLS#: 2176399
Facts & features
Interior
Bedrooms & bathrooms
- Bedrooms: 4
- Bathrooms: 1
- 3/4 bathrooms: 1
- Main level bedrooms: 1
Rooms
- Room types: Updated Kitchen
Heating
- Forced Air, Propane, Wood
Appliances
- Included: Free-Standing Range
Features
- Flooring: Carpet, Tile, Vinyl
- Doors: Sliding Doors, Storm Door(s)
- Windows: Drapes, Part
- Basement: Full,Basement Entrance
- Number of fireplaces: 1
Interior area
- Total structure area: 2,276
- Total interior livable area: 2,276 sqft
- Finished area above ground: 1,488
Property
Parking
- Total spaces: 2
- Parking features: Garage
- Garage spaces: 2
Features
- Stories: 3
- Has view: Yes
- View description: Mountain(s)
Lot
- Size: 0.78 Acres
- Features: Additional Land Available, Wooded
- Topography: Terrain
- Residential vegetation: Mature Trees, Pines
Details
- Parcel number: 0000202668
- Zoning description: Single-Family
Construction
Type & style
- Home type: SingleFamily
- Architectural style: Cabin
- Property subtype: Single Family Residence
Materials
- Cedar, Frame
- Roof: Metal
Condition
- Blt./Standing
- New construction: No
- Year built: 1974
Utilities & green energy
- Sewer: None
- Water: Well
- Utilities for property: Natural Gas Not Available, Electricity Not Available, Sewer Not Available
Community & HOA
Community
- Subdivision: Brighton Estates
HOA
- Has HOA: No
Location
- Region: Midway
Financial & listing details
- Price per square foot: $169/sqft
- Annual tax amount: $3,164
- Date on market: 8/4/2026
- Listing terms: Cash
- Acres allowed for irrigation: 0
- Road surface type: Unimproved
Estimated market value
$367,300
$349,000 - $386,000
$2,996/mo
Price history
| Date | Event | Price |
|---|---|---|
| 9/25/2026 | Listed for sale | $385,000$169/sqft |
Source:  UtahRealEstate.com #2176399 Report a problem UtahRealEstate.com #2176399 Report a problem | ||
| 9/4/2026 | Listing removed | $385,000$169/sqft |
Source: UtahRealEstate.com #2176399 Report a problem | ||
| 8/21/2026 | Listed for sale | $385,000$169/sqft |
Source: UtahRealEstate.com #2176399 Report a problem | ||
Public tax history
Tax history is unavailable.
Monthly payment
Est. payment
Payment breakdown
Explore the cost of this home by adjusting the details. Changes won't be saved.Climate risks
Neighborhood: Upper Deer Valley
Nearby schools
Schools provided by the listing agent
- Elementary: Midway
- Middle: Rocky Mountain
- High: Wasatch
- District: Wasatch
Source: UtahRealEstate.com. This data may not be complete. We recommend contacting the local school district to confirm school assignments for this home.


Similar homes
- $483,5004 bd2 ba1.2k sqft1095 W Acorn Ln #56, Midway, UT 84049For Sale
 MLS ID #2166317, Sally Roberts, Berkshire Hathaway HomeServices Utah Properties (Saddleview). UtahRealEstate.com
 - $483,5004 bd2 ba1.2k sqft1095 W Acorn Ln, Midway, UT 84049For Sale
 MLS ID #12602738, Sally Roberts, BHHS Utah Properties - SV. PCBR
 - $500,0003 bd1 ba1.5k sqft12290 E Camp Tuttle Rd, Salt Lake City, UT 84121For Sale
 MLS ID #2183403, Leanna Deherrera, Windermere Real Estate (Draper). UtahRealEstate.com
 - $385,0001 bd1 ba1.2k sqft11106 E Green Briar Rd, Heber, UT 84032For Sale
 MLS ID #2176307, Bryanna Layer, Homes International. UtahRealEstate.com
 - $425,0002 bd2 ba1.2k sqft763 Bigler Ln, Midway, UT 84049For SaleMLS ID #2181993, Adam Kirkham, Summit Sotheby's International Realty. UtahRealEstate.com
- $419,0003 bd2 ba1.2k sqft58 S Geneva Dr, Midway, UT 84049For SaleMLS ID #12602946, Jason Wilcock, Real Broker, LLC (Heber City). PCBR
- $449,0002 bd2 ba1.3k sqft4205 S Oakview Dr, Coalville, UT 84017For SaleMLS ID #12603067, Samantha Simon, Black Diamond Realty. PCBR
- $450,0003 bd3 ba1.2k sqft886 E Hamlet Cir N, Midway, UT 84049For SaleMLS ID #12604093, Tom Ward, Windermere RE Utah - Park Ave. PCBR
- $439,9004 bd1 ba1.2k sqft287 W 200 N, Heber, UT 84032For SaleMLS ID #2173739, Drew Sessions, Coldwell Banker Realty (Heber). UtahRealEstate.com
- $355,0002 bd2 ba1.1k sqft1185 E Cottonwood Dr #61, Sandy, UT 84094For SaleMLS ID #2186760, Forrest M Claire, Real Broker, LLC. UtahRealEstate.com
- $370,0003 bd2 ba1.3k sqft2203 E Carriage Ln S #55, Salt Lake City, UT 84117For SaleMLS ID #2187551, Keith S Callister, Olympus Real Estate LLC. UtahRealEstate.com
- $432,5003 bd2 ba1.2k sqft890 E Hamlet Cir N, Midway, UT 84049For SaleMLS ID #12601325, Paige Douglas, Realtypath LLC (Prestige). PCBR
- $432,5003 bd2 ba1.2k sqft890 E Hamlet Cir N #N, Midway, UT 84049For SaleMLS ID #2124240, Brian Douglas, Realtypath LLC. UtahRealEstate.com
- $435,0003 bd2 ba1.2k sqft780 E Hamlet Cir S, Midway, UT 84049For SaleMLS ID #2150925, Tia Lamb, Century 21 Lifestyle Real Estate. UtahRealEstate.com
- $560,0003 bd1 ba1.8k sqft4038 S Rockport Blvd, Coalville, UT 84017For SaleMLS ID #12601743, Missy Elardi, Unity Group RE - Wasatch Back. PCBR
- $550,0004 bd3 ba1.8k sqft1259 E Quail Creek Dr, Sandy, UT 84094For SaleMLS ID #2181456, Sylvan Gustin, Summit Sotheby's International Realty. UtahRealEstate.com
- $395,0003 bd3 ba1.4k sqft4791 S Pintail Ct E, Salt Lake City, UT 84117For SaleMLS ID #2185383, Joe Reardon, KW Utah Realtors Keller Williams. UtahRealEstate.com
- $575,0004 bd3 ba2.1k sqft4328 S Oakview Dr, Coalville, UT 84017For SaleMLS ID #12504238, Belle Gumpay, Coldwell Banker Realty (Heber). PCBR
- $560,0003 bd1 ba1.8k sqft4038 Rockport Blvd, Coalville, UT 84017For SaleMLS ID #2154721, Missy Elardi, Unity Group Real Estate (Wasatch Back). UtahRealEstate.com
