Welcome to 5490 Chestnut Ridge Road. This expansive and charming 5 Bedroom Orchard Park Cape is situated on a breathtaking 1-acre wooded lot and is ready for its new owner. A versatile and convenient mudroom welcomes you and flows seamlessly into the fully applianced eat-in kitchen, which features a farm sink, updated luxury vinyl flooring and many tasteful modern cosmetic upgrades. The breakfast bar is a perfect spot for casual meals or to entertain family and friends. Live and host loved ones with ease in the formal dining and living room spaces with beautiful original hardwood floors. A large main-floor bedroom and a refreshed full bath with more new luxury vinyl tile complete the first level. Upstairs you will find four generous bedrooms with closet storage and a second full bath with a double-sink vanity and walk-in shower. The finished full basement adds to the functionality of this special property, boasting two large living areas, a third full bath and a laundry room. The attached garage provides more storage and utility options. Experience immediate peace of mind with substantial capital improvements including a brand-new tear-off roof in 2025, a newer hot water tank, maintenance-free vinyl siding and many updated windows throughout. The large covered front porch with an enchanting swing is a wonderful place to relax and unwind. Make a splash in the above-ground pool installed in 2021 and enjoy the outdoors in the park-like backyard surrounded by nature. The location of this home is amazing with close proximity to Chestnut Ridge Park and only minutes to the villages of Orchard Park and Hamburg. Showings begin on Wednesday, July 22nd and offers will be entertained starting on Monday, July 27th at 12pm. The 1,551 square feet is based on a professionally measured floor plan.
Pending
$349,900
5490 Chestnut Ridge Rd, Orchard Park, NY 14127
5beds
1,551sqft
Single Family Residence
Built in 1950
1 Acres Lot
$-- Zestimate®
$226/sqft
$-- HOA
What's special
Large main-floor bedroomLaundry roomBreakfast barMany updated windows throughoutUpdated luxury vinyl flooringMaintenance-free vinyl sidingVersatile and convenient mudroom
- 72 days
- 92
- 0
Zillow last checked:
Listing updated:
Listed by:
Keller Williams Realty Lancaster 716-324-2300,
Ryan Daley 716-949-5189
Source: NYSAMLSs,MLS#: B1699976 Originating MLS: Buffalo
Originating MLS: BuffaloFacts & features
Interior
Bedrooms & bathrooms
- Bedrooms: 5
- Bathrooms: 3
- Full bathrooms: 3
- Main level bathrooms: 1
- Main level bedrooms: 1
Bedroom 1
- Level: First
- Dimensions: 12.00 x 12.00
Bedroom 2
- Level: Second
- Dimensions: 15.00 x 11.00
Bedroom 3
- Level: Second
- Dimensions: 11.00 x 10.00
Bedroom 4
- Level: Second
- Dimensions: 10.00 x 10.00
Bedroom 5
- Level: Second
- Dimensions: 10.00 x 10.00
Basement
- Level: Basement
- Dimensions: 25.00 x 12.00
Basement
- Level: Basement
- Dimensions: 16.00 x 13.00
Dining room
- Level: First
- Dimensions: 13.00 x 10.00
Foyer
- Level: First
- Dimensions: 12.00 x 11.00
Kitchen
- Level: First
- Dimensions: 12.00 x 12.00
Living room
- Level: First
- Dimensions: 18.00 x 13.00
Heating
- Gas, Forced Air
Appliances
- Included: Dryer, Gas Oven, Gas Range, Gas Water Heater, Refrigerator, Washer
- Laundry: In Basement
Features
- Breakfast Bar, Ceiling Fan(s), Cathedral Ceiling(s), Separate/Formal Dining Room, Entrance Foyer, Eat-in Kitchen, Separate/Formal Living Room, Home Office, Country Kitchen, Natural Woodwork, Bedroom on Main Level, Convertible Bedroom
- Flooring: Carpet, Ceramic Tile, Hardwood, Tile, Varies, Vinyl
- Basement: Full,Partially Finished
- Number of fireplaces: 1
Interior area
- Total structure area: 1,551
- Total interior livable area: 1,551 sqft
Property
Parking
- Total spaces: 1.5
- Parking features: Attached, Garage, Storage, Driveway, Garage Door Opener
- Attached garage spaces: 1.5
Features
- Levels: Two
- Stories: 2
- Patio & porch: Covered, Patio, Porch
- Exterior features: Blacktop Driveway, Pool, Patio, Private Yard, See Remarks
- Pool features: Above Ground
Lot
- Size: 1 Acres
- Dimensions: 100 x 435
- Features: Rectangular, Rectangular Lot
Details
- Parcel number: 1460891841200003009000
- Special conditions: Standard
Construction
Type & style
- Home type: SingleFamily
- Architectural style: Cape Cod,Two Story
- Property subtype: Single Family Residence
Materials
- Vinyl Siding
- Foundation: Block
- Roof: Asphalt,Architectural,Membrane,Rubber,Shingle
Condition
- Resale
- Year built: 1950
Utilities & green energy
- Electric: Circuit Breakers
- Sewer: Septic Tank
- Water: Connected, Public
- Utilities for property: Cable Available, Electricity Connected, High Speed Internet Available, Water Connected
Community & HOA
Location
- Region: Orchard Park
Financial & listing details
- Price per square foot: $226/sqft
- Tax assessed value: $82,200
- Annual tax amount: $5,591
- Date on market: 7/20/2026
- Cumulative days on market: 72 days
- Listing terms: Cash,Conventional,FHA,VA Loan
Estimated market value
Not available
Estimated sales range
Not available
$3,974/mo
Price history
| Date | Event | Price |
|---|---|---|
| 7/28/2026 | Pending sale | $349,900$226/sqft |
Source:  NYSAMLSs #B1699976 Report a problem NYSAMLSs #B1699976 Report a problem | ||
| 7/20/2026 | Listed for sale | $349,900+89.1%$226/sqft |
Source: NYSAMLSs #B1699976 Report a problem | ||
| 8/3/2020 | Sold | $185,000$119/sqft |
Source: Public Record Report a problem | ||
Public tax history
| Year | Property taxes | Tax assessment |
|---|---|---|
| 2025 | -- | $82,200 |
| 2024 | -- | $82,200 |
| 2023 | -- | $82,200 |
| 2022 | -- | $82,200 |
| 2021 | -- | $82,200 |
| 2020 | -- | $82,200 |
| 2019 | -- | $82,200 |
| 2018 | -- | $82,200 |
| 2017 | $4,576 +155.8% | $82,200 |
| 2016 | $1,789 | $82,200 |
| 2015 | -- | $82,200 |
| 2014 | -- | $82,200 |
| 2013 | -- | $82,200 |
| 2012 | -- | $82,200 |
| 2011 | -- | $82,200 |
| 2010 | -- | $82,200 |
| 2009 | -- | $82,200 |
| 2008 | -- | $82,200 |
| 2007 | -- | $82,200 |
| 2006 | -- | $82,200 |
| 2005 | -- | $82,200 |
| 2004 | -- | $82,200 |
| 2003 | -- | $82,200 |
| 2002 | -- | $82,200 |
| 2001 | -- | $82,200 |
| 2000 | -- | $82,200 |
Find assessor info on the county website
Monthly payment
Climate risks
Neighborhood: 14127
Nearby schools
Schools provided by the listing agent
- Elementary: Ellicott Road Elementary
- Middle: Orchard Park Middle
- High: Orchard Park High
- District: Orchard Park
Source: NYSAMLSs. This data may not be complete. We recommend contacting the local school district to confirm school assignments for this home.
- $441,5003 bd1 ba1.7k sqft5480 Chestnut Ridge Rd, Orchard Park, NY 14127Off Market
- $233,8004 bd1 ba1.2k sqft5470 Chestnut Ridge Rd, Orchard Park, NY 14127Off Market
- $386,6004 bd2 ba2.2k sqft5458 Chestnut Ridge Rd, Orchard Park, NY 14127Off Market
- $182,9704 bd2 ba2.2k sqft5458 Chestnut Ridge Rd, Orchard park, NY 14127Off Market
Similar homes
- $299,9003 bd1 ba1.2k sqft180 Summit Ave, Orchard Park, NY 14127For Sale
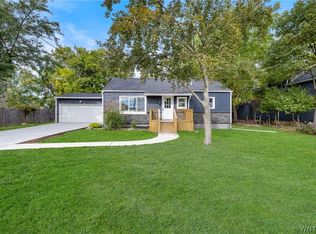
 MLS ID #B1718358, Andrew M Pietrantoni, Listing by: Prestige Family Realty. NYSAMLSs
 - $424,9004 bd3 ba2.1k sqft11 Old Orchard Ln, Orchard Park, NY 14127For Sale
 MLS ID #B1714412, Frank Ungaro, Listing by: WNY Metro Roberts Realty. NYSAMLSs
 - $469,9004 bd2 ba2.2k sqft20 Nieman Dr, Orchard Park, NY 14127For Sale
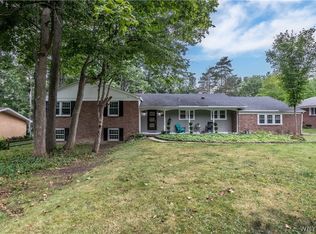 MLS ID #B1708752, Theresa L Baranyi, Listing by: HUNT Real Estate ERA. NYSAMLSs
 - $499,9993 bd2 ba1.8k sqft5436 Big Tree Rd, Orchard Park, NY 14127For Sale
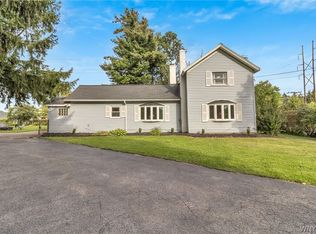 MLS ID #B1715552, Jay Herlan, Listing by: Keller Williams Realty Lancaster. NYSAMLSs
 - $349,9003 bd2 ba1.7k sqft760 W Falls Rd, West Falls, NY 14170For SaleMLS ID #B1692383, John Spaschak, Listing by: WNY Metro Roberts Realty. NYSAMLSs
- $299,9002 bd2 ba1.4k sqft2141 Bullis Rd, Elma, NY 14059For SaleMLS ID #B1718443, Nicole Abate, Listing by: HUNT Real Estate ERA. NYSAMLSs
- $349,9003 bd2 ba1.7k sqft73 Chapel Glen Dr, Hamburg, NY 14075For SaleMLS ID #B1712942, Sharon A Stock, Listing by: WNY Metro Roberts Realty. NYSAMLSs
- $365,0003 bd2 ba1.2k sqft6374 Hunters Creek Rd, South Wales, NY 14139For SaleMLS ID #B1711618, Brenda O'Connor, Listing by: Trank Real Estate. NYSAMLSs
- $349,9954 bd2 ba1.3k sqft247 Potters Rd, Buffalo, NY 14220For SaleMLS ID #B1711704, Robyn Sansone, Listing by: WNYbyOwner.com. NYSAMLSs
- $449,9002 bd2 ba2.2k sqft6551 Taylor Rd, Hamburg, NY 14075For SaleMLS ID #B1712862, Robert Karp, Listing by: Realty ONE Group Empower. NYSAMLSs
- $273,9003 bd2 ba1.7k sqft32 Hamilton Ave, Lackawanna, NY 14218For SaleMLS ID #B1718032, Lisa Simme, Listing by: MJ Peterson Real Estate Inc.. NYSAMLSs
- $369,9003 bd2 ba1.1k sqft831 Stolle Rd, Elma, NY 14059For SaleMLS ID #B1710997, Ryan Burke, Listing by: WNY Metro Roberts Realty. NYSAMLSs
- $349,9005 bd2 ba1.6k sqft112 Hartford Rd, Amherst, NY 14226For SaleMLS ID #B1705935, Suzanne Tomasello, Listing by: Keller Williams Realty WNY. NYSAMLSs
- $287,5003 bd3 ba1.5k sqft5955 Dover Rd, Lake View, NY 14085For SaleMLS ID #B1717492, Brian Hillery, Listing by: HUNT Real Estate ERA. NYSAMLSs
- $346,9003 bd2 ba1.4k sqft235 Potters Rd, Buffalo, NY 14220For SaleMLS ID #B1712452, Laura J Nightingale, Listing by: MJ Peterson Real Estate Inc.. NYSAMLSs
- $379,9005 bd3 ba1.9k sqft6 Chestnut Hill Ln, Williamsville, NY 14221For SaleMLS ID #B1696059, Jennifer L Nelson, Listing by: Real Broker NY LLC. NYSAMLSs
- $275,9004 bd2 ba1.7k sqft81 Shamokin Dr, Lackawanna, NY 14218For SaleMLS ID #B1715209, Kelly LaBella, Listing by: WNY Metro Roberts Realty. NYSAMLSs
- $329,0003 bd2 ba1.4k sqft253 Lorfield Dr, Amherst, NY 14226For SaleMLS ID #B1712437, Thejan Kodituwakku, Listing by: Keller Williams Realty WNY. NYSAMLSs
- $389,0004 bd3 ba2.1k sqft33 Gregory Dr, Buffalo, NY 14224For SaleMLS ID #B1700473, Shanan King, Listing by: WNY Metro Roberts Realty. NYSAMLSs
